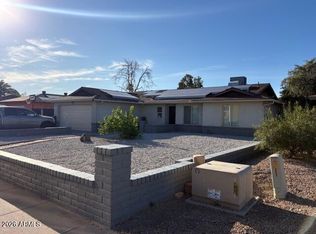
Home is now vacant. Spacious two story Dietz Crane home on a big corner lot with great RV parking area. Fresh paint and new carpet 2024. Dual A/C units installed in 2023 and 2016. French doors, 30' covered patio, storage shed and down stairs 4th bedroom office next to garage. Close to ASU West & Glendale Community College. Less than 2 miles from the Post Office, library, fire station, restaurants, & Historic Sahuaro Ranch Park. 4 blocks from a city park with a playground, tennis & pickle ball courts, a basketball court & a baseball field. Ten minutes from Arrowhead Mall. Easy access to I-17 & the 101.
Pending
Price cut: $8K (5/13)
$395,000
11025 N 54TH Drive, Glendale, AZ 85304
3beds
2,106sqft
:
Get pre-qualified$2,379/mo
Single Family Residence
Built in 1980
8,359 Square Feet Lot
$-- Zestimate®
$188/sqft
$-- HOA
What's special
Great rv parking areaFresh paintBig corner lotFrench doorsStorage shed
- 113 days |
- 620 |
- 23 |
Zillow last checked:
Listing updated:
Listed by:
Rex Tanner 602-526-6606,
Fathom Realty Elite
Source: ARMLS,MLS#: 7011422
Facts & features
Interior
Bedrooms & bathrooms
- Bedrooms: 3
- Bathrooms: 3
- Full bathrooms: 2
- 1/2 bathrooms: 1
Primary bedroom
- Level: Second
- Area: 192
- Dimensions: 16.00 x 12.00
Heating
- Heat Pump
Cooling
- Central Air, Ceiling Fan(s)
Appliances
- Included: Disposal, Built-In Electric Oven
- Laundry: Inside
Features
- Upstairs, Breakfast Bar, 3/4 Bath Master Bdrm
- Flooring: Carpet
- Windows: Single Pane
- Has basement: No
- Has fireplace: No
Interior area
- Total structure area: 2,106
- Total interior livable area: 2,106 sqft
Property
Parking
- Total spaces: 3
- Parking features: RV Gate, Garage Door Opener
- Garage spaces: 2
- Uncovered spaces: 1
Features
- Stories: 2
- Patio & porch: Covered
- Spa features: None
- Fencing: Block
Lot
- Size: 8,359 Square Feet
- Features: Corner Lot, Grass Front, Grass Back
Details
- Additional structures: Shed(s)
- Parcel number: 14826423
Construction
Type & style
- Home type: SingleFamily
- Property subtype: Single Family Residence
Materials
- Brick Veneer, Block, Brick
- Roof: Composition
Condition
- Year built: 1980
Details
- Builder name: Dietz Crane
Utilities & green energy
- Sewer: Public Sewer
- Water: City Water
Community & HOA
Community
- Subdivision: GREENBRIER UNIT 7
HOA
- Has HOA: No
- Services included: No Fees
Location
- Region: Glendale
Financial & listing details
- Price per square foot: $188/sqft
- Tax assessed value: $336,600
- Annual tax amount: $1,118
- Date on market: 4/12/2026
- Cumulative days on market: 113 days
- Listing terms: Cash,Conventional,FHA,VA Loan
- Ownership: Fee Simple
- Road surface type: Asphalt
Estimated market value
Not available
Estimated sales range
Not available
Not available
Price history
| Date | Event | Price |
|---|---|---|
| 8/3/2026 | Pending sale | $395,000$188/sqft |
Source:  ARMLS #7011422 Report a problem ARMLS #7011422 Report a problem | ||
| 5/13/2026 | Price change | $395,000-2%$188/sqft |
Source: ARMLS #7011422 Report a problem | ||
| 4/9/2026 | Listed for sale | $403,000+187.9%$191/sqft |
Source: ARMLS #7011422 Report a problem | ||
| 6/20/2000 | Sold | $140,000$66/sqft |
Source: ARMLS #1510036 Report a problem | ||
Public tax history
| Year | Property taxes | Tax assessment |
|---|---|---|
| 2025 | $1,092 -15% | $33,660 -10% |
| 2024 | $1,285 -1.7% | $37,410 +187.7% |
| 2023 | $1,307 -0.8% | $13,003 -42.5% |
| 2022 | $1,317 -5.8% | $22,610 +9.1% |
| 2021 | $1,399 +2.7% | $20,730 +7.2% |
| 2020 | $1,362 +2.2% | $19,330 +11.4% |
| 2019 | $1,332 | $17,350 +5.8% |
| 2018 | $1,332 -0.3% | $16,400 +8.8% |
| 2017 | $1,336 +7.9% | $15,070 +7% |
| 2016 | $1,238 +6.2% | $14,080 +2.9% |
| 2015 | $1,167 | $13,680 +48.4% |
| 2014 | -- | $9,220 +21% |
| 2013 | -- | $7,620 -11.2% |
| 2012 | -- | $8,580 -9.2% |
| 2011 | -- | $9,450 -19.6% |
| 2010 | -- | $11,760 -36.4% |
| 2009 | -- | $18,480 -12.8% |
| 2008 | -- | $21,200 +21.1% |
| 2007 | -- | $17,500 +44% |
| 2006 | -- | $12,150 |
| 2005 | -- | $12,150 +10% |
| 2004 | -- | $11,050 |
| 2003 | -- | $11,050 +15.7% |
| 2002 | -- | $9,550 |
Find assessor info on the county website
Monthly payment
Est. payment
Payment breakdown
Explore the cost of this home by adjusting the details. Changes won't be saved.Climate risks
Neighborhood: 85304
Nearby schools
GreatSchools rating
- 6/10Desert Palms Elementary SchoolGrades: PK-8Distance: 0.3 mi
- 5/10Ironwood High SchoolGrades: 7-12Distance: 1.2 mi
Schools provided by the listing agent
- Elementary: Desert Palms Elementary School
- Middle: Desert Palms Elementary School
- High: Ironwood High School
- District: Peoria Unified School District
Source: ARMLS. This data may not be complete. We recommend contacting the local school district to confirm school assignments for this home.
- $364,700-- bd2 ba1.8k sqft11031 N 54th Dr, Glendale, AZ 85304Off Market
- $429,2004 bd2 ba1.9k sqft5414 W Mescal St, Glendale, AZ 85304Off Market
- $337,000-- bd2 ba1.8k sqft5425 W Mescal St, Glendale, AZ 85304Off Market
- $364,900-- bd2 ba2k sqft5419 W Mescal St, Glendale, AZ 85304Off Market
- $387,600-- bd2 ba1.8k sqft11026 N 54th Dr, Glendale, AZ 85304Off Market
- $412,5003 bd2 ba1.8k sqft5408 W Mescal St, Glendale, AZ 85304Off Market
- $366,400-- bd2 ba1.5k sqft11020 N 54th Dr, Glendale, AZ 85304Off Market
- $356,6003 bd2 ba1.8k sqft11032 N 54th Dr, Glendale, AZ 85304Off Market
A local agent can set up tours, give advice and negotiate with sellers.
Similar homes
- $378,0004 bd2 ba1.8k sqft6532 W Medlock Drive, Glendale, AZ 85301For Sale
 MLS ID #7061713, Andrew Piane, HomeSmart. ARMLS
 - $346,9004 bd2 ba1.6k sqft4826 W HATCHER Road, Glendale, AZ 85302For Sale
 MLS ID #7045132, Sara N Turner, Real Broker. ARMLS
 - $389,0003 bd2 ba1.3k sqft3935 W Willow Avenue, Phoenix, AZ 85029For Sale
 MLS ID #7015638, Senad Smjecanin, HomeSmart. ARMLS
 - $385,0003 bd3 ba2k sqft1507 W HELENA Drive, Phoenix, AZ 85023For Sale
 MLS ID #7058675, Norma Escobedo Masini, Realty ONE Group. ARMLS
 - $374,9004 bd2 ba1.6k sqft6425 W ROSE Lane, Glendale, AZ 85301For SaleMLS ID #7036650, Keith Stevens, Realty ONE Group. ARMLS
- $389,9003 bd2 ba1.6k sqft7801 N 37TH Avenue, Phoenix, AZ 85051For SaleMLS ID #7048695, F Keith Colson, HomeSmart Realty. ARMLS
- $360,0003 bd2 ba1.8k sqft8409 N 31ST Lane, Phoenix, AZ 85051For SaleMLS ID #7046339, Luis Nguyen, Realty ONE Group. ARMLS
- $427,0003 bd2 ba1.6k sqft6375 W ADOBE Drive, Glendale, AZ 85308For SaleMLS ID #7049306, Debbie Williams, Delex Realty. ARMLS
- $375,0004 bd3 ba2.2k sqft7210 W DISCOVERY Drive, Glendale, AZ 85303For SaleMLS ID #7033884, Jeffrey L Mcalister, HomeSmart. ARMLS
- $370,0003 bd2 ba1.4k sqft7540 W TURNEY Avenue, Phoenix, AZ 85033For SaleMLS ID #7059038, Martha M Navarro, HomeSmart. ARMLS
- $349,0003 bd2 ba1.3k sqft7034 W PURDUE Avenue, Peoria, AZ 85345For SaleMLS ID #7009251, Julia O'Buckley, My Home Group Real Estate. ARMLS
- $580,0003 bd2 ba2k sqft6003 W SEQUOIA Drive, Glendale, AZ 85308For SaleMLS ID #7061628, Cliff Bakemeier, Arizona Elite Properties. ARMLS
- $350,0005 bd2 ba1.1k sqft4213 N 73RD Lane, Phoenix, AZ 85033For SaleMLS ID #7058002, Ellen M Bourget, Platinum First Realty. ARMLS
- $394,9003 bd2 ba1.3k sqft307 W TARO Lane, Phoenix, AZ 85027For SaleMLS ID #7023576, Francis Joseph Straka, HomeSmart. ARMLS
- $349,9003 bd3 ba1.3k sqft4750 W ESCUDA Drive, Glendale, AZ 85308For SaleMLS ID #7038589, Joseph W Cohan, IRS/International Realty Services, Inc.. ARMLS
- $389,0003 bd2 ba1.5k sqft11596 W HUBBELL Street, Avondale, AZ 85392For SaleMLS ID #7053467, Jamie Lawrence, HomeSmart. ARMLS
- $475,0003 bd2 ba1.8k sqft7344 W WINDROSE Drive, Peoria, AZ 85381For SaleMLS ID #7010542, Chad M Keith, Sold Investments LLC. ARMLS
- $399,9903 bd2 ba1.5k sqft107 W LIBBY Street, Phoenix, AZ 85023For SaleMLS ID #7029305, Natallia Bor, BOR Realty. ARMLS
- $419,0004 bd2 ba1.3k sqft5454 W ROANOKE Avenue, Phoenix, AZ 85035For SaleMLS ID #7055965, Ruben Luna, eXp Realty. ARMLS
- $395,0003 bd2 ba1.5k sqft9011 S 7TH Avenue, Phoenix, AZ 85041For SaleMLS ID #7052857, Alice N Acosta, Alice N Acosta. ARMLS
