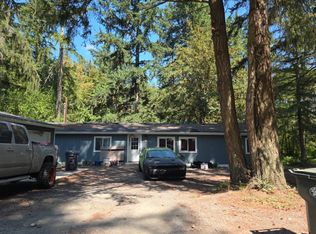
Just annexed into the city limits of Yelm! (official date for annexation will be March 27th) New zoning R4 opening the door for new residential development. Very private, perfect location right in town, at the end of a dead end road. Rent the existing manufactured home and multiple outbuildings while planning your future development. The true value lies in the land and zoning. Property offers 5 flat, usable acres with some old growth timber and no wetlands. Private well and septic on the property. Several outbuildings to include a shop with storage access off of the back for your tools and another garage for up to 4 of your recreation vehicles. A 24x24 outbuilding that also has a 12x24 wood-shop/art studio. Plus a tractor barn to keep all of your equipment dry.
Pending
Listed by: RE/MAX Country • Karena Peterson
$975,000
11025 Vancil Road SE, Yelm, WA 98597
3beds
1,512sqft
Manufactured Home, Manufactured On Land
Built in 1988
5 Acres Lot
$943,600 Zestimate®
$645/sqft
$-- HOA
What's special
Several outbuildingsSome old growth timberShop with storage access
- --
- on Zillow
- 7
- views
- 0
- saves
Zillow last checked:
Listing updated:
Listed by:
Karena Peterson,
RE/MAX Country
Source: NWMLS as distributed by MLS GRID,MLS#: 2476004
Facts & features
Interior
Bedrooms & bathrooms
- Bedrooms: 3
- Bathrooms: 2
- Full bathrooms: 2
- Main level bathrooms: 2
- Main level bedrooms: 3
Primary bedroom
- Level: Main
Bedroom
- Level: Main
Bedroom
- Level: Main
Bathroom full
- Level: Main
Bathroom full
- Level: Main
Entry hall
- Level: Main
Kitchen with eating space
- Level: Main
Living room
- Level: Main
Utility room
- Level: Main
Heating
- Fireplace, Stove/Free Standing, Pellet
Cooling
- None
Appliances
- Included: Dishwasher, Refrigerator, Stove(s)/Range(s), Dishwasher(s), Refrigerator(s), Water Heater: Electric, Water Heater Location: Closet
Features
- Bath Off Primary, Ceiling Fan(s)
- Flooring: Laminate, Carpet
- Windows: Dbl Pane/Storm Window
- Basement: None
- Number of fireplaces: 1
- Fireplace features: Pellet Stove, Main Level: 1, Fireplace
Interior area
- Total structure area: 1,512
- Total interior livable area: 1,512 sqft
Property
Parking
- Total spaces: 3
- Parking features: Detached Garage, RV Parking
- Has garage: Yes
- Covered spaces: 3
Features
- Levels: One
- Stories: 1
- Entry location: Main
- Patio & porch: Bath Off Primary, Ceiling Fan(s), Dbl Pane/Storm Window, Fireplace, Jetted Tub, Vaulted Ceiling(s), Water Heater, Wired for Generator
- Spa features: Bath
- Has view: Yes
- View description: Territorial
Lot
- Size: 5 Acres
- Dimensions: 330 x 662
- Features: Dead End Street, Secluded, Value In Land, Cable TV, Deck, Dog Run, Fenced-Fully, Gated Entry, High Speed Internet, Outbuildings, RV Parking, Shop
- Topography: Level
- Residential vegetation: Wooded
Details
- Parcel number: 22730420700
- Zoning: R4
- Zoning description: Jurisdiction: City
- Special conditions: Standard
- Other equipment: Wired for Generator
Construction
Type & style
- Home type: MobileManufactured
- Architectural style: Manuf-Double Wide
- Property subtype: Manufactured Home, Manufactured On Land
Materials
- Wood Products
- Foundation: Concrete Ribbon, Tie Down
- Roof: Flat
Condition
- Year built: 1988
Utilities & green energy
- Electric: Company: Puget Sound Energy
- Sewer: Septic Tank, Company: Septic
- Water: Individual Well, Company: Well
- Utilities for property: Litecurve
Community & HOA
Community
- Subdivision: Yelm
Location
- Region: Yelm
Financial & listing details
- Price per square foot: $645/sqft
- Tax assessed value: $436,100
- Annual tax amount: $3,371
- Date on market: 2/6/2026
- Inclusions: Dishwasher(s), Refrigerator(s), Stove(s)/Range(s)
- Body type: Double Wide
Estimated market value
$943,600
$896,000 - $991,000
Not available
Price history
| Date | Event | Price |
|---|---|---|
| 3/26/2026 | Pending sale | $975,000$645/sqft |
Source:  NWMLS as distributed by MLS GRID #2476004 Report a problem NWMLS as distributed by MLS GRID #2476004 Report a problem | ||
| 3/20/2026 | Price change | $975,000-15.2%$645/sqft |
Source: NWMLS as distributed by MLS GRID #2476004 Report a problem | ||
| 2/6/2026 | Listed for sale | $1,150,000+411.2%$761/sqft |
Source: NWMLS as distributed by MLS GRID #2476004 Report a problem | ||
| 4/22/2009 | Sold | $224,950-1.8%$149/sqft |
Source: NWMLS as distributed by MLS GRID #28156594 Report a problem | ||
| 1/24/2009 | Price change | $229,000-4.6%$151/sqft |
Source: Z57 #28156594 Report a problem | ||
| 1/12/2009 | Price change | $239,950-5.5%$159/sqft |
Source: Z57 #28156594 Report a problem | ||
| 10/15/2008 | Listed for sale | $253,950+45.6%$168/sqft |
Source: Z57 #28156594 Report a problem | ||
| 9/28/2000 | Sold | $174,393$115/sqft |
Source: Public Record Report a problem | ||
Public tax history
| Year | Property taxes | Tax assessment |
|---|---|---|
| 2025 | $3,091 -8.3% | $436,100 -2.9% |
| 2024 | $3,371 -3% | $448,900 +26.1% |
| 2023 | $3,476 -9.3% | $356,100 -12.8% |
| 2022 | $3,833 +19.4% | $408,300 +40.9% |
| 2021 | $3,210 -0.1% | $289,800 +14.1% |
| 2020 | $3,213 +42% | $254,000 +10.3% |
| 2019 | $2,263 -14.4% | $230,300 +11.3% |
| 2018 | $2,642 +24.9% | $206,900 +30% |
| 2017 | $2,116 | $159,100 +3.7% |
| 2016 | $2,116 | $153,350 +3.4% |
| 2014 | $2,116 | $148,350 +9.9% |
| 2013 | -- | $135,000 |
| 2012 | $1,718 | -- |
| 2011 | -- | -- |
| 2010 | -- | -- |
| 2009 | $2,104 | -- |
| 2008 | -- | -- |
| 2007 | $2,313 -21.1% | -- |
| 2006 | $2,930 +67% | -- |
| 2005 | $1,754 | -- |
| 2004 | -- | -- |
| 2002 | -- | -- |
| 2001 | $1,344 +87.1% | $93,200 -4.1% |
| 2000 | $718 | $97,200 |
Find assessor info on the county website
Monthly payment
Climate risks
Neighborhood: 98597
Nearby schools
Schools provided by the listing agent
- Elementary: Fort Stevens Elem
- Middle: Yelm Mid
- High: Yelm High12
Source: NWMLS as distributed by MLS GRID. This data may not be complete. We recommend contacting the local school district to confirm school assignments for this home.
Similar homes
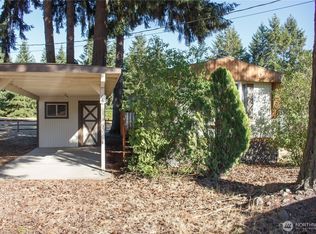
- $779,9503 bd3 ba2k sqft11123 SE Shaw Road, Yelm, WA 98597Active
 MLS ID #2575753, Natasha K Hackett. NWMLS as distributed by MLS GRID
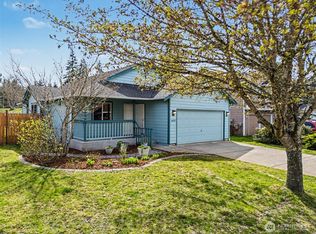
 - $599,0003 bd2 ba2k sqft9601 El Camino Lane SE, Yelm, WA 98597Active
 MLS ID #2536949, Holly A. Kappert. NWMLS as distributed by MLS GRID
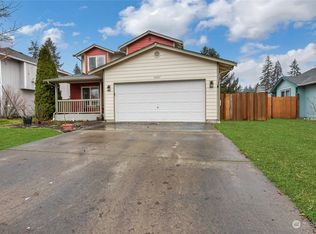
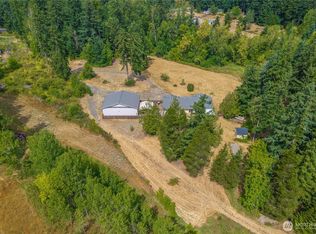
 - $699,9903 bd2 ba1.5k sqft13604 Vail Road SE, Yelm, WA 98597Active
 MLS ID #2559202, Linus Lu. NWMLS as distributed by MLS GRID
 - $--3 bd2 ba1.4k sqft2803 381st St S, Roy, WA 98580Auction
 Auction.com 2
