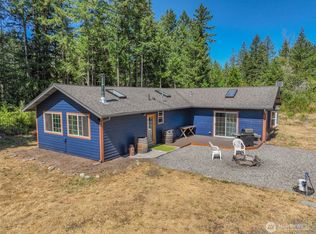
Escape to total privacy on 20 beautiful acres with this custom wood-built home packed with rustic charm and English Tudor personality. You’ll love the unique rounded doors, arched windows, and warm wood floors, walls, and ceilings bathed in natural light from sunny skylights. The main floor features an inviting layout with a propane stove, while the cozy loft above gives you a snug spot for extra sleeping space or storage.Built for true off-grid freedom, the property comes ready with a solar power setup, private well, septic system, and propane hot water. Just steps away, a separate additional living area complete with its own wood-burning fireplace offers a great bonus space for guests, a studio, or an office. You'll also find handy outbuildings for your tools, animals, or workspace, plus a rooftop deck made for taking in panoramic forest views and starry night skies.Surrounded by mature flowers and lush landscaping, the acreage gives you the perfect mix of private woods and cleared pasture. There's tons of room to park your RV, plant a massive garden, bring your animals, and store all your toys. Highlights include 1,120+ sq ft in the main home, cozy loft space, bonus living unit, outbuildings, usable pasture, and total seclusion—your ideal off-grid retreat or mini-farm is ready!
Active
Listed by: Fathom Realty WA LLC • Jesse Kellems • 360-280-4398
Price cut: $10.1K (9/23)
$514,900
15420 133rd Avenue SE, Yelm, WA 98597
1beds
1,120sqft
Single Family Residence
Built in 1995
20 Acres Lot
$499,800 Zestimate®
$460/sqft
$-- HOA
What's special
Cozy loftBonus living unitPropane stoveArched windowsInviting layoutUnique rounded doorsCustom wood-built home
- --
- on Zillow
- 1,356
- views
- 155
- saves
Zillow last checked:
Listing updated:
Listed by:
Jesse Kellems 360-280-4398 jessekellems@prairierealestateco.com,
Fathom Realty WA LLC
Source: NWMLS as distributed by MLS GRID,MLS#: 2576833
Facts & features
Interior
Bedrooms & bathrooms
- Bedrooms: 1
- Bathrooms: 1
- 3/4 bathrooms: 1
- Main level bathrooms: 1
- Main level bedrooms: 1
Bedroom
- Level: Main
Bathroom three quarter
- Level: Main
Dining room
- Level: Main
Entry hall
- Level: Main
Great room
- Level: Main
Kitchen with eating space
- Level: Main
Heating
- Stove/Free Standing, Propane, Solar (Unspecified), Wood
Cooling
- None
Appliances
- Included: Refrigerator, Stove(s)/Range(s), Washer, Refrigerator(s), Washer(s), Water Heater: Propane, Water Heater Location: Kitchen
Features
- Dining Room, Loft
- Flooring: Softwood
- Windows: Dbl Pane/Storm Window, Skylight(s)
- Basement: None
- Has fireplace: No
- Fireplace features: Gas, Wood Burning
Interior area
- Total structure area: 1,120
- Total interior livable area: 1,120 sqft
Video & virtual tour
Property
Parking
- Parking features: Driveway, Off Street, RV Parking
Features
- Levels: One and One Half
- Stories: 1
- Entry location: Main
- Patio & porch: Dbl Pane/Storm Window, Dining Room, Loft, Skylight(s), Vaulted Ceiling(s), Water Heater, Wired for Generator
- Has view: Yes
- View description: Territorial
Lot
- Size: 20 Acres
- Features: Dead End Street, Open Lot, Value In Land, Cable TV, Deck, Fenced-Partially, Outbuildings, Propane, Rooftop Deck, RV Parking
- Topography: Equestrian,Level
- Residential vegetation: Brush, Fruit Trees, Garden Space, Pasture, Wooded
Details
- Parcel number: 21601440200
- Special conditions: Standard
- Other equipment: Wired for Generator
Construction
Type & style
- Home type: SingleFamily
- Architectural style: 1 1/2 Story
- Property subtype: Single Family Residence
Materials
- Log, Wood Siding
- Roof: Composition
Condition
- Good
- Year built: 1995
Utilities & green energy
- Sewer: Septic Tank
- Water: Individual Well
Green energy
- Energy generation: Solar
Community & HOA
Community
- Subdivision: Yelm Rural
Location
- Region: Yelm
Financial & listing details
- Price per square foot: $460/sqft
- Tax assessed value: $480,500
- Annual tax amount: $2,506
- Date on market: 9/2/2026
- Listing terms: See Remarks
- Inclusions: Refrigerator(s), Stove(s)/Range(s), Washer(s)
- Road surface type: Dirt
Estimated market value
$499,800
$475,000 - $525,000
$1,561/mo
Price history
| Date | Event | Price |
|---|---|---|
| 9/23/2026 | Price change | $514,900-1.9%$460/sqft |
Source:  NWMLS as distributed by MLS GRID #2576833 Report a problem NWMLS as distributed by MLS GRID #2576833 Report a problem | ||
| 9/2/2026 | Listed for sale | $525,000$469/sqft |
Source: NWMLS as distributed by MLS GRID #2576833 Report a problem | ||
Public tax history
| Year | Property taxes | Tax assessment |
|---|---|---|
| 2025 | $3,506 -5.2% | $480,500 -3% |
| 2024 | $3,697 +47.9% | $495,400 +6.7% |
| 2023 | $2,499 +35.2% | $464,100 +16.7% |
| 2022 | $1,849 -27.5% | $397,800 -1.6% |
| 2021 | $2,549 +80.7% | $404,300 +75.1% |
| 2020 | $1,410 +11.1% | $230,900 -1.8% |
| 2019 | $1,269 -55% | $235,100 +1.7% |
| 2018 | $2,817 +2.3% | $231,200 +20% |
| 2017 | $2,755 | $192,700 -1.2% |
| 2016 | $2,755 | $195,050 +0.5% |
| 2014 | $2,755 | $194,050 +7.7% |
| 2013 | -- | $180,100 |
| 2012 | $2,707 | -- |
| 2011 | -- | -- |
| 2010 | -- | -- |
| 2009 | $2,995 | -- |
| 2008 | -- | -- |
| 2007 | $3,602 -14.4% | -- |
| 2006 | $4,208 +49.3% | -- |
| 2005 | $2,818 | -- |
| 2004 | -- | -- |
| 2002 | -- | -- |
| 2001 | $50 -9.4% | $1,520 |
| 2000 | $55 | $1,520 |
Find assessor info on the county website
Monthly payment
Est. payment
Payment breakdown
Explore the cost of this home by adjusting the details. Changes won't be saved.Climate risks
Neighborhood: 98597
Nearby schools
Schools provided by the listing agent
- Elementary: Prairie Elem
- Middle: Ridgeline Mid
- High: Yelm High12
Source: NWMLS as distributed by MLS GRID. This data may not be complete. We recommend contacting the local school district to confirm school assignments for this home.
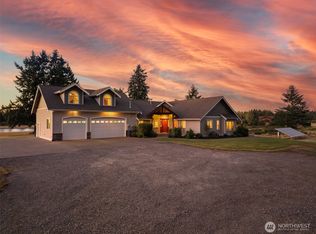

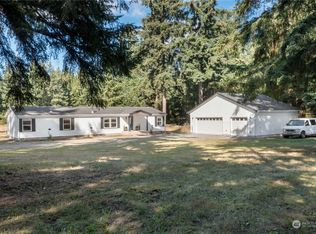
Similar homes
- $499,9003 bd2 ba1.3k sqft14342 Brandie Court SE, Yelm, WA 98597Active
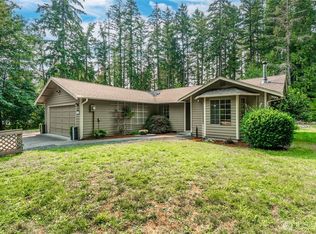 MLS ID #2561151, Sandy Nelson. NWMLS as distributed by MLS GRID
 - $699,9903 bd2 ba1.5k sqft13604 Vail Road SE, Yelm, WA 98597Active
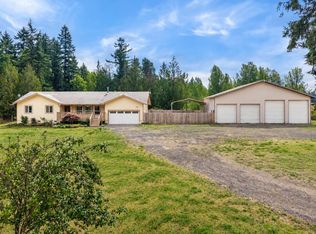 MLS ID #2559202, Linus Lu. NWMLS as distributed by MLS GRID
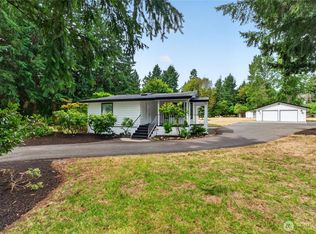
 - $449,9503 bd1 ba1.2k sqft19002 Sorenson Road SE, Yelm, WA 98597Active
 MLS ID #2463077, Janine C Brunson. NWMLS as distributed by MLS GRID
 - $485,0003 bd2 ba1.6k sqftLake Lawrence West, Yelm, WA 98597Active
 MLS ID #2558893, Angela Lowe. NWMLS as distributed by MLS GRID
