Looking for more space? Discover your dream home at Elks Landings gated community built by Hansen Construction. Experience modern luxury and timeless elegance in our brand-new construction homes. The Adams is a builder designed rambler floor plan with standard heigh end finishes throughout. Immerse yourself in nature's beauty, with breathtaking scenic views and tranquil surroundings. Live a life of comfort and convenience, with this spacious floor plan that sits on over 5+- acres , sprinkler system, room for RV/Boat parking or detached shop. Still time to make all personal selections.
Active
Listed by: BHGRE - Northwest Home Team • Steven Poulos
$874,948
11329 Elks Landing Court SE, Yelm, WA 98597
3beds
2,386sqft
Single Family Residence
Built in 2026
6.19 Acres Lot
$-- Zestimate®
$367/sqft
$-- HOA
What's special
Modern luxuryDetached shopBreathtaking scenic viewsSprinkler systemTimeless eleganceTranquil surroundingsSpacious floor plan
- 2 days |
- 177 |
- 16 |
Zillow last checked:
Listing updated:
Listed by:
Steven Poulos,
BHGRE - Northwest Home Team
Source: NWMLS as distributed by MLS GRID,MLS#: 2571481
Facts & features
Interior
Bedrooms & bathrooms
- Bedrooms: 3
- Bathrooms: 3
- Full bathrooms: 2
- 1/2 bathrooms: 1
- Main level bathrooms: 3
- Main level bedrooms: 3
Primary bedroom
- Level: Main
Bedroom
- Level: Main
Bedroom
- Level: Main
Bathroom full
- Level: Main
Bathroom full
- Level: Main
Other
- Level: Main
Den office
- Level: Main
Dining room
- Level: Main
Entry hall
- Level: Main
Great room
- Level: Main
Kitchen with eating space
- Level: Main
Utility room
- Level: Main
Heating
- Fireplace, Forced Air, Heat Pump, Electric
Cooling
- Forced Air, Heat Pump
Appliances
- Included: Dishwasher, Microwave, Stove(s)/Range(s), Dishwasher(s), Microwave(s), Water Heater: Heat Pump, Water Heater Location: Garage
Features
- Bath Off Primary, Dining Room, High Tech Cabling
- Flooring: Ceramic Tile, Vinyl Plank, Carpet
- Doors: French Doors
- Windows: Dbl Pane/Storm Window
- Basement: None
- Number of fireplaces: 1
- Fireplace features: Gas, Main Level: 1, Fireplace
Interior area
- Total structure area: 2,386
- Total interior livable area: 2,386 sqft
Property
Parking
- Total spaces: 3
- Parking features: Driveway, Attached Garage
- Has attached garage: Yes
- Covered spaces: 3
Features
- Levels: One
- Stories: 1
- Entry location: Main
- Patio & porch: Bath Off Primary, Dbl Pane/Storm Window, Dining Room, Fireplace, French Doors, High Tech Cabling, Vaulted Ceiling(s), Walk-In Closet(s), Water Heater
- Has view: Yes
- View description: Territorial
Lot
- Size: 6.19 Acres
- Features: Cul-De-Sac, Dead End Street, Open Lot, Paved, Cable TV, High Speed Internet, Irrigation, Patio, Propane
- Topography: Level
- Residential vegetation: Wooded
Details
- Parcel number: TBD
- Special conditions: Standard
Construction
Type & style
- Home type: SingleFamily
- Architectural style: Craftsman,1 Story
- Property subtype: Single Family Residence
Materials
- Cement Planked, Stone, Cement Plank
- Foundation: Poured Concrete
- Roof: Composition
Condition
- Under Construction
- New construction: Yes
- Year built: 2026
Details
- Builder name: Hansen Construction
Utilities & green energy
- Electric: Company: PSE
- Sewer: Septic Tank, Company: OSS
- Water: Individual Well, Company: City of Yelm
- Utilities for property: Xfinity
Community & HOA
Community
- Subdivision: Yelm
Location
- Region: Yelm
Financial & listing details
- Price per square foot: $367/sqft
- Date on market: 8/18/2026
- Cumulative days on market: 9 days
- Listing terms: Conventional,VA Loan
- Inclusions: Dishwasher(s), Microwave(s), Stove(s)/Range(s)
Estimated market value
Not available
Estimated sales range
Not available
Not available
Price history
| Date | Event | Price |
|---|---|---|
| 8/24/2026 | Listed for sale | $874,948$367/sqft |
Source:  NWMLS as distributed by MLS GRID #2571481 Report a problem NWMLS as distributed by MLS GRID #2571481 Report a problem | ||
Public tax history
Tax history is unavailable.
Monthly payment
Est. payment
Payment breakdown
Explore the cost of this home by adjusting the details. Changes won't be saved.Climate risks
Neighborhood: 98597
Nearby schools
GreatSchools rating
- 6/10Yelm Prairie Elementary SchoolGrades: PK-5Distance: 1.8 mi
- 7/10Ridgeline Middle SchoolGrades: 6-8Distance: 1.7 mi
- 4/10Yelm High School 12Grades: 9-12Distance: 2.9 mi
- $976,4003 bd3 ba2.4k sqft12215 Elk Landing Ct SE, Yelm, WA 98597Off Market

- $199,9994.67 acres15339 123rd Ave SE, Yelm, WA 98597Lot/Land

- $1,041,0004 bd4 ba3k sqft12123 Elks Landing Ct SE, Yelm, WA 98597Off Market

- $886,0103 bd3 ba2.3k sqft12021 Elks Landing Ct SE, Yelm, WA 98597Sold
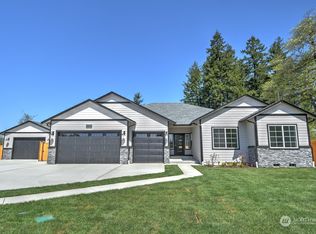
- $951,5004 bd4 ba3k sqft11411 Elks Lookout Ln SE, Yelm, WA 98597Sold
- $900,9503 bd3 ba2.4k sqft11415 Elks Lookout Ln SE, Yelm, WA 98597Sold
- $894,8003 bd3 ba2.4k sqft12124 Elks Landing Ct SE, Yelm, WA 98597Off Market
- $673,0003 bd2 ba2.1k sqft15543 123rd Ave SE, Yelm, WA 98597Sold
A local agent can set up tours, give advice and negotiate with sellers.
A local lender can help you make sure your offer is ready when you are.
Similar homes
- $949,9503 bd4 ba2.7k sqft11347 Elks Landing Court SE, Yelm, WA 98597Active
 MLS ID #2571476, Steven Poulos. NWMLS as distributed by MLS GRID
 - $--3 bd2 ba2.2k sqft13612 Vail Rd SE, Yelm, WA 98597Auction
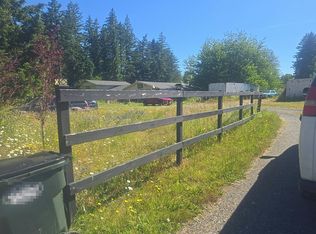 Auction.com 2
 - $949,9504 bd3 ba2.6k sqft11310 Harris Rd SE, Yelm, WA 98597Active
 MLS ID #2540191, Paul S. Williams. NWMLS as distributed by MLS GRID
 - $879,9505 bd3 ba3k sqft14418 Avis Lane SE, Yelm, WA 98597Active
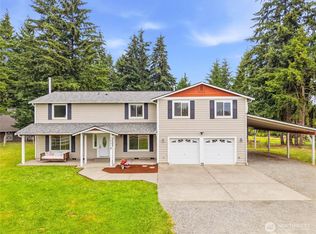 MLS ID #2549104, Nikki Leske. NWMLS as distributed by MLS GRID
 - $929,9994 bd3 ba2.7k sqft14909 Martinson Road SE, Yelm, WA 98597ActiveMLS ID #2562002, Dara Foster. NWMLS as distributed by MLS GRID
- $730,0003 bd2 ba1.5k sqft13604 Vail Road SE, Yelm, WA 98597ActiveMLS ID #2559202, Linus Lu. NWMLS as distributed by MLS GRID
- $465,0003 bd2 ba1.5k sqft13441 Vail Road SE, Yelm, WA 98597ActiveMLS ID #2572566, Christine Bowers. NWMLS as distributed by MLS GRID
- $779,9993 bd3 ba2.7k sqft13903 Solberg Road SE, Yelm, WA 98597ActiveMLS ID #2546146, Dara Foster. NWMLS as distributed by MLS GRID
- $995,0003 bd3 ba2.6k sqft12717 Zeller Road SE, Yelm, WA 98597ActiveMLS ID #2550950, Charles Wilcox. NWMLS as distributed by MLS GRID
- $669,9503 bd3 ba2.2k sqftHobby Acres, Yelm, WA 98597ActiveMLS ID #2517318, Cara Watts. NWMLS as distributed by MLS GRID
- $790,0003 bd3 ba2.7k sqft14323 Herbert Lane SE, Yelm, WA 98597ActiveMLS ID #2515756, Wendy Wentz. NWMLS as distributed by MLS GRID
- $695,0003 bd2 ba2k sqft12438 Witland Lane SE, Yelm, WA 98597ActiveMLS ID #2526211, Toril Schoepfer. NWMLS as distributed by MLS GRID
- $829,9905 bd4 ba3.4k sqft14913 Champion Estates Drive SE, Yelm, WA 98597ActiveMLS ID #2482118, Lida Cozzetti. NWMLS as distributed by MLS GRID
- $745,0003 bd3 ba1.8k sqft15329 104th Avenue SE, Yelm, WA 98597ActiveMLS ID #2506512, Elizabeth Foster. NWMLS as distributed by MLS GRID
- $1,150,0004 bd3 ba2.3k sqft12911 Vail Road SE, Yelm, WA 98597ActiveMLS ID #2559311, Paul Oczkewicz. NWMLS as distributed by MLS GRID
- $625,0003 bd2 ba1.7k sqft14135 Vail Road SE, Yelm, WA 98597ActiveMLS ID #2531393, Dan Rowley. NWMLS as distributed by MLS GRID
- $549,0004 bd2 ba1.4k sqft14812 Fox Hill Road SE, Yelm, WA 98597ContingentMLS ID #2511669, Christy Gerrish. NWMLS as distributed by MLS GRID
- $1,174,9504 bd4 ba2.6k sqft15620 143rd Avenue SE, Yelm, WA 98597ActiveMLS ID #2534558, David Neal. NWMLS as distributed by MLS GRID
- $445,0003 bd2 ba1.4k sqft11843 Blue Glacier Lane SE, Yelm, WA 98597ActiveMLS ID #2542791, Teresa Mirwald. NWMLS as distributed by MLS GRID
- $600,0002 bd2 ba2k sqft16005 148th Avenue SE, Yelm, WA 98597ActiveMLS ID #2538979, Cynthia Schmier. NWMLS as distributed by MLS GRID
