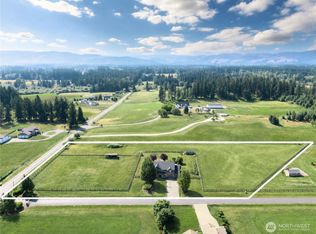
Welcome to Elks Landing, Hansen Constructions gated community. The Shasta floor plan is a 2775sqft rambler w/bonus room which includes 3 bedrooms, home office, 4 bath home with 3 car garage. Standard features include solid wood cabinets w/42" uppers, quartz counter tops throughout w/under mount sinks, solid core interior doors, painted 5" craftsman millwork, luxury plank floors in the all main floor common areas, tile floors in all baths/laundry w/ quarts walk in shower w/full height tile surround. Enjoy entertaining from your large covered back patio. Front and back yard landscaping with irrigation and room for RV parking or to build a detached shop. Photos are for illustration purposes only.
Active
Listed by: BHGRE - Northwest Home Team • Steven Poulos
$949,950
11347 Elks Landing Court SE, Yelm, WA 98597
3beds
2,775sqft
Single Family Residence
Built in 2026
6.18 Acres Lot
$951,500 Zestimate®
$342/sqft
$-- HOA
What's special
Large covered back patioHome officeSolid core interior doorsQuartz countertops throughoutUnder mount sinksRoom for rv parking
- 7 days |
- 218 |
- 21 |
Zillow last checked:
Listing updated:
Listed by:
Steven Poulos,
BHGRE - Northwest Home Team
Source: NWMLS as distributed by MLS GRID,MLS#: 2571476
Facts & features
Interior
Bedrooms & bathrooms
- Bedrooms: 3
- Bathrooms: 4
- Full bathrooms: 2
- 1/2 bathrooms: 2
- Main level bathrooms: 3
- Main level bedrooms: 3
Primary bedroom
- Level: Main
Bedroom
- Level: Main
Bedroom
- Level: Main
Bathroom full
- Level: Main
Bathroom full
- Level: Main
Other
- Level: Second
Other
- Level: Main
Bonus room
- Level: Second
Den office
- Level: Main
Dining room
- Level: Main
Entry hall
- Level: Main
Great room
- Level: Main
Kitchen with eating space
- Level: Main
Utility room
- Level: Main
Heating
- Fireplace, Heat Pump, Electric, Propane
Cooling
- Heat Pump
Appliances
- Included: Dishwasher, Microwave, Stove(s)/Range(s), Dishwasher(s), Microwave(s), Water Heater: Electric Heat Pump, Water Heater Location: Garage
Features
- Bath Off Primary, Central Vacuum, Dining Room, High Tech Cabling, Pantry
- Flooring: Ceramic Tile, Vinyl Plank, Carpet
- Doors: French Doors
- Windows: Dbl Pane/Storm Window
- Number of fireplaces: 1
- Fireplace features: Gas, Main Level: 1, Fireplace
Interior area
- Total structure area: 2,775
- Total interior livable area: 2,775 sqft
Property
Parking
- Total spaces: 3
- Parking features: Attached Garage
- Has attached garage: Yes
- Covered spaces: 3
Features
- Levels: One and One Half
- Stories: 1
- Entry location: Main
- Patio & porch: Bath Off Primary, Built-In Vacuum, Dbl Pane/Storm Window, Dining Room, Fireplace, French Doors, High Tech Cabling, Pantry, Vaulted Ceiling(s), Walk-In Closet(s), Water Heater
- Has view: Yes
- View description: Territorial
Lot
- Size: 6.18 Acres
- Features: Cul-De-Sac, Dead End Street, Paved, Cable TV, High Speed Internet, Irrigation, Patio, Propane
- Topography: Level
- Residential vegetation: Wooded
Details
- Parcel number: TBD
- Zoning description: Jurisdiction: County
- Special conditions: Standard
Construction
Type & style
- Home type: SingleFamily
- Architectural style: Craftsman,1 1/2 Story
- Property subtype: Single Family Residence
Materials
- Cement Planked, Wood Products, Cement Plank
- Foundation: Poured Concrete
- Roof: Composition
Condition
- Under Construction
- New construction: Yes
- Year built: 2026
- Major remodel year: 2026
Details
- Builder name: Hansen Construction
Utilities & green energy
- Electric: Company: PSE
- Sewer: Septic Tank, Company: OSS
- Water: Individual Well, Company: Individual Well
- Utilities for property: Xfinity
Community & HOA
Community
- Subdivision: Yelm
Location
- Region: Yelm
Financial & listing details
- Price per square foot: $342/sqft
- Date on market: 8/18/2026
- Cumulative days on market: 9 days
- Listing terms: Conventional,VA Loan
- Inclusions: Dishwasher(s), Microwave(s), Stove(s)/Range(s)
Estimated market value
$951,500
$904,000 - $999,000
Not available
Price history
| Date | Event | Price |
|---|---|---|
| 8/19/2026 | Listed for sale | $949,950$342/sqft |
Source:  NWMLS as distributed by MLS GRID #2571476 Report a problem NWMLS as distributed by MLS GRID #2571476 Report a problem | ||
Public tax history
Tax history is unavailable.
Monthly payment
Est. payment
Payment breakdown
Explore the cost of this home by adjusting the details. Changes won't be saved.Climate risks
Neighborhood: 98597
Nearby schools
GreatSchools rating
- 4/10Mill Pond Intermediate SchoolGrades: PK-5Distance: 0.8 mi
- 7/10Ridgeline Middle SchoolGrades: 6-8Distance: 0.8 mi
- 4/10Yelm High School 12Grades: 9-12Distance: 2 mi
- $728,0004 bd3 ba2.7k sqft15045 119th Ln SE, Yelm, WA 98597Sold

- $994,9403 bd3 ba2.8k sqft11414 Elks Lookout Ln SE, Yelm, WA 98597Sold
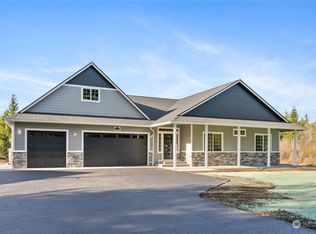
- $549,0004 bd2 ba1.4k sqft14812 Fox Hill Rd SE, Yelm, WA 98597For Sale
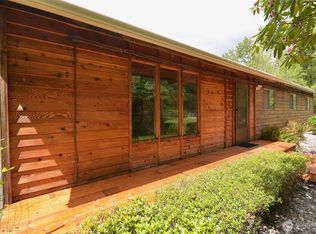
- $544,9503 bd2 ba1.5k sqft14811 Fox Hill Rd SE, Yelm, WA 98597Sold
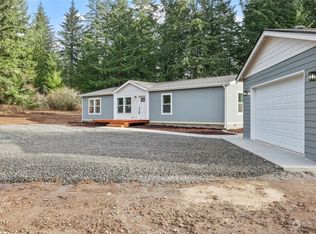
- $1,214,7804 bd4 ba4.2k sqft11705 Elks Landing Ct SE, Yelm, WA 98597Sold
- $1,200,0004 bd4 ba4k sqft11410 Elks Lookout Ln SE, Yelm, WA 98597Sold
- $245,0002 bd2 ba924 sqft14843 Fox Hill Rd SE, Yelm, WA 98597Sold
- $985,1003 bd3 ba2.7k sqft11418 Elks Lookout Ln SE, Yelm, WA 98597Sold
A local agent can set up tours, give advice and negotiate with sellers.
A local lender can help you make sure your offer is ready when you are.
Similar homes
- $874,9483 bd3 ba2.3k sqft11329 Elks Landing Court SE, Yelm, WA 98597Active
 MLS ID #2571481, Steven Poulos. NWMLS as distributed by MLS GRID
 - $949,9504 bd3 ba2.6k sqft11310 Harris Rd SE, Yelm, WA 98597Active
 MLS ID #2540191, Paul S. Williams. NWMLS as distributed by MLS GRID
 - $--3 bd2 ba2.2k sqft13612 Vail Rd SE, Yelm, WA 98597Auction
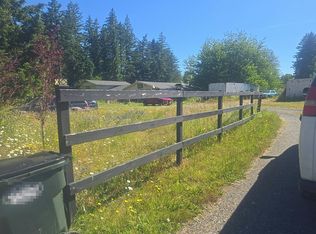 Auction.com 2
 - $999,0004 bd4 ba3.8k sqft14919 141st Lane SE, Yelm, WA 98597Active
 MLS ID #2547888, Nathaniel Dickison. NWMLS as distributed by MLS GRID
 - $995,0003 bd3 ba2.6k sqft12717 Zeller Road SE, Yelm, WA 98597ActiveMLS ID #2550950, Charles Wilcox. NWMLS as distributed by MLS GRID
- $899,9005 bd3 ba3.6k sqft14532 130th Lane SE, Yelm, WA 98597ActiveMLS ID #2494979, Jason Munoz. NWMLS as distributed by MLS GRID
- $730,0003 bd2 ba1.5k sqft13604 Vail Road SE, Yelm, WA 98597ActiveMLS ID #2559202, Linus Lu. NWMLS as distributed by MLS GRID
- $549,0004 bd2 ba1.4k sqft14812 Fox Hill Road SE, Yelm, WA 98597ContingentMLS ID #2511669, Christy Gerrish. NWMLS as distributed by MLS GRID
- $1,150,0004 bd3 ba2.3k sqft12911 Vail Road SE, Yelm, WA 98597ActiveMLS ID #2559311, Paul Oczkewicz. NWMLS as distributed by MLS GRID
- $669,9503 bd3 ba2.2k sqftHobby Acres, Yelm, WA 98597ActiveMLS ID #2517318, Cara Watts. NWMLS as distributed by MLS GRID
- $779,9993 bd3 ba2.7k sqft13903 Solberg Road SE, Yelm, WA 98597ActiveMLS ID #2546146, Dara Foster. NWMLS as distributed by MLS GRID
- $995,0003 bd3 ba3.4k sqft001/484, Rainier, WA 98576ActiveMLS ID #2562774, Bojana M. Foster. NWMLS as distributed by MLS GRID
- $745,0003 bd3 ba1.8k sqft15329 104th Avenue SE, Yelm, WA 98597ActiveMLS ID #2506512, Elizabeth Foster. NWMLS as distributed by MLS GRID
- $699,9953 bd3 ba2k sqftMckenna Irrigated Tracts, Yelm, WA 98597ActiveMLS ID #2496003, Christina Anne Peterson. NWMLS as distributed by MLS GRID
- $515,0004 bd3 ba2.3k sqft10430 Carter Street SE, Yelm, WA 98597ActiveMLS ID #2568210, TJ Tuttle. NWMLS as distributed by MLS GRID
- $635,0004 bd3 ba2.6k sqft10612 Palisades Street SE, Yelm, WA 98597ActiveMLS ID #2526195, Matthew J Williamson. NWMLS as distributed by MLS GRID
- $599,0003 bd2 ba2k sqft9601 El Camino Lane SE, Yelm, WA 98597ActiveMLS ID #2536949, Holly A. Kappert. NWMLS as distributed by MLS GRID
- $514,9503 bd2 ba1.7k sqft15334 104th Avenue SE, Yelm, WA 98597ActiveMLS ID #2553581, Lorraine Gakin. NWMLS as distributed by MLS GRID
- $475,0004 bd3 ba1.8k sqftHawks Landing, Yelm, WA 98597ActiveMLS ID #2565247, Rachael Hodson. NWMLS as distributed by MLS GRID
- $475,0003 bd3 ba1.7k sqft10549 Farwest Court SE, Yelm, WA 98597ActiveMLS ID #2540230, AnnaLisa Gasporra. NWMLS as distributed by MLS GRID
