Welcome to the Poconos! We have a very MOTIVATED Seller! Bring us your offer. This beautifully renovated, unique three-bedroom, two-bath home in Pocono Springs Estates is truly move-in ready.
Recent updates include a new kitchen, remodeled bathrooms, new flooring, and a newer roof.
The home offers a contemporary design with vaulted ceilings and an open floor plan, massive stone fire place in living room, ready for the pellet stove to be installed (in garage currently) creating a bright and spacious feel throughout.
Located in the highly desirable North Pocono School District, Pocono Springs Estates is a gated community centered around scenic Crystal Lake/Pocono Peak Lake.
Residents enjoy access to a heated swimming pool, basketball and handball courts, and a variety of other recreational activities--perfect for weekend getaways or year-round living.
The home is located near the back side of the community, next to over 1,200 acres of State Game Lands, making it a great location for the Hunter in the family. With low HOA fees and a beautiful natural setting, this home offers the perfect blend of comfort, convenience, and Pocono charm.
Pending
$238,900
1103 Apache Trl, Gouldsboro, PA 18424
3beds
1,443sqft
:
Get pre-qualified$1,753/mo
Single Family Residence
Built in 1991
0.29 Acres Lot
$240,300 Zestimate®
$166/sqft
$138/mo HOA
What's special
- 256 days |
- 52 |
- 4 |
Zillow last checked:
Listing updated:
Listed by:
Sabrina Wilson 570-677-7144,
Cobblestone Real Estate, LLC 570-351-7408
Source: PMAR,MLS#: PM-137145
Facts & features
Interior
Bedrooms & bathrooms
- Bedrooms: 3
- Bathrooms: 2
- Full bathrooms: 2
Primary bedroom
- Description: New Flooring
- Level: Main
- Area: 196.47
- Dimensions: 17.7 x 11.1
Bedroom 2
- Description: Vinyl Plank
- Level: Second
- Area: 147.58
- Dimensions: 15.7 x 9.4
Bedroom 3
- Description: Vinyl Plank
- Level: Second
- Area: 139.2
- Dimensions: 14.5 x 9.6
Primary bathroom
- Description: Mos\dern/New
- Level: Main
- Area: 66.4
- Dimensions: 8.3 x 8
Bathroom 2
- Description: New Flooring
- Level: Second
- Area: 51.5
- Dimensions: 10.3 x 5
Dining room
- Description: New Flooring
- Level: Main
- Area: 126.25
- Dimensions: 12.5 x 10.1
Other
- Description: New Flooring/Very Large Closet
- Level: Main
- Area: 36
- Dimensions: 6 x 6
Kitchen
- Description: Modern/New
- Level: Main
- Area: 115.5
- Dimensions: 11 x 10.5
Living room
- Description: Vaulted Ceilings
- Level: Main
- Area: 270
- Dimensions: 15 x 18
Heating
- Pellet Stove, Electric
Cooling
- Ceiling Fan(s)
Appliances
- Included: Electric Oven, Electric Range, Refrigerator, Dishwasher, Range Hood, Vented Exhaust Fan, Stainless Steel Appliance(s)
- Laundry: Main Level, In Hall, Electric Dryer Hookup, Washer Hookup
Features
- Cathedral Ceiling(s), High Ceilings, Vaulted Ceiling(s), Cedar Closet(s), Ceiling Fan(s)
- Flooring: Carpet, Luxury Vinyl, Tile
- Doors: Sliding Doors
- Windows: Vinyl Frames, Double Pane Windows
- Basement: Crawl Space
- Number of fireplaces: 1
- Fireplace features: Living Room
- Common walls with other units/homes: No Common Walls
Interior area
- Total structure area: 1,443
- Total interior livable area: 1,443 sqft
- Finished area above ground: 1,443
- Finished area below ground: 0
Property
Parking
- Total spaces: 6
- Parking features: Garage - Attached, Open
- Attached garage spaces: 2
- Uncovered spaces: 4
Features
- Stories: 2
- Patio & porch: Deck
- Exterior features: Rain Gutters, Storage
- Has private pool: Yes
- Pool features: Heated
Lot
- Size: 0.29 Acres
- Dimensions: 85 x 165 x 85 x 165
- Features: Near Public Transit
Details
- Additional structures: Shed(s)
- Parcel number: 051059
- Zoning description: Residential
- Special conditions: Standard
Construction
Type & style
- Home type: SingleFamily
- Architectural style: Contemporary,Country
- Property subtype: Single Family Residence
Materials
- T1-11, Wood Siding
- Foundation: Block
- Roof: Asphalt,Composition,Shingle
Condition
- Year built: 1991
Utilities & green energy
- Electric: 200+ Amp Service
- Sewer: Mound Septic, On Site Septic, Septic Tank, Holding Tank
- Water: Well
- Utilities for property: Phone Available, Cable Available
Community & HOA
Community
- Security: 24 Hour Security, Security Guard
- Subdivision: Pocono Spring Estates
HOA
- Has HOA: Yes
- Amenities included: Security, Gated, Clubhouse, ATVs Allowed, Golf Carts Allowed, Recreation Facilities, Outdoor Pool, Pickleball, Racquetball, Basketball Court, Game Court Exterior
- Services included: Trash, Security, Maintenance Road
- HOA fee: $1,650 annually
Location
- Region: Gouldsboro
Financial & listing details
- Price per square foot: $166/sqft
- Tax assessed value: $185,100
- Annual tax amount: $3,247
- Date on market: 12/22/2025
- Listing terms: Cash,Conventional,FHA,USDA Loan,VA Loan,1031 Exchange
- Inclusions: existing appliances, pellet stove in the garage is included but not connected and in as is condition
- Road surface type: Paved
Estimated market value
$240,300
Estimated sales range
Not available
$1,980/mo
Price history
| Date | Event | Price |
|---|---|---|
| 3/18/2026 | Pending sale | $238,900$166/sqft |
Source: PMAR #PM-137145 Report a problem | ||
| 3/2/2026 | Price change | $238,900-0.4%$166/sqft |
Source:  GSBR as distributed by MLS GRID #SC255682 Report a problem GSBR as distributed by MLS GRID #SC255682 Report a problem | ||
| 12/22/2025 | Listed for sale | $239,900$166/sqft |
Source: PMAR #PM-137145 Report a problem | ||
| 12/22/2025 | Pending sale | $239,900$166/sqft |
Source: PMAR #PM-137145 Report a problem | ||
| 12/18/2025 | Pending sale | $239,900$166/sqft |
Source: GSBR as distributed by MLS GRID #SC255682 Report a problem | ||
| 12/9/2025 | Price change | $239,900-2.1%$166/sqft |
Source: GSBR as distributed by MLS GRID #SC255682 Report a problem | ||
| 11/18/2025 | Price change | $245,000-5.4%$170/sqft |
Source: PMAR #PM-137145 Report a problem | ||
| 11/1/2025 | Listed for sale | $259,000+40%$179/sqft |
Source: GSBR as distributed by MLS GRID #SC255682 Report a problem | ||
| 8/1/2023 | Sold | $185,000-13.9%$128/sqft |
Source:  PWAR as distributed by MLS GRID #PW231542 Report a problem PWAR as distributed by MLS GRID #PW231542 Report a problem | ||
| 6/4/2023 | Pending sale | $214,900$149/sqft |
Source: PWAR as distributed by MLS GRID #PW-231542 Report a problem | ||
| 5/26/2023 | Listed for sale | $214,900$149/sqft |
Source: PWAR as distributed by MLS GRID #PW-231542 Report a problem | ||
Public tax history
| Year | Property taxes | Tax assessment |
|---|---|---|
| 2025 | $3,108 +4.2% | $185,100 |
| 2024 | $2,982 | $185,100 |
| 2023 | $2,982 +4.1% | $185,100 +64.5% |
| 2022 | $2,865 -8.2% | $112,500 |
| 2021 | $3,121 +7.2% | $112,500 |
| 2020 | $2,910 +6.5% | $112,500 |
| 2019 | $2,734 -2.8% | $112,500 |
| 2018 | $2,812 +511.4% | $112,500 |
| 2017 | $460 -77.4% | $112,500 |
| 2016 | $2,035 | $112,500 |
| 2014 | $2,035 | $112,500 |
| 2013 | -- | $112,500 |
| 2012 | -- | $112,500 |
| 2011 | -- | $112,500 |
| 2010 | -- | $112,500 |
| 2007 | -- | $112,500 |
Find assessor info on the county website
Monthly payment
Est. payment
Payment breakdown
Explore the cost of this home by adjusting the details. Changes won't be saved.Climate risks
Neighborhood: 18424
Nearby schools
GreatSchools rating
- 5/10North Pocono Intmd SchoolGrades: 4-5Distance: 7.2 mi
- 7/10North Pocono Middle SchoolGrades: 6-8Distance: 7.2 mi
- 7/10North Pocono High SchoolGrades: 9-12Distance: 7.2 mi
- $193,6003 bd2 ba1.1k sqft1105 Apache Trl, Gouldsboro, PA 18424Off Market
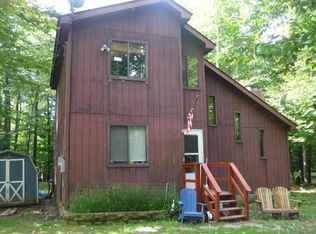
- $219,7003 bd1 ba1.1k sqft75 Apache Trl, Gouldsboro, PA 18424Off Market
- $201,4002 bd2 ba1.1k sqft1111 Apache Trl, Gouldsboro, PA 18424Off Market
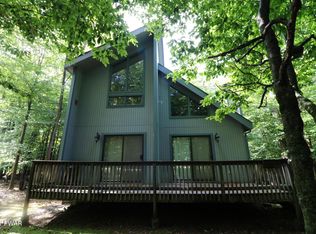
- $9,500-- bd-- ba-- sqftApache Trl, Gouldsboro, PA 18424Off Market
- $9,500-- bd-- ba-- sqftApache Trl, Gouldsboro, PA 18424Off Market
- $9,500-- bd-- ba-- sqftApache Trl, Gouldsboro, PA 18424Off Market
- $9,500-- bd-- ba-- sqftApache Trl, Gouldsboro, PA 18424Off Market
- $1,900-- bd-- ba-- sqftApache Trl, Gouldsboro, PA 18424Off Market
A local agent can set up tours, give advice and negotiate with sellers.
A local lender can help you make sure your offer is ready when you are.
Similar homes
- $305,0003 bd2 ba1.9k sqft52 Bentler Rd, Clifton Township, PA 18424For Sale
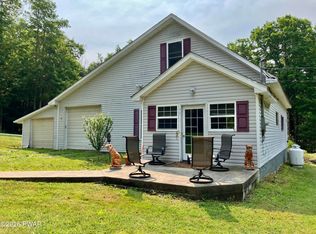
 MLS ID #PW262428, Kathleen M Bateman, RE/MAX WAYNE. PWAR as distributed by MLS GRID
 - $299,9503 bd2 ba1.3k sqft31 Ingrid Dr, Clifton Township, PA 18424For Sale
 MLS ID #PM-142623, Michael P Crawley, Jr., Big Bass Lake Realty, Inc.. PMAR
 - $249,9003 bd2 ba1k sqft1037 Maplewood Dr, Newfoundland, PA 18445For Sale
 MLS ID #777687, Jennifer A. Duarte, Asset Property Solutions LLC. GLVR
 - $259,9003 bd3 ba1.1k sqft1042 Maplewood Dr, Newfoundland, PA 18445For Sale
 MLS ID #PW262102, Olivia Jollimore, CENTURY 21 Select Group - Lake Ariel. PWAR as distributed by MLS GRID
 - $259,0003 bd2 ba1.3k sqft9340 Fairmount Way, Tobyhanna, PA 18466For SaleMLS ID #781102, Shabana Pathan, Keller Williams Northampton. GLVR
- $199,9003 bd2 ba1.5k sqft1040 Bear Dr, Newfoundland, PA 18445For SaleMLS ID #PW262123, David Dellert, RE/MAX of Lake Wallenpaupack - Greentown. PWAR as distributed by MLS GRID
- $252,9003 bd2 ba1.2k sqft7437 Tamara Ln, Tobyhanna, PA 18466For SaleMLS ID #26-1590, Roberto Jose Cabrera Pena, Pecora Realtor, P.C.. Luzerne County AOR
- $284,9994 bd2 ba1.4k sqft7414 Ventnor Dr, Tobyhanna, PA 18466For SaleMLS ID #PM-143254, Kimberly Ibarra, Berkshire Hathaway HomeServices Fox & Roach Realtors Pocono - Stroudsburg. PMAR
- $245,0003 bd2 ba1.9k sqft8415 Porcupine Dr, Tobyhanna, PA 18466For SaleMLS ID #PM-141311, Diana Salerno, Iron Valley Real Estate - Mountainside. PMAR
- $260,0003 bd2 ba1.2k sqft5171 Classic Dr, Tobyhanna, PA 18466For SaleMLS ID #PW261951, Justine Eichner, Iron Valley R E Tri-State. PWAR as distributed by MLS GRID
- $225,0004 bd2 ba1.8k sqft5607 Pembrook Dr, Tobyhanna, PA 18466For SaleMLS ID #PM-142853, Patrick C Parker, Jr, E-Realty Services - Pocono Summit. PMAR
- $245,0002 bd2 ba1.3k sqft1892 Susan Ct, Tobyhanna, PA 18466For SaleMLS ID #PM-141397, Joanne L Dowd, At Your Service Realty. PMAR
- $269,9003 bd2 ba1.8k sqft8232 Sunset Dr, Tobyhanna, PA 18466For SaleMLS ID #PM-141928, Margaret A. Knipe, D-N-A Property Management Co. PMAR
- $300,0005 bd2 ba2k sqft897 Country Place Dr, Tobyhanna, PA 18466For SaleMLS ID #781078, Mike Smutz, LPT Realty LLC. GLVR
- $279,0003 bd2 ba1.5k sqft44 S Northgate Ct, Lake Ariel, PA 18436For SaleMLS ID #PW262427, Maureen Prigge, RE/MAX Best. PWAR as distributed by MLS GRID
- $215,0003 bd2 ba1.2k sqft7174 Robinwood Dr, Tobyhanna, PA 18466For SaleMLS ID #PM-141006, Maria Melendez, D-N-A Property Management Co. PMAR
- $279,9993 bd2 ba1.2k sqft9554 Jasmine Dr, Tobyhanna, PA 18466For SaleMLS ID #PM-142498, Yessica K Degia, Smart Way America Realty. PMAR
- $275,0003 bd1 ba1.3k sqft91 Pond Rd, Moscow, PA 18444For Sale
 MLS ID #SC260790, Jenni M. Parrinello, Iron Valley Real Estate Greater Scranton. GSBR as distributed by MLS GRID
 - $254,9003 bd2 ba1.2k sqft7409 Ventnor Dr, Tobyhanna, PA 18466For SaleMLS ID #PM-139988, Leonore Ferreira, Classic Properties - Mountainhome. PMAR
- $289,5754 bd2 ba1.4k sqft8482 Bumble Bee Way, Tobyhanna, PA 18466For SaleMLS ID #PM-142505, Lori Pettinato, Coldwell Banker Pennco Real Estate. PMAR
