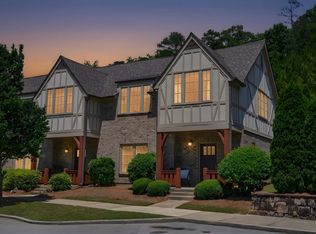
Welcome Home to Edenton Lofts. This home is truly one-of-a-kind, featuring thoughtful custom floor plan modifications that set it apart from every other unit in the community. Step inside this freshly painted, move-in-ready residence and you’ll immediately notice the soaring exposed ceilings, the dramatic exposed brick wall that runs the full length of the open living and dining area—creating a warm architectural centerpiece—and the chef-inspired kitchen boasting granite countertops, 42-inch cabinets with elegant under-cabinet lighting, a stylish backsplash, a large central island, and premium stainless steel appliances. Custom upgrades continue throughout: an expanded primary closet, a spacious walk-in shower with dual shower heads and a double-sink vanity, additional closet space in the guest bedroom, and a generously sized pantry in the kitchen. Best of all, there is no carpet anywhere—just beautiful, low-maintenance hardwoods from wall to wall. Come experience it for yourself!
Contingent
Price cut: $5.1K (6/25)
$299,900
1103 Barristers Ct, Birmingham, AL 35242
2beds
1,486sqft
:
Get pre-qualified$2,120/mo
Townhouse
Built in 2010
-- sqft lot
$-- Zestimate®
$202/sqft
$355/mo HOA
What's special
- 74 days |
- 458 |
- 26 |
Likely to sell faster than
Zillow last checked:
Listing updated:
Listed by:
Rosalie Pribbenow Baxter CELL:2057771282,
ARC Realty Vestavia-Liberty Pk
Source: GALMLS,MLS#: 21452500
Facts & features
Interior
Bedrooms & bathrooms
- Bedrooms: 2
- Bathrooms: 3
- Full bathrooms: 2
- 1/2 bathrooms: 1
Rooms
- Room types: Bedroom, Bathroom, Half Bath (ROOM), Kitchen, Living/Dining (ROOM), Master Bathroom, Master Bedroom
Primary bedroom
- Level: Second
Bedroom 1
- Level: First
Primary bathroom
- Level: Second
Bathroom 1
- Level: First
Kitchen
- Features: Stone Counters, Eat-in Kitchen, Kitchen Island, Pantry
- Level: First
Basement
- Area: 0
Heating
- Electric
Cooling
- Central Air
Appliances
- Included: Convection Oven, Dishwasher, Disposal, Microwave, Electric Oven, Refrigerator, Stainless Steel Appliance(s), Stove-Electric, Electric Water Heater
- Laundry: Electric Dryer Hookup, Washer Hookup, Upper Level, Laundry Closet, Laundry (ROOM), Yes
Features
- Recessed Lighting, High Ceilings, Smooth Ceilings, Linen Closet, Separate Shower, Tub/Shower Combo, Walk-In Closet(s)
- Flooring: Hardwood, Laminate
- Attic: Pull Down Stairs,Yes
- Has fireplace: No
Interior area
- Total interior livable area: 1,486 sqft
- Finished area above ground: 1,486
- Finished area below ground: 0
Video & virtual tour
Property
Parking
- Parking features: Parking (MLVL), Off Street, On Street, Unassigned
- Has uncovered spaces: Yes
Features
- Levels: 2+ story
- Patio & porch: Open (PATIO), Patio
- Exterior features: None
- Pool features: None
- Has view: Yes
- View description: None
- Waterfront features: No
Lot
- Features: Interior Lot
Details
- Parcel number: 039310993042.000
- Special conditions: N/A
Construction
Type & style
- Home type: Townhouse
- Property subtype: Townhouse
Materials
- Brick
- Foundation: Slab
Condition
- Year built: 2010
Utilities & green energy
- Water: Public
- Utilities for property: Sewer Connected, Underground Utilities
Community & HOA
Community
- Features: Sidewalks, Street Lights, Walking Paths, Curbs
- Subdivision: Edenton Lofts
HOA
- Has HOA: Yes
- Amenities included: Management
- Services included: Trash, Insurance, Pest Control, Reserve for Improvements, Sewer, Utilities for Comm Areas, Water, Personal Lawn Care
- HOA fee: $355 monthly
Location
- Region: Birmingham
Financial & listing details
- Price per square foot: $202/sqft
- Tax assessed value: $267,700
- Annual tax amount: $1,137
- Price range: $299.9K - $299.9K
- Date on market: 5/10/2026
- Road surface type: Paved
Estimated market value
Not available
Estimated sales range
Not available
Not available
Price history
| Date | Event | Price |
|---|---|---|
| 7/9/2026 | Contingent | $299,900$202/sqft |
Source:  GALMLS #21452500 Report a problem GALMLS #21452500 Report a problem | ||
| 6/25/2026 | Price change | $299,900-1.7%$202/sqft |
Source: GALMLS #21452500 Report a problem | ||
| 5/11/2026 | Listed for sale | $305,000+48.8%$205/sqft |
Source: GALMLS #21452500 Report a problem | ||
| 4/26/2019 | Sold | $205,000+13.3%$138/sqft |
Source: Public Record Report a problem | ||
| 5/22/2015 | Sold | $181,000-2.1%$122/sqft |
Source: Public Record Report a problem | ||
| 2/26/2015 | Pending sale | $184,900$124/sqft |
Source: RE/MAX Southern Homes #620837 Report a problem | ||
| 2/16/2015 | Price change | $184,900-1.4%$124/sqft |
Source: RE/MAX Southern Homes #620837 Report a problem | ||
| 2/3/2015 | Listed for sale | $187,500+2.9%$126/sqft |
Source: Emory Southern Homes dba RE/MAX Southern Homes #620837 Report a problem | ||
| 9/20/2010 | Sold | $182,155$123/sqft |
Source: Public Record Report a problem | ||
Public tax history
| Year | Property taxes | Tax assessment |
|---|---|---|
| 2025 | $1,137 +0.2% | $26,780 +0.2% |
| 2024 | $1,135 -3.8% | $26,720 -0.3% |
| 2023 | $1,179 +15.4% | $26,800 +15.4% |
| 2022 | $1,022 +10.3% | $23,220 +10.3% |
| 2021 | $927 +6.5% | $21,060 +6.5% |
| 2020 | $870 +12.6% | $19,780 +6.9% |
| 2019 | $773 | $18,500 +2.5% |
| 2017 | $773 +0.2% | $18,040 +2.9% |
| 2015 | $772 +9.8% | $17,540 +3.8% |
| 2014 | $703 -1.5% | $16,900 -1.4% |
| 2013 | $713 | $17,140 |
| 2012 | $713 -0.9% | $17,140 -0.8% |
| 2011 | $719 | $17,280 |
Find assessor info on the county website
Monthly payment
Est. payment
Payment breakdown
Explore the cost of this home by adjusting the details. Changes won't be saved.Climate risks
Neighborhood: 35242
Nearby schools
GreatSchools rating
- 9/10Inverness Elementary SchoolGrades: PK-3Distance: 1.4 mi
- 6/10Oak Mt Middle SchoolGrades: 6-8Distance: 4.3 mi
- 9/10Oak Mt High SchoolGrades: 9-12Distance: 5 mi
Schools provided by the listing agent
- Elementary: Inverness
- Middle: Oak Mountain
- High: Oak Mountain
Source: GALMLS. This data may not be complete. We recommend contacting the local school district to confirm school assignments for this home.
- $336,200-- bd3 ba1.6k sqft1104 Barristers Ct, Birmingham, AL 35242Off Market
- $316,0003 bd3 ba1.6k sqft1104 Barristers Ct #119, Birmingham, AL 35242Off Market
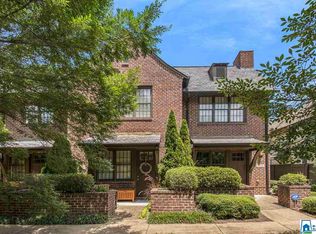
- $325,0003 bd3 ba1.6k sqft1102 Barristers Ct, Birmingham, AL 35242Sold
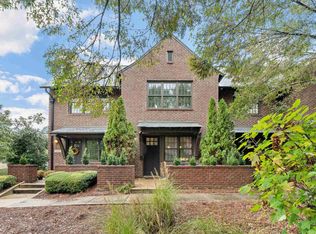
- $303,8002 bd3 ba1.5k sqft1101 Barristers Ct, Birmingham, AL 35242Off Market

- $297,9002 bd3 ba1.4k sqft1101 Barristers Ct #1101, Birmingham, AL 35242Off Market
- $284,800-- bd2 ba1.5k sqft1105 Barristers Ct, Birmingham, AL 35242Off Market
- $299,0002 bd2 ba1.4k sqft1202 Barristers Ct #1202, Birmingham, AL 35242Pending
- $298,800-- bd2 ba1.5k sqft1201 Barristers Ct, Birmingham, AL 35242Off Market
A local agent can set up tours, give advice and negotiate with sellers.
Similar homes
- $375,0003 bd3 ba1.7k sqft3076 Eagle Ridge Ln, Birmingham, AL 35242For Sale
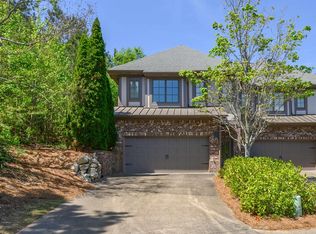
 MLS ID #21449620, Beth Arnold, eXp Realty, LLC Central. GALMLS
 - $255,0002 bd2 ba993 sqftAt&t, Birmingham, AL 35242For Sale
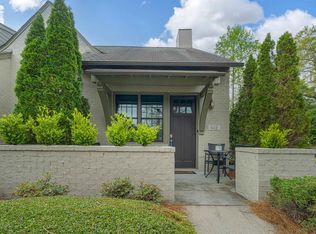 MLS ID #21448473, Mechelle Wilder, ARC Realty 280. GALMLS
 - $322,5003 bd3 ba1.8k sqft1105 Inverness Cove Way, Birmingham, AL 35242For Sale
 MLS ID #21444112, Drew Taylor, Keller Williams Realty Vestavia. GALMLS
 - $374,9003 bd3 ba2k sqft47193 Portobello Rd #0, Birmingham, AL 35242For Sale
 MLS ID #21453152, Melvin Upchurch, LIST Birmingham. GALMLS
 - $355,0002 bd2 ba1.6k sqftAt&t Or Spectrum, Birmingham, AL 35242For SaleMLS ID #21458693, Breanna Farmer, ERA King Real Estate - Pell City. GALMLS
- $269,9002 bd3 ba1.4k sqft2204 Ascot Ln, Birmingham, AL 35216For SaleMLS ID #21450159, Lynlee Hughes, ARC Realty Mountain Brook. GALMLS
- $299,0002 bd1 ba1.2k sqft2620 Highland Ave S Unit 203, Birmingham, AL 35205For SaleMLS ID #21457843, Doug Klick, ARC Realty Mountain Brook. GALMLS
- $385,0003 bd4 ba1.3k sqftFiber, Birmingham, AL 35242For SaleMLS ID #21456490, Jordan Hosey, Real Broker LLC. GALMLS
- $394,9003 bd4 ba1.5k sqft1100 Windsor Sq, Birmingham, AL 35242For SaleMLS ID #21452660, Julia Aho, ARC Realty Vestavia. GALMLS
- $284,9003 bd2 ba2.1k sqft5025 Crowley Dr, Birmingham, AL 35213For SaleMLS ID #21458133, Sissy Barrett, RE/MAX Advantage. GALMLS
- $319,9004 bd2 ba1.9k sqftUnknown, Leeds, AL 35094For SaleMLS ID #21459519, Allison Burleson, Keller Williams Realty Hoover. GALMLS
- $318,0003 bd1 ba1.5k sqftAtt, Spectrum, Irondale, AL 35210For SaleMLS ID #21457278, Hilary Cleveland, ARC Realty Vestavia. GALMLS
- $299,5002 bd2 ba1.7k sqft1109 26th St S Unit 6, Birmingham, AL 35205For SaleMLS ID #21452537, Lynlee Hughes, ARC Realty Mountain Brook. GALMLS
- $279,9002 bd3 ba1.7k sqft5422 Whisperwood Cir, Hoover, AL 35226For SaleMLS ID #21456421, Colby Mouchette, Keller Williams Realty Hoover. GALMLS
- $260,0002 bd2 ba1.1k sqft200 East Green #200, Vestavia Hills, AL 35243For SaleMLS ID #21443473, Richie Auble, eXp Realty, LLC Central. GALMLS
- $329,9003 bd2 ba1.8k sqft1249 Norman Dr, Leeds, AL 35094For SaleMLS ID #21458288, Julia Hubbard, EXIT Legacy Realty. GALMLS
- $309,9003 bd2 ba2.2k sqftUnknown, Birmingham, AL 35206For SaleMLS ID #21448885, Michael Abercrombie, LAH Sotheby's International Realty Crestline. GALMLS
- $238,9993 bd2 ba1.5k sqft2100 Montreat Ln APT B, Vestavia Hills, AL 35216For SaleMLS ID #21459288, Ralph Harvey, List With Freedom. GALMLS
- $299,9003 bd3 ba2k sqft4410 Hampton Heights Dr #240, Birmingham, AL 35209For SaleMLS ID #21451877, Brent Griffis, LIST Birmingham. GALMLS
- $369,9002 bd3 ba1.3k sqft1148 Windsor Dr, Birmingham, AL 35209For SaleMLS ID #21444150, George Lawton, RE/MAX Advantage. GALMLS
