JACKSON HEIGHTS - MUSCLE SHOALS * 5 BR | 3 BA | Saltwater Pool | NEWEST UPDATES as of MAY 10th, 2026 to include: interior, exterior painting, front door painted, shutters restained, replaced damaged siding, Gazebo Stabilized, caulking, deck handrails replaced, new basement garage door, basement ceiling tiles replaced, just to name a few newer updates. This gorgeous & extremely spacious home has so much to offer. Enjoy a sparkling saltwater pool with a new salt cell and liner (2024) pool pump (2023), pergola with composite decking (2023), new privacy wood fence with double gates (2023), plus a fire pit area and basketball court.Inside, you'll love the updated bathrooms with granite counter tops, (2025), luxury pantry with French doors (2025), a charming butler's pantry or coffee bar. Updated Pex plumbing in (2022) new windows in (2024) upstairs Hvac in (2024) downstairs is approx 8 yrs old.. all in the heart of Muscle Shoals on a half acre lot. Pool will be opened by the end of May.
For sale
Price cut: $29.9K (7/5)
$395,000
1103 Brookford Pl, Muscle Shoals, AL 35661
5beds
3,417sqft
Single Family Residence
Built in 1991
0.5 Acres Lot
$385,600 Zestimate®
$116/sqft
$-- HOA
What's special
Basketball courtNew windowsHalf acre lotExtremely spacious homeSaltwater poolPergola with composite deckingFire pit area
- 223 days |
- 1,019 |
- 38 |
Zillow last checked:
Listing updated:
Listed by:
Lydia Grissom 256-810-4480,
Modern Market Real Estate
Source: Strategic MLS Alliance,MLS#: 526127
Loading...
Facts & features
Interior
Bedrooms & bathrooms
- Bedrooms: 5
- Bathrooms: 3
- Full bathrooms: 2
- 1/2 bathrooms: 1
- Main level bathrooms: 1
- Main level bedrooms: 1
Rooms
- Room types: Basement, Bathroom 3, Bedroom 5, Breakfast Room, Dining Room, Family Room, Foyer, Kitchen, Laundry, Office, Master Bathroom, Recreation Room (Room), Workshop
Basement
- Area: 1008
Heating
- Central, Electric, Heat Pump, Natural Gas
Cooling
- Ceiling Fan(s), Central Air
Appliances
- Included: Dishwasher, Electric Oven, Electric Range, Refrigerator
- Laundry: Electric Dryer Hookup, Laundry Room, Upper Level, Washer Hookup
Features
- Flooring: Ceramic Tile, Vinyl
- Basement: Block,Concrete,Partially Finished
- Attic: Access Only
- Number of fireplaces: 1
Interior area
- Total structure area: 3,417
- Total interior livable area: 3,417 sqft
- Finished area above ground: 2,409
- Finished area below ground: 1,008
Video & virtual tour
Property
Parking
- Total spaces: 2
- Parking features: Driveway, Attached, On Street
- Garage spaces: 2
- Has uncovered spaces: Yes
Features
- Levels: Two
- Stories: 2
- Patio & porch: Deck, Front Porch, Rear Porch
- Exterior features: Basketball Court, Private Yard
- Has private pool: Yes
- Pool features: In Ground, Liner, Pool Cover, Pool Sweep, Salt Water
- Fencing: Back Yard,Privacy,Wood
- Has view: Yes
- View description: Neighborhood
Lot
- Size: 0.5 Acres
- Dimensions: 62.32 x 135
- Features: Back Yard, Private
Details
- Additional structures: Outbuilding, Pergola
- Parcel number: 0707364003010.000
- Zoning: R1
Construction
Type & style
- Home type: SingleFamily
- Property subtype: Single Family Residence
Materials
- Brick, Vinyl Siding
- Roof: Asphalt
Condition
- Updated/Remodeled
- Year built: 1991
Utilities & green energy
- Sewer: Public Sewer
- Water: Public
- Utilities for property: Cable Available, Electricity Connected, Internet - Fiber, Natural Gas Connected, Sewer Connected, Underground Utilities, Water Connected
Community & HOA
Community
- Security: Smoke Detector(s)
- Subdivision: Jackson Heights #4
HOA
- Has HOA: No
Location
- Region: Muscle Shoals
Financial & listing details
- Price per square foot: $116/sqft
- Tax assessed value: $330,700
- Annual tax amount: $1,339
- Price range: $395K - $395K
- Date on market: 12/6/2025
- Electric utility on property: Yes
- Road surface type: Paved
Estimated market value
$385,600
$366,000 - $405,000
$2,730/mo
Price history
| Date | Event | Price |
|---|---|---|
| 7/5/2026 | Price change | $395,000-7%$116/sqft |
Source: Strategic MLS Alliance #526127 Report a problem | ||
| 5/11/2026 | Price change | $424,900+3.7%$124/sqft |
Source: Strategic MLS Alliance #526127 Report a problem | ||
| 4/13/2026 | Price change | $409,900-4.7%$120/sqft |
Source: Strategic MLS Alliance #526127 Report a problem | ||
| 12/6/2025 | Price change | $429,900+28.4%$126/sqft |
Source: Strategic MLS Alliance #526127 Report a problem | ||
| 12/1/2021 | Listed for sale | $334,900+5%$98/sqft |
Source: Strategic MLS Alliance #501246 Report a problem | ||
| 11/30/2021 | Sold | $319,000+26.1%$93/sqft |
Source: Strategic MLS Alliance #501246 Report a problem | ||
| 3/24/2021 | Listing removed | -- |
Source: Owner Report a problem | ||
| 5/20/2020 | Sold | $253,000+5.5%$74/sqft |
Source: Public Record Report a problem | ||
| 4/8/2020 | Pending sale | $239,900$70/sqft |
Source: Owner Report a problem | ||
| 4/4/2020 | Listed for sale | $239,900-5.9%$70/sqft |
Source: Owner Report a problem | ||
| 2/12/2020 | Listing removed | $254,900$75/sqft |
Source: REMAX TRI STATE #428891 Report a problem | ||
| 12/11/2019 | Listed for sale | $254,900+13.3%$75/sqft |
Source: REMAX TRI STATE #428891 Report a problem | ||
| 7/21/2017 | Sold | $224,900$66/sqft |
Source: Strategic MLS Alliance #102489 Report a problem | ||
| 5/8/2017 | Listed for sale | $224,900+20.6%$66/sqft |
Source: Coldwell Banker Elite Properties #418072 Report a problem | ||
| 3/6/2015 | Sold | $186,500-4.3%$55/sqft |
Source: Strategic MLS Alliance #95221 Report a problem | ||
| 12/11/2014 | Listed for sale | $194,900$57/sqft |
Source: Coldwell Banker Pinnacle Properties #390528 Report a problem | ||
Public tax history
| Year | Property taxes | Tax assessment |
|---|---|---|
| 2025 | $1,315 +7% | $330,700 +9% |
| 2024 | $1,229 +6.1% | $303,300 +6% |
| 2023 | $1,158 +21.2% | $286,140 +1112.5% |
| 2022 | $956 +14.6% | $23,600 +14.6% |
| 2021 | $834 +11.2% | $20,600 +5.2% |
| 2020 | $750 +6.8% | $19,580 +6.4% |
| 2018 | $702 | $18,400 -10% |
| 2017 | $702 -12.8% | $20,440 +0.8% |
| 2016 | $805 | $20,280 |
| 2013 | $805 +11.6% | -- |
| 2010 | $722 | $18,880 +37% |
| 2002 | -- | $13,780 |
Find assessor info on the county website
Monthly payment
Est. payment
Payment breakdown
Explore the cost of this home by adjusting the details. Changes won't be saved.Climate risks
Neighborhood: 35661
Nearby schools
GreatSchools rating
- 10/10Webster Elementary SchoolGrades: 1-2Distance: 0.9 mi
- 10/10Muscle Shoals Middle SchoolGrades: 6-8Distance: 1 mi
- 7/10Muscle Shoals High SchoolGrades: 9-12Distance: 0.7 mi
Schools provided by the listing agent
- Elementary: Webster
- Middle: Mcbride
- High: Muscle Shoals
Source: Strategic MLS Alliance. This data may not be complete. We recommend contacting the local school district to confirm school assignments for this home.
- $299,9005 bd3 ba2.4k sqft1105 Brookford Pl, Muscle Shoals, AL 35661Off Market

- $379,6005 bd4 ba3.8k sqft1101 Brookford Pl, Muscle Shoals, AL 35661Off Market

- $310,200-- bd2 ba1.8k sqft2220 Edwards Ave, Muscle Shoals, AL 35661Off Market
- $351,7005 bd3 ba2.7k sqft2221 Edwards Ave, Muscle Shoals, AL 35661Off Market
- $299,100-- bd2 ba2.2k sqft1107 Brookford Pl, Muscle Shoals, AL 35661Off Market
- $333,1003 bd3 ba2.4k sqft2305 Virginia Ave, Muscle Shoals, AL 35661Off Market
- $258,9003 bd2 ba2.1k sqft2219 Edwards Ave, Muscle Shoals, AL 35661Off Market
- $318,2004 bd3 ba3k sqft1109 Brookford Pl, Muscle Shoals, AL 35661Off Market
A local agent can set up tours, give advice and negotiate with sellers.
Similar homes
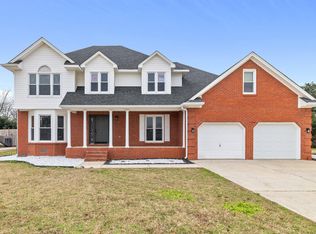
- $339,9005 bd4 ba3k sqft306 Fulton St, Muscle Shoals, AL 35661For Sale
 MLS ID #530031, Katie Cobb. Strategic MLS Alliance
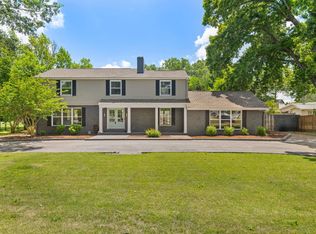
 - $405,0004 bd3 ba3.1k sqft2104 Lisa Ave, Muscle Shoals, AL 35661For Sale
 MLS ID #527682, Beth Pirtle. Strategic MLS Alliance
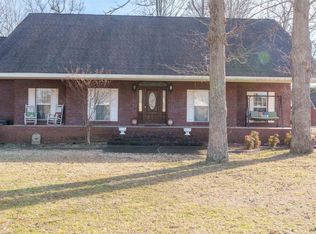
 - $399,9004 bd4 ba3k sqft902 Highland Ave, Muscle Shoals, AL 35661For Sale
 MLS ID #528775, Janet Borden Griffin. Strategic MLS Alliance
 - $369,9003 bd3 ba2.7k sqft693 Brandon Dr, Muscle Shoals, AL 35661For Sale
 MLS ID #527054, Jeff Olson. Strategic MLS Alliance
 - $385,0003 bd3 ba2.1k sqft124 Aidan Ln, Muscle Shoals, AL 35661For SaleMLS ID #529862, Lori Shelton. Strategic MLS Alliance
- $424,5004 bd4 ba2.7k sqft2502 Brown St, Muscle Shoals, AL 35661For SaleMLS ID #529534, Beth Pirtle. Strategic MLS Alliance
- $405,5004 bd2 ba2.2k sqft915 Ford Ave, Muscle Shoals, AL 35661For SaleMLS ID #529440, Grace Baker. Strategic MLS Alliance
- $359,9005 bd4 ba2.6k sqft112 Aidan Ln, Muscle Shoals, AL 35661For SaleMLS ID #529069, Cheryl Duhon. Strategic MLS Alliance
- $290,0004 bd3 ba2.4k sqft2203 Marietta Ave, Muscle Shoals, AL 35661For SaleMLS ID #528147, Caitlin Pederson. Strategic MLS Alliance
- $419,9004 bd3 ba2.3k sqft113 Caroline Way, Muscle Shoals, AL 35661For SaleMLS ID #529256, Cheryl Duhon. Strategic MLS Alliance
- $323,0006 bd3 ba3.1k sqft912 Tyler Ave, Muscle Shoals, AL 35661For SaleMLS ID #529188, Daniele Knight. Strategic MLS Alliance
- $375,0004 bd3 ba2.1k sqft113 Cottonwood Dr, Muscle Shoals, AL 35661For SaleMLS ID #527149, Adam Wimberly. Strategic MLS Alliance
- $319,9004 bd5 ba3k sqft1903 Edwards Ave, Muscle Shoals, AL 35661For SaleMLS ID #523180, Ralton Mccarley. Strategic MLS Alliance
- $234,9004 bd3 ba2.2k sqft911 Michigan Ave, Muscle Shoals, AL 35661For SaleMLS ID #530015, Tessa Goggans. Strategic MLS Alliance
- $329,9004 bd2 ba3k sqft2006 Highland Cir, Muscle Shoals, AL 35661For SaleMLS ID #524428, Stacy Richards. Strategic MLS Alliance
- $459,9004 bd3 ba2.6k sqft106 Rhett Dr, Muscle Shoals, AL 35661For SaleMLS ID #529005, Beth Pirtle. Strategic MLS Alliance
- $339,9003 bd2 ba1.8k sqft701 Hickory Ave, Muscle Shoals, AL 35661For SaleMLS ID #526145, Ted Wylie. Strategic MLS Alliance
- $409,9003 bd3 ba2.2k sqft135 McCallen Rd, Muscle Shoals, AL 35661For SaleMLS ID #529465, Hannah Robertson. Strategic MLS Alliance
- $417,9003 bd2 ba1.9k sqft1901 Orman St, Muscle Shoals, AL 35661New ConstructionMLS ID #529191, Adam Wimberly. Strategic MLS Alliance
- $424,9003 bd3 ba2.2k sqft208 Wynchase Dr E, Muscle Shoals, AL 35661For SaleMLS ID #528184, Michael Hoehn. Strategic MLS Alliance
