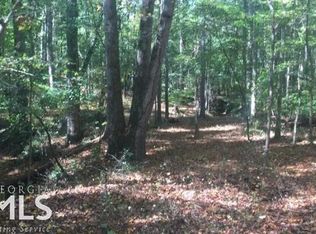
Beautiful new construction on over 5 wooded acres in the Social Circle School District! This home offers the perfect combination of privacy and space with an inviting wraparound porch, open floor plan, and spacious kitchen featuring granite countertops, double ovens, and a walk-in pantry. The primary suite features a soaking tub, separate tiled shower, and a large walk-in closet. Both secondary bedrooms have walk-in closets and share a Jack-and-Jill bathroom with a tile shower surround. You'll also love the 9-foot ceilings and the upstairs bonus room, which can be finished for an additional fee. Enjoy peaceful country living with plenty of room to spread out while still being convenient to town! Estimated completion April 2027. PLEASE NOTE: PLAN MAY VERY AT THE BUILDER'S DISCRETION. FLOOR PLAN MEASUREMENTS ARE APPROXIMATE NOT EXACT. DO NOT WALK THE PROPERTY WITHOUT AGENT'S KNOWLEDGE. CONSTRUCTION HAS NOT STARTED.
Active
$659,000
1103 Cannon Dr, Social Circle, GA 30025
3beds
2,450sqft
Single Family Residence
Built in 2027
5.22 Acres Lot
$658,000 Zestimate®
$269/sqft
$-- HOA
What's special
Wooded acresOpen floor planWalk-in pantryInviting wraparound porchLarge walk-in closetSeparate tiled showerGranite countertops
- 8 days
- 252
- 22
Likely to sell faster than
Zillow last checked:
Listing updated:
Listed by:
Jami Purser 470-718-1234,
Purser Realty
Source: GAMLS,MLS#: 10890546
Facts & features
Interior
Bedrooms & bathrooms
- Bedrooms: 3
- Bathrooms: 3
- Full bathrooms: 2
- 1/2 bathrooms: 1
- Main level bathrooms: 2
- Main level bedrooms: 3
Rooms
- Room types: Laundry
Dining room
- Features: Separate Room
Kitchen
- Features: Kitchen Island, Solid Surface Counters, Walk-in Pantry
Heating
- Central, Electric
Cooling
- Ceiling Fan(s), Central Air, Electric
Appliances
- Included: Cooktop, Dishwasher, Double Oven, Electric Water Heater, Microwave, Oven, Stainless Steel Appliance(s), Tankless Water Heater
- Laundry: Other
Features
- Double Vanity, High Ceilings, Master On Main Level, Separate Shower, Soaking Tub, Split Bedroom Plan, Tile Bath, Vaulted Ceiling(s), Walk-In Closet(s)
- Flooring: Carpet, Other
- Windows: Double Pane Windows
- Basement: None
- Number of fireplaces: 1
- Fireplace features: Family Room
Interior area
- Total structure area: 2,450
- Total interior livable area: 2,450 sqft
- Finished area above ground: 2,450
- Finished area below ground: 0
Property
Parking
- Total spaces: 2
- Parking features: Attached, Garage
- Has attached garage: Yes
Features
- Levels: One
- Stories: 1
- Patio & porch: Porch
Lot
- Size: 5.22 Acres
- Features: Level
- Residential vegetation: Grassed, Wooded
Details
- Parcel number: SC180014A00
- Special conditions: Agent/Seller Relationship
Construction
Type & style
- Home type: SingleFamily
- Architectural style: Ranch
- Property subtype: Single Family Residence
Materials
- Brick, Concrete
- Foundation: Slab
- Roof: Composition
Condition
- To Be Built
- New construction: Yes
- Year built: 2027
Details
- Warranty included: Yes
Utilities & green energy
- Sewer: Septic Tank
- Water: Public
- Utilities for property: Electricity Available, Water Available
Green energy
- Energy efficient items: Appliances, Insulation, Windows
Community & HOA
Community
- Features: None
- Security: Carbon Monoxide Detector(s), Smoke Detector(s)
- Subdivision: none
HOA
- Has HOA: No
- Services included: None
Location
- Region: Social Circle
Financial & listing details
- Price per square foot: $269/sqft
- Date on market: 11/13/2026
- Cumulative days on market: 8 days
- Listing agreement: Exclusive Right To Sell
- Listing terms: Cash,Conventional,FHA,VA Loan
- Electric utility on property: Yes
Estimated market value
$658,000
$625,000 - $691,000
Not available
Price history
| Date | Event | Price |
|---|---|---|
| 11/13/2026 | Listed for sale | $659,000$269/sqft |
Source:  GAMLS #10890546 Report a problem | ||
Public tax history
Tax history is unavailable.
Monthly payment
Est. payment
Payment breakdown
Explore the cost of this home by adjusting the details. Changes won't be saved.Climate risks
Neighborhood: 30025
Nearby schools
Schools provided by the listing agent
- Elementary: Social Circle
- Middle: Social Circle
- High: Social Circle
Source: GAMLS. This data may not be complete. We recommend contacting the local school district to confirm school assignments for this home.
Similar homes
- $585,0003 bd2 ba1.4k sqft2334 Highway 278, Social Circle, GA 30025Active
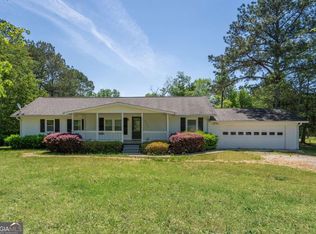
 MLS ID #10888829, Ginny E Vanoostrom, Algin Realty, Inc.. GAMLS
- $599,0004 bd3 ba3.1k sqft195 River Cove Mdws, Social Circle, GA 30025Active
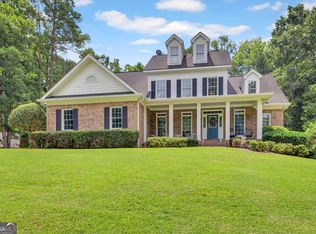 MLS ID #10821903, Amanda K Smith, First United Realty, Inc.. GAMLS
- $415,0003 bd3 ba2k sqft2526 Hancock Rd, Social Circle, GA 30025Active
 MLS ID #10778560, Steven T Koleno, Beycome Brokerage Realty LLC. GAMLS
- $599,9994 bd3 ba2.7k sqft1077 Riverstone Dr, Social Circle, GA 30025Active
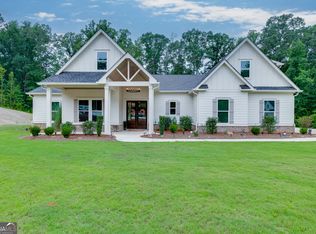 MLS ID #10822318, Chasity R Tillman, PEND Realty, LLC. GAMLS
- $499,9003 bd2 ba1.9k sqft681 Alcova Dr, Social Circle, GA 30025ActiveMLS ID #10875763, Taylor M Morris, Morris Realty Co LLC. GAMLS
- $615,0004 bd3 ba2.5k sqft90 Cornish Trace Dr, Covington, GA 30014ActiveMLS ID #10887024, Cheryl Lowe, About You Realty, Inc.. GAMLS
- $399,9993 bd2 ba1.5k sqft1675 Alcovy Trestle Rd, Social Circle, GA 30025ActiveMLS ID #10887343, Elanita D Barfield, Morris Realty Co LLC. GAMLS
- $769,0004 bd4 ba3k sqft4140 Mount Paran Dr, Social Circle, GA 30025ActiveMLS ID #10874370, Kimberly Hutcheson, Joe Stockdale Real Estate. GAMLS
- $450,0005 bd4 ba2.7k sqft346 Carnation Dr, Social Circle, GA 30025ActiveMLS ID #10806108, Mark Spain, Mark Spain Real Estate. GAMLS
- $539,4994 bd3 ba1.9k sqft3408 Cox Cemetery Rd, Social Circle, GA 30025ActiveMLS ID #10878418, Andrea Price, Unlock Realty Group. GAMLS
- $330,0003 bd2 ba1.9k sqft70 Mystic Ln, Social Circle, GA 30025ActiveMLS ID #10856032, Leslie C Clark-Jones, REMAX Around Atlanta. GAMLS
- $514,9004 bd3 ba2.4k sqft170 Weslyn Dr, Social Circle, GA 30025ActiveGAMLS
- $478,0004 bd3 ba2.5k sqft25 Browning Shoals Rd, Social Circle, GA 30025ActiveMLS ID #10825650, Shanna Jackson, Jackson Realty Advisors. GAMLS
- $510,2264 bd3 ba2.1k sqft281 Weslyn Dr, Social Circle, GA 30025ActiveGAMLS
- $415,0004 bd3 ba1.9k sqft55 Ewing Dr, Social Circle, GA 30025ActiveMLS ID #10837728, Dorie Hammock, Southern Classic Realtors. GAMLS
- $525,0004 bd3 ba2.1k sqft2413 Waterside Dr, Monroe, GA 30655ActiveMLS ID #10893677, Steven T Koleno, Beycome Brokerage Realty LLC. GAMLS
- $655,0004 bd3 ba3.2k sqft45 Walnut Ln, Covington, GA 30014ActiveMLS ID #10793598, Julie Wynn, Southern Classic Realtors. GAMLS
- $523,9304 bd3 ba2.4k sqft312 Weslyn Dr, Social Circle, GA 30025ActiveGAMLS
- $524,9004 bd3 ba2.6k sqft345 Weslyn Dr, Social Circle, GA 30025ActiveGAMLS
