Skip main navigation
Off market
  • $352,900

    1103 Phaeton Way, Auburn, IN 46706

    3beds
    1,900sqft
    SingleFamily
    Built in 2002
    0.28 Acres Lot
    $352,900 Zestimate®
    $186/sqft
    $1,944 Estimated rent

    Home value

    $352,900

    $335,000 - $371,000

    $1,944/mo

    Zestimate® history
    Loading
    Loading...

    Owner options

    List your home for rent

    $1,944/mo

    Rent Zestimate®

    Find your next renter with Zillow Rental Manager. Plus, with online applications, you can quickly screen prospective tenants – for free.

    Learn more

    $1,944/mo

    Rent Zestimate®

    Refinance and save

    $2,128/mo

    Est. payment

    Refinancing to a lower rate could help reduce your monthly payments and save thousands over the life of the loan.

    See today's rates

    $2,128/mo

    Est. payment

    Explore your selling options

    Work with a Zillow partner agent

    Leverage their expertise and Zillow's premium Showcase listings to get your home seen by more buyers.

    Get started

    List with your own agent

    Get your home in front of millions of buyers by listing it on Zillow.

    Learn how to do it

    Sell it yourself

    Take full control of how buyers see your home on Zillow by listing For Sale by Owner (FSBO).

    List your home

    What's special

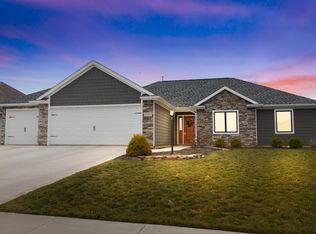
    Don't miss your opportunity to own this immaculate home in Bridgewater! Entering the inviting foyer, you will notice that the living room showcases a cathedral ceiling, large windows, recessed lighting, a cozy fireplace and beautiful built-in bookcases. This room will become a favorite gathering space for friends & family with its open layout to the breakfast nook and kitchen. You'll find an abundance of cabinet and counter space in the kitchen including the breakfast bar which is perfect for casual meals. The stainless steel appliances are included! Just off the foyer you will find a spacious den (this could be used as a formal dining space or home office). The roomy main level master suite has a large walk in closet with built in organizers, a private bath featuring a jetted tub, separate shower and dual sink vanity. Upstairs there are two additional bedrooms and a full bathroom. The fenced in back yard provides a great place for pets and kids to run and play. The Bridgewater community offers many amenities including a pool, tennis courts as well as community events at the clubhouse. Be sure to add this home to your list to see!

    This property is off market, which means it's not currently listed for sale or rent on Zillow. This may be different from what's available on other websites or public sources.

    Facts & features

    Interior

    Bedrooms & bathrooms
    • Bedrooms: 3
    • Bathrooms: 3
    • Full bathrooms: 2
    • 1/2 bathrooms: 1
    Heating
    • Forced air, Gas
    Cooling
    • Central
    Appliances
    • Included: Dishwasher, Microwave, Range / Oven, Refrigerator
    Features
    • Basement: None
    Interior area
    • Total interior livable area: 1,900 sqft

    Property

    Parking
    • Total spaces: 2
    • Parking features: Garage - Attached
    Features
    • Exterior features: Vinyl, Brick
    Lot
    • Size: 0.28 Acres
    Details
    • Parcel number: 170628127041000025

    Construction

    Type & style
    • Home type: SingleFamily
    • Architectural style: Traditional
    Materials
    • masonry
    • Roof: Other
    Condition
    • Year built: 2002

    Utilities & green energy

    • Sewer: City

    Community & neighborhood

    Location
    • Region: Auburn

    HOA & financial

    HOA
    • Has HOA: Yes
    • HOA fee: $25 monthly

    Other

    Other facts
    • Sale/Rent: For Sale
    • AMENITIES: Main Floor Laundry, Breakfast Bar, Eat-In Kitchen, Garage Door Opener, Formal Dining Room, Main Level Bedroom Suite, Ceilings-Vaulted, Closet(s) Walk-in, Dryer Hook Up Electric, Landscaped, Range/Oven Hook Up Elec, Washer Hook-Up, Ceiling-9+, Built-In Bookcase, Tub and Separate Shower, Ceiling-Tray, Open Floor Plan, Foyer Entry, Near Walking Trail, Jet/Garden Tub, Split Br Floor Plan
    • COOLING: Central Air
    • EXTERIOR: Vinyl, Brick
    • HEATING/FUEL: Forced Air, Gas
    • LOT DESCRIPTION: Level
    • Kitchen Level: Main
    • 1st Bdrm Level: Main
    • Platted Y/N: Yes
    • Laundry Level: Main
    • FENCE: Full, Metal
    • Fireplace Y/N: Yes
    • Dining Rm Level: Main
    • 2nd Bdrm Level: Upper
    • Garage Type: Attached
    • Water Utility: City
    • Sewer: City
    • BASEMENT/FOUNDATION: Slab
    • COMMON AMENITIES: Swimming Pool, Tennis Courts
    • LOCATION: City/Town/Suburb, Near Walking Trail
    • Assoc. Dues Frequency: Annually
    • FIREPLACE: Living/Great Rm, One
    • Breakfast Rm Level: Main
    • ARCHITECTURAL STYLE: Traditional
    • 3rd Bdrm Level: Upper
    • Style: One and Half Story
    • Off Street Parking Y/N: Yes
    • Township: Union
    • Assoc. Restrictions Y/N: Yes
    • Inside City Limits: Yes
    • Association ID: Upstate Alliance of REALTORS
    • Subdivision: Bridgewater Golf Community

    Price history

    DateEventPrice
    2/21/2017Sold$209,000-3.6%$110/sqft
    Source: Agent Provided Report a problem
    1/13/2017Listed for sale$216,900+19.5%$114/sqft
    Source: FC Tucker/Malcolm&Schlueter RE #201701118 Report a problem
    8/14/2015Sold$181,500-3.4%$96/sqft
    Source: Agent Provided Report a problem
    6/20/2015Pending sale$187,900$99/sqft
    Source: North Eastern Group Realty #201508241 Report a problem
    4/12/2015Price change$187,900-3.6%$99/sqft
    Source: North Eastern Group Realty #201508241 Report a problem
    3/6/2015Listed for sale$194,900+2.6%$103/sqft
    Source: North Eastern Group Realty, Inc #201508241 Report a problem
    11/27/2014Listing removed$189,900$100/sqft
    Source: North Eastern Group Realty, Inc #201423875 Report a problem
    9/20/2014Price change$189,900-2.6%$100/sqft
    Source: North Eastern Group Realty, Inc #201423875 Report a problem
    7/22/2014Price change$194,900-2.5%$103/sqft
    Source: North Eastern Group Realty, Inc #201423875 Report a problem
    6/13/2014Listed for sale$199,900$105/sqft
    Source: North Eastern Group Realty, Inc #201423875 Report a problem
    8/25/2011Listing removed$199,900$105/sqft
    Source: North Eastern Group Realty #1102083 Report a problem
    6/29/2011Price change$199,900-9.1%$105/sqft
    Source: North Eastern Group Realty #1102083 Report a problem
    10/24/2010Listed for sale$219,900+60.9%$116/sqft
    Source: North Eastern Group Realty, Inc #201012666 Report a problem
    10/4/2002Sold$136,666$72/sqft
    Source: Public Record Report a problem

    Public tax history

    YearProperty taxesTax assessment
    2025$2,047 +11.3%$318,000 +9.3%
    2024$1,838 +3.4%$291,000 +3.4%
    2023$1,777 -1.2%$281,500 +15.2%
    2022$1,798 +15.3%$244,300 +2.3%
    2021$1,559 -23.5%$238,800 +8%
    2020$2,039 +15.2%$221,200 +0.6%
    2019$1,771 +1.7%$219,800 +15.4%
    2018$1,741 -2.8%$190,500 +2.7%
    2017$1,791 +14.1%$185,500 -0.1%
    2016$1,569 -11.2%$185,600 +5%
    2014$1,767 -1.6%$176,700 -1.8%
    2013$1,796 -0.2%$179,900 -0.1%
    2012$1,800 -1%$180,000 -1%
    2011$1,819 +9.8%$181,900 +0.8%
    2010$1,657 +6.9%$180,400 -4.3%
    2009$1,550 +31%$188,500 +3.9%
    2007$1,183 -39.6%$181,500
    2006$1,959 $181,500 +22.6%
    2005-- $148,000

    Find assessor info on the county website

    Neighborhood: 46706

    Nearby schools

    GreatSchools rating
    Schools provided by the listing agent
    • Elementary: J.R. Watson
    • Middle: Dekalb
    • High: Dekalb
    • District: Dekalb Central United

    Source: The MLS. This data may not be complete. We recommend contacting the local school district to confirm school assignments for this home.

    Get pre-qualified for a loan
    At Zillow Home Loans, we can pre-qualify you in as little as 5 minutes with no impact to your credit score.

    An equal housing lender. NMLS #10287.

    Sell for more on Zillow
    Get a Zillow Showcase℠ listing at no additional cost and you could sell for .
    $352,900
    2% more
    +$7,058
    With Zillow Showcase(estimated)
    $359,958