This custom Bianca home is 2 bedrooms plus large den and 3 bath and 2 cars plus golf cart garage home and is located in beautiful Valencia Cay at Riverland. You will be captivated by the magnificently custom appointments including a highly trimmed and cased foyer and adjoining family room. From the foyer your view carries you through the home to a spectacular panoramic view of the lake. With all the elements you'd expect from a truly luxury home, this home's open floorplan, well-appointed kitchen and inviting living areas provide a casual lifestyle. As well, custom trim and crown molding, custom designer paint colors an Many Upgrades.
Pending
$777,500
11032 SW Ivory Springs Lane, Port St Lucie, FL 34987
2beds
2,740sqft
:
Get pre-qualified$5,872/mo
Single Family Residence
Built in 2020
7,405 Square Feet Lot
$756,500 Zestimate®
$284/sqft
$499/mo HOA
What's special
Adjoining family roomOpen floorplanCustom designer paint colorsMagnificently custom appointmentsWell-appointed kitchen
- 37 days |
- 170 |
- 1 |
Likely to sell faster than
Zillow last checked:
Listing updated:
Listed by:
Juan A. Reyes 772-323-3171,
RE/MAX Masterpiece Realty
Source: BeachesMLS,MLS#: B26045162 Originating MLS: BeachesMLS
Originating MLS: BeachesMLSFacts & features
Interior
Bedrooms & bathrooms
- Bedrooms: 2
- Bathrooms: 3
- Full bathrooms: 3
- Main level bathrooms: 3
- Main level bedrooms: 2
Primary bedroom
- Level: Main
- Area: 252
- Dimensions: 18 X 14
Bedroom 2
- Level: Main
- Area: 192
- Dimensions: 16 X 12
Den
- Level: Main
- Area: 224
- Dimensions: 16 X 14
Dining room
- Level: Main
- Area: 252
- Dimensions: 18 X 14
Kitchen
- Level: Main
- Area: 240
- Dimensions: 20 X 12
Living room
- Level: Main
- Area: 368
- Dimensions: 23 X 16
Utility room
- Area: 84
- Dimensions: 12 X 7
Heating
- Central, Electric
Cooling
- Central Air, Ceiling Fan(s), Electric
Appliances
- Included: Dryer, Dishwasher, Disposal, Gas Range, Gas Water Heater, Ice Maker, Microwave, Oven, Range, Refrigerator, Water Heater, Washer
- Laundry: Inside, Laundry Closet, Laundry Room, In Unit
Features
- Dining Area, Separate/Formal Dining Room, Dual Sinks, Entrance Foyer, Eat-in Kitchen, Garden Tub/Roman Tub, Kitchen Island, Main Level Primary, Pantry, Tub Shower, Walk-In Closet(s)
- Flooring: Carpet, Laminate, Tile, Wood
- Doors: French Doors
- Windows: Drapes
- Has fireplace: No
Interior area
- Total structure area: 3,862
- Total interior livable area: 2,740 sqft
Video & virtual tour
Property
Parking
- Total spaces: 3
- Parking features: Attached, Driveway, Garage
- Attached garage spaces: 2
- Has uncovered spaces: Yes
Accessibility
- Accessibility features: None
Features
- Levels: One
- Stories: 1
- Pool features: Association, Heated
- Has view: Yes
- View description: Canal, Water
- Has water view: Yes
- Water view: Canal,Water
- Waterfront features: Canal Access, Canal Front
Lot
- Size: 7,405 Square Feet
- Features: Interior Lot, < 1/4 Acre
Details
- Parcel number: 432150100790000
- Zoning: Master Pla
- Special conditions: Standard,Listed As-Is
Construction
Type & style
- Home type: SingleFamily
- Architectural style: Contemporary,Ranch
- Property subtype: Single Family Residence
Materials
- Block, Stucco
- Foundation: Block
- Roof: Concrete,Tile
Condition
- Resale
- New construction: No
- Year built: 2020
Details
- Builder model: Bianca
- Builder name: GL Homes
Utilities & green energy
- Sewer: Public Sewer
- Water: Public
- Utilities for property: Cable Available, Electricity Connected, Natural Gas Available, Sewer Connected, Underground Utilities, Water Connected
Green energy
- Energy efficient items: Construction
Community & HOA
Community
- Features: Home Owners Association, Gated, Property Manager On-Site, Street Lights, Sidewalks
- Security: Gated with Guard, Gated Community, Smoke Detector(s), Security Guard
- Senior community: Yes
- Subdivision: RIVERLAND PARCEL A - PLAT FIVE
HOA
- Has HOA: Yes
- Amenities included: Basketball Court, Bocce Court, Billiard Room, Clubhouse, Community Kitchen, Dog Park, Fitness Center, Gated, Indoor Pool, Management, Playground, Pickleball, Pool, Parking, Restaurant, Racquetball, Sports Fields, Shuffleboard Court, Sauna, Spa/Hot Tub, Security
- Services included: Common Areas, Maintenance Grounds, Pool(s), Recreation Facilities, Internet
- HOA fee: $1,498 quarterly
- HOA name: Valencia Cay at Riverland
- HOA phone: 772-882-4950
Location
- Region: Port Saint Lucie
Financial & listing details
- Price per square foot: $284/sqft
- Tax assessed value: $350,929
- Annual tax amount: $656
- Date on market: 6/25/2026
- Cumulative days on market: 25 days
- Listing terms: Cash,Conventional,FHA,VA Loan
- Electric utility on property: Yes
Estimated market value
$756,500
$719,000 - $794,000
$4,085/mo
Price history
| Date | Event | Price |
|---|---|---|
| 7/9/2026 | Pending sale | $777,500$284/sqft |
Source:  BeachesMLS #B26045162 Report a problem BeachesMLS #B26045162 Report a problem | ||
| 6/25/2026 | Listed for sale | $777,500+78.2%$284/sqft |
Source: BeachesMLS #B26045162 Report a problem | ||
| 3/4/2020 | Sold | $436,400$159/sqft |
Source: Public Record Report a problem | ||
Public tax history
| Year | Property taxes | Tax assessment |
|---|---|---|
| 2025 | $656 -90.9% | $350,929 +2.9% |
| 2024 | $7,183 +1.9% | $341,039 +3% |
| 2023 | $7,049 +3.1% | $331,106 +3% |
| 2022 | $6,838 +0.5% | $321,463 +3% |
| 2021 | $6,806 +456.7% | $312,100 +1941.2% |
| 2020 | $1,223 | $15,290 +10% |
| 2019 | $1,223 | $13,900 |
Find assessor info on the county website
Monthly payment
Est. payment
Payment breakdown
Explore the cost of this home by adjusting the details. Changes won't be saved.Climate risks
Neighborhood: 34987
Nearby schools
GreatSchools rating
- 5/10Oak Hammock K-8 SchoolGrades: PK-8Distance: 3.9 mi
- 3/10St. Lucie West Centennial High SchoolGrades: PK,9-12Distance: 5 mi
- 6/10Windmill Point Elementary SchoolGrades: PK-5Distance: 4 mi
Schools provided by the listing agent
- Elementary: Windmill Point
- Middle: Oak Hammock K-8
- High: St. Lucie West Centennial
Source: BeachesMLS. This data may not be complete. We recommend contacting the local school district to confirm school assignments for this home.
- $762,6003 bd2 ba2.5k sqft11026 SW Ivory Springs Ln, Port Saint Lucie, FL 34987Off Market
- $663,9003 bd2 ba2.5k sqft11038 SW Ivory Springs Ln, Port Saint Lucie, FL 34987Off Market
- $669,9002 bd3 ba2.7k sqft11020 SW Ivory Springs Ln, Port Saint Lucie, FL 34987Off Market
- $678,4003 bd2 ba2.5k sqft11044 SW Ivory Springs Ln, Port Saint Lucie, FL 34987Off Market
- $686,4003 bd4 ba2.7k sqft10996 SW Ivory Springs Ln, Port Saint Lucie, FL 34987Off Market
- $694,6003 bd3 ba2.7k sqft10979 SW Ivory Springs Ln, Port Saint Lucie, FL 34987Off Market
- $692,4004 bd3 ba2.7k sqft11003 SW Ivory Springs Ln, Port Saint Lucie, FL 34987Off Market
- $659,9002 bd2 ba2.5k sqft11105 SW Ivory Springs Ln, Port Saint Lucie, FL 34987Off Market
A local agent can set up tours, give advice and negotiate with sellers.
A local lender can help you make sure your offer is ready when you are.
Similar homes
- $795,0003 bd3 ba2.1k sqft12000 SW Bristol Bay Drive, Port St Lucie, FL 34987For Sale
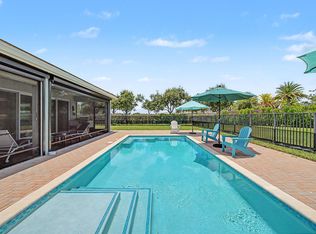
 MLS ID #B26051410, Cesar Trujillo, Keller Williams Realty of PSL. BeachesMLS
 - $875,0003 bd4 ba3.1k sqft11904 SW Sailfish Isles Way, Port St Lucie, FL 34987For Sale
 MLS ID #B26032218, Cesar Trujillo, Keller Williams Realty of PSL. BeachesMLS
 - $820,0004 bd3 ba3k sqft12809 SW Barelli Court, Port St Lucie, FL 34987For Sale
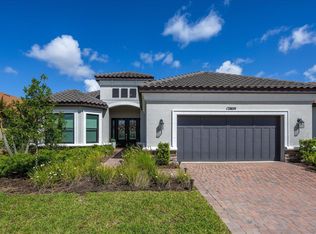 MLS ID #B26014603, Kenny Rottkamp, Keller Williams Realty of PSL. BeachesMLS
 - $445,0002 bd2 ba1.7k sqft11941 SW JASPER LAKE Way, Port St Lucie, FL 34987For Sale
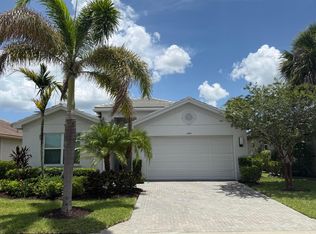 MLS ID #B26056116, Steven T Koleno, Beycome of Florida LLC. BeachesMLS
 - $699,9904 bd3 ba2.9k sqft11490 SW Aventino Drive, Port St Lucie, FL 34987For SaleMLS ID #R11151208, Catherine M Prisco, RE/MAX Gold. BeachesMLS
- $720,0003 bd4 ba2.7k sqft9116 SW Pepoli Way, Port St Lucie, FL 34987For SaleMLS ID #B26005835, Autumn Dimarco, Keller Williams Realty of PSL. BeachesMLS
- $899,9993 bd4 ba2.7k sqft11998 SW Laguna Bay Parkway, Port St Lucie, FL 34987For SaleMLS ID #R11166275, Joan M Folkes PA, KW Reserve Palm Beach. BeachesMLS
- $635,0004 bd2 ba2.1k sqft2150 SW Imperial Street, Port St Lucie, FL 34987For SaleMLS ID #B26049742, Matthew Lemon, Lemon Drop Realty. BeachesMLS
- $589,9003 bd3 ba2.1k sqft11917 SW Seahorse Springs Terrace, Port St Lucie, FL 34987For SaleMLS ID #R11161723, Karen L. Poates, RE/MAX Gold. BeachesMLS
- $479,9002 bd2 ba2k sqft12736 SW CATTLEYA Lane, Port St Lucie, FL 34987For SaleMLS ID #B26052939, Corinne Sexton Johnson, CENTURY 21 Tenace Realty. BeachesMLS
- $599,0004 bd3 ba2.4k sqft10370 SW Captiva Dr, Port Saint Lucie, FL 34987For SaleMLS ID #297001, Mariana Lotfi, Stalls & Associates. Realtor Association of Indian River County
- $740,0003 bd4 ba2.8k sqft8572 SW Felicita Way, Port St Lucie, FL 34987For SaleMLS ID #B26038477, Blake D Baltos PA, One Sotheby's Intl. Realty. BeachesMLS
- $569,9003 bd2 ba2.1k sqftDel Webb At Tradition Pla, Port Saint Lucie, FL 34987For Sale
 MLS ID #A12039210, Raul Gonzalez, NuFront International Realty. MIAMI
 - $659,0003 bd2 ba1.9k sqft8653 SW Carrara Way, Port St Lucie, FL 34987For SaleMLS ID #B26034050, Ivana Hristodorov, Premier Brokers International. BeachesMLS
- $699,0003 bd3 ba2k sqft102 SE RIO PALERMO, Port St Lucie, FL 34984For SaleMLS ID #B26056331, Bobby S. Barfield Jr, Strategic Marketing and Sales Co.. BeachesMLS
- $870,0004 bd4 ba3.4k sqft2682 SW Import Dr, Port Saint Lucie, FL 34987For SaleBHHS broker feed
- $725,0004 bd4 ba3k sqft9113 One Putt Place, Port St Lucie, FL 34986For SaleMLS ID #B26004487, Mindy Hackett, Berkshire Hathaway Florida Realty. BeachesMLS
- $599,9002 bd3 ba2.3k sqft728 SW Lake Charles Circle, Port St Lucie, FL 34986For SaleMLS ID #B26049611, Erik Nikolah Rosa-Turner, South Florida Realty Prop. BeachesMLS
- $874,1473 bd3 ba3k sqft13697 SW Shinnecock Drive, Port St Lucie, FL 34987New ConstructionBeachesMLS
- $719,0003 bd4 ba2.1k sqft13072 SW Shinnecock Drive, Port St Lucie, FL 34987New ConstructionBeachesMLS
