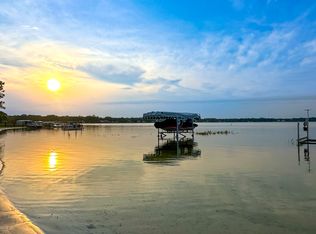
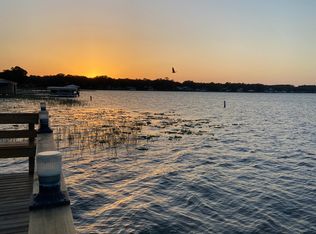
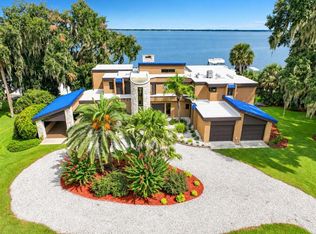
Your Dream Home at Sunset Harbor Boulevard! Welcome to an extraordinary waterfront estate like no other! Nestled on over 3 private, pristine acres, this luxury residence greets you with a gated, winding driveway leading to a stunning paver portico, complete with tongue and groove ceilings and a built-in surround sound system that fills the entire home with music. As you enter through the impressive double doors, prepare to be captivated by breathtaking lake views and an expansive open floor plan accentuated by floor-to-ceiling glass windows in the great room, a custom grand staircase, and a striking gas fireplace. With over 200 feet of picturesque lake frontage, this home is truly a waterfront paradise. Culinary enthusiasts will love the chef-inspired kitchen featuring premium appliances, generous cabinet and counter space, and a cozy eat-in nook offering panoramic views. The primary suite serves as a tranquil retreat with stunning lake views, a private sitting balcony, and a luxurious bathroom that includes a walk-in shower and a relaxing garden tub. With four bedrooms on the main level and two additional upstairs—each with its own bathroom—this layout ensures privacy for everyone. A dedicated office space is perfect for those working from home, while the upstairs game room, complete with a half bath and built-in bar, is ideal for entertainment. Don't miss the state-of-the-art theater room, perfect for movie nights or cozy gatherings. Step outside to the beautifully screened pool area, complete with an entertainer's bar that overlooks the tranquil lake and a custom outdoor bar—perfect for summer afternoons with friends. The property also features a guest house or in-law suite with its own entrance, kitchen, and living area, offering privacy and comfort for guests. The waterfront amenities include a private sandy beach, boathouse with storage for paddleboards and kayaks, double boat lifts, and jet ski lifts for easy access to the lake. Enjoy nearby dining at Gator Joe's or Eaton's Beach, both popular lakeside spots. Located close to the numerous amenities offered by The Villages, including shopping, dining, and medical facilities, this residence is a must-see. Contact us today to arrange your visit and experience firsthand a home that will resonate with you from the moment you arrive!
For sale
$2,800,000
11035 SE SUNSET HARBOR ROAD, SUMMERFIELD, FL 34491
6beds
7,291sqft
Single Family Residence
Built in 2005
3.52 Acres Lot
$-- Zestimate®
$384/sqft
$-- HOA
What's special
Waterfront estateBeautifully screened pool areaStriking gas fireplaceDouble boat liftsPrivate sandy beachDedicated office spaceFloor-to-ceiling glass windows
- 376 days
- 692
- 45
Likely to sell faster than
Zillow last checked:
Listing updated:
Listed by:
Joan Pletcher 352-804-8989,
JOAN PLETCHER 352-804-8989
Source: Stellar MLS,MLS#: OM710059 Originating MLS: Ocala - Marion
Originating MLS: Ocala - Marion
Facts & features
Interior
Bedrooms & bathrooms
- Bedrooms: 6
- Bathrooms: 7
- Full bathrooms: 5
- 1/2 bathrooms: 2
Rooms
- Room types: Bonus Room, Den/Library/Office, Family Room, Dining Room, Utility Room, Media Room, Storage Rooms
Primary bedroom
- Features: Walk-In Closet(s)
- Level: Second
- Area: 225 Square Feet
- Dimensions: 15x15
Bedroom 1
- Features: Built-in Closet
- Level: First
- Area: 182 Square Feet
- Dimensions: 13x14
Bedroom 2
- Features: Built-in Closet
- Level: First
- Area: 168 Square Feet
- Dimensions: 14x12
Bedroom 3
- Features: Built-in Closet
- Level: First
- Area: 195 Square Feet
- Dimensions: 15x13
Bedroom 4
- Features: Built-in Closet
- Level: First
- Area: 210 Square Feet
- Dimensions: 15x14
Bedroom 5
- Features: Built-in Closet
- Level: Second
- Area: 195 Square Feet
- Dimensions: 15x13
Dining room
- Level: First
- Area: 150 Square Feet
- Dimensions: 15x10
Family room
- Level: First
- Area: 460 Square Feet
- Dimensions: 23x20
Game room
- Level: Second
- Area: 357 Square Feet
- Dimensions: 21x17
Great room
- Level: First
- Area: 552 Square Feet
- Dimensions: 24x23
Kitchen
- Level: First
- Area: 306 Square Feet
- Dimensions: 18x17
Media room
- Level: Second
- Area: 396 Square Feet
- Dimensions: 22x18
Office
- Level: Second
- Area: 110 Square Feet
- Dimensions: 11x10
Heating
- Central, Electric
Cooling
- Central Air
Appliances
- Included: Bar Fridge, Dishwasher, Disposal, Dryer, Ice Maker, Microwave, Range, Refrigerator, Washer, Wine Refrigerator
- Laundry: Inside, Laundry Room
Features
- Cathedral Ceiling(s), Ceiling Fan(s), Eating Space In Kitchen, Elevator, High Ceilings, Kitchen/Family Room Combo, Open Floorplan, Split Bedroom, Stone Counters, Thermostat, Walk-In Closet(s), Wet Bar, In-Law Floorplan
- Flooring: Carpet, Ceramic Tile, Laminate
- Doors: French Doors, Outdoor Grill, Outdoor Kitchen, Outdoor Shower
- Has fireplace: Yes
- Fireplace features: Family Room
Interior area
- Total structure area: 9,151
- Total interior livable area: 7,291 sqft
Video & virtual tour
Property
Parking
- Total spaces: 4
- Parking features: Circular Driveway, Driveway, Garage Door Opener
- Attached garage spaces: 4
- Has uncovered spaces: Yes
- Details: Garage Dimensions: 26x48
Features
- Levels: Two
- Stories: 2
- Patio & porch: Covered, Rear Porch, Screened
- Exterior features: Irrigation System, Lighting, Outdoor Grill, Outdoor Kitchen, Outdoor Shower
- Has private pool: Yes
- Pool features: Gunite, Heated, In Ground, Salt Water, Screen Enclosure
- Has spa: Yes
- Spa features: Heated, In Ground
- Fencing: Fenced,Masonry
- Has view: Yes
- View description: Water, Lake
- Has water view: Yes
- Water view: Water,Lake
- Waterfront features: Lake Front, Lake Privileges, Lift - Covered
- Body of water: LAKE WEIR
Lot
- Size: 3.52 Acres
- Dimensions: 197 x 778
- Features: In County, Landscaped, Level
- Residential vegetation: Mature Landscaping, Trees/Landscaped
Details
- Additional structures: Boat House
- Parcel number: 4817700100
- Zoning: A1
- Special conditions: None
Construction
Type & style
- Home type: SingleFamily
- Architectural style: Custom
- Property subtype: Single Family Residence
Materials
- HardiPlank Type, Stone, Wood Frame
- Foundation: Slab
- Roof: Shingle
Condition
- New construction: No
- Year built: 2005
Utilities & green energy
- Sewer: Septic Tank
- Water: Well
- Utilities for property: Electricity Connected, Underground Utilities
Community & HOA
Community
- Security: Security System
- Pet fee: $0 monthly
- Subdivision: NONE
HOA
- Has HOA: No
Location
- Region: Summerfield
Financial & listing details
- Price per square foot: $384/sqft
- Tax assessed value: $3,535,319
- Annual tax amount: $46,279
- Date on market: 9/23/2025
- Cumulative days on market: 548 days
- Listing terms: Cash,Conventional
- Ownership: Fee Simple
- Total actual rent: 0
- Electric utility on property: Yes
- Road surface type: Paved, Concrete
Estimated market value
Not available
Estimated sales range
Not available
Not available
Price history
| Date | Event | Price |
|---|---|---|
| 2/25/2026 | Price change | $2,800,000-3.4%$384/sqft |
Source:  Stellar MLS #OM710059 Report a problem Stellar MLS #OM710059 Report a problem | ||
| 9/23/2025 | Listed for sale | $2,900,000-6.5%$398/sqft |
Source: Stellar MLS #OM710059 Report a problem | ||
| 8/31/2025 | Listing removed | $3,100,000$425/sqft |
Source: Stellar MLS #G5093464 Report a problem | ||
| 8/23/2025 | Price change | $3,100,000-3.1%$425/sqft |
Source: Stellar MLS #G5093464 Report a problem | ||
| 8/6/2025 | Price change | $3,199,900-3%$439/sqft |
Source: Stellar MLS #G5093464 Report a problem | ||
| 6/28/2025 | Price change | $3,299,900-4.4%$453/sqft |
Source: Stellar MLS #G5093464 Report a problem | ||
| 5/21/2025 | Price change | $3,450,000-4.2%$473/sqft |
Source: Stellar MLS #G5093464 Report a problem | ||
| 3/15/2025 | Listed for sale | $3,600,000$494/sqft |
Source: Stellar MLS #G5093464 Report a problem | ||
| 3/7/2025 | Pending sale | $3,600,000$494/sqft |
Source: Stellar MLS #G5093464 Report a problem | ||
| 3/3/2025 | Listed for sale | $3,600,000+89.5%$494/sqft |
Source: Stellar MLS #G5093464 Report a problem | ||
| 3/24/2021 | Listing removed | -- |
Source: Owner Report a problem | ||
| 9/10/2015 | Sold | $1,900,000-13.6%$261/sqft |
Source: Public Record Report a problem | ||
| 7/23/2015 | Listed for sale | $2,200,000$302/sqft |
Source: Owner Report a problem | ||
Public tax history
| Year | Property taxes | Tax assessment |
|---|---|---|
| 2025 | $48,406 +4.6% | $2,828,845 +10% |
| 2024 | $46,279 +17% | $2,571,677 +10% |
| 2023 | $39,542 +15.6% | $2,337,888 +10% |
| 2022 | $34,207 +6.8% | $2,125,353 +10% |
| 2021 | $32,016 +9.3% | $1,932,139 +10% |
| 2020 | $29,284 +9.5% | $1,756,490 +8.1% |
| 2019 | $26,742 | $1,624,939 +1.9% |
| 2018 | $26,742 +7.8% | $1,594,641 +2.1% |
| 2017 | $24,810 +42.3% | $1,561,842 +10.1% |
| 2016 | $17,432 | $1,418,768 +32.5% |
| 2015 | $17,432 +6.3% | $1,070,622 +0.8% |
| 2014 | $16,399 +2.8% | $1,062,125 +1.5% |
| 2013 | $15,947 -3.7% | $1,046,429 -4% |
| 2012 | $16,562 -8.3% | $1,090,481 -8% |
| 2011 | $18,068 -7.3% | $1,185,043 -7.7% |
| 2010 | $19,499 +1.5% | $1,283,798 -1.5% |
| 2009 | $19,209 +0.1% | $1,303,887 -1.8% |
| 2008 | $19,196 +1.4% | $1,327,822 +3% |
| 2007 | $18,935 -7.7% | $1,289,148 +2.5% |
| 2006 | $20,509 +385% | $1,257,707 +353.5% |
| 2005 | $4,229 | $277,347 +18.6% |
| 2004 | $4,229 +35.4% | $233,754 +47.3% |
| 2002 | $3,124 +181.3% | $158,732 +187.9% |
| 2001 | $1,111 | $55,142 |
| 2000 | $1,111 | $55,142 |
Find assessor info on the county website
Monthly payment
Est. payment
Payment breakdown
Explore the cost of this home by adjusting the details. Changes won't be saved.Climate risks
Neighborhood: 34491
Nearby schools
Schools provided by the listing agent
- Elementary: Stanton-Weirsdale Elem. School
- Middle: Lake Weir Middle School
- High: Lake Weir High School
Source: Stellar MLS. This data may not be complete. We recommend contacting the local school district to confirm school assignments for this home.
- $406,9003 bd2 ba2.1k sqft11065 SE Sunset Harbor Rd, Summerfield, FL 34491Off Market
- $611,0004 bd2 ba2k sqft11105 SE Sunset Harbor Rd, Summerfield, FL 34491Off Market
- $--2 bd2 ba1k sqft11001 SE Sunset Harbor Rd APT 8, Summerfield, FL 34491Off Market
- $209,2002 bd2 ba1.1k sqft11001 SE Sunset Harbor Rd APT 36, Summerfield, FL 34491Off Market
Similar homes
- $3,250,0004 bd4 ba5.9k sqft13493 SE 157TH LANE, WEIRSDALE, FL 32195For Sale
 MLS ID #O6441049, Ron Howell, II, EXP REALTY LLC. Stellar MLS
 - $2,700,0007 bd9 ba7.2k sqft3409 SE 17TH COURT, OCALA, FL 34471For Sale
 MLS ID #OM720287, Nneka Agubuzu Nwakoby, COLDWELL BANKER ELLISON REALTY O. Stellar MLS
 - $1,800,0004 bd4 ba3.7k sqft17401 S HIGHWAY 475, SUMMERFIELD, FL 34491For Sale
 MLS ID #OM709316, Olivia Perez, COMPASS FLORIDA LLC. Stellar MLS
 - $2,664,5504 bd6 ba5.8k sqft7387 SE 12TH CIRCLE, OCALA, FL 34480For Sale
 MLS ID #OM714536, Joan Pletcher, JOAN PLETCHER. Stellar MLS
 - $1,799,9004 bd4 ba3.6k sqft13033 SE 158TH LANE, WEIRSDALE, FL 32195For SaleMLS ID #OM721284, Randy Barnes, RE/MAX PREMIER REALTY. Stellar MLS
- $2,239,0005 bd6 ba6.1k sqft4986 SW 7TH AVENUE ROAD, OCALA, FL 34471For SaleMLS ID #OM719205, Matt Varney, OCALA HORSE PROPERTIES, LLC. Stellar MLS
- $2,900,0004 bd3 ba4.2k sqft555 SW 87th Place, Ocala, FL 34476For Sale
 MLS ID #F10505346, Manley L Cupstid Jr, Manley & Associates, Inc.. BeachesMLS
 - $2,377,0005 bd6 ba4.8k sqft1198 SW 104TH STREET ROAD, OCALA, FL 34476For SaleMLS ID #OM709610, Marion Renda, SELLSTATE NEXT GENERATION-DUNN. Stellar MLS
- $2,550,0003 bd3 ba3.6k sqft500 SE 69TH PLACE, OCALA, FL 34480For SaleMLS ID #OM701411, Joan Pletcher, JOAN PLETCHER. Stellar MLS
- $2,300,0003 bd4 ba4.8k sqft13342 W LAKE YALE ROAD, UMATILLA, FL 32784For SaleMLS ID #O6429560, Kara Wisely, BHHS FLORIDA REALTY. Stellar MLS
- $2,195,0006 bd6 ba4.7k sqft9389 SW 14TH AVENUE, OCALA, FL 34476For SaleMLS ID #OM717339, Sharon Will, PEGASUS REALTY & ASSOC INC. Stellar MLS
- $2,250,0004 bd5 ba5k sqft601 SE 80TH STREET, OCALA, FL 34480For SaleMLS ID #OM701381, Joan Pletcher, JOAN PLETCHER. Stellar MLS
- $1,650,0006 bd6 ba6.7k sqft2380 SE 73RD LOOP, OCALA, FL 34480For SaleMLS ID #OM721435, Tasha Osbourne, GOLDEN OCALA REAL ESTATE INC. Stellar MLS
- $1,799,9995 bd5 ba6.8k sqft2150 SE 73RD LOOP, OCALA, FL 34480For SaleMLS ID #OM715975, Tasha Osbourne, GOLDEN OCALA REAL ESTATE INC. Stellar MLS
- $2,049,0005 bd6 ba5.3k sqft695 SE 47TH LOOP, OCALA, FL 34480For SaleMLS ID #OM719686, Sharon Will, PEGASUS REALTY & ASSOC INC. Stellar MLS
- $1,899,9996 bd7 ba6.8k sqft5251 SE 180TH AVENUE ROAD, OCKLAWAHA, FL 32179For SaleMLS ID #OM717770, Scott Coldwell, COLDWELL REALTY SOLD GUARANTEE. Stellar MLS
- $1,450,0004 bd5 ba5.6k sqft1401 SE 91ST PLACE, OCALA, FL 34480For SaleMLS ID #OM713322, Joan Pletcher, JOAN PLETCHER. Stellar MLS
- $2,750,0004 bd4 ba4.7k sqft950 SE 80TH STREET, OCALA, FL 34480New ConstructionMLS ID #OM726576, Sharon Will, PEGASUS REALTY & ASSOC INC. Stellar MLS
- $1,499,9998 bd4 ba4.4k sqft2016 LEWIS ROAD, LEESBURG, FL 34748For SaleMLS ID #O6438858, Jared Dunn, LIVE MVRK LLC. Stellar MLS
