Unique Mesa property offering exceptional space, flexibility, and multiple living areas on approximately 0.80 acre. The main residence features 4 bedrooms, 2.5 baths, a 3-car garage, and a finished basement that offers additional space for a game room, media room, hobby area, or private retreat.
The beautifully finished backyard creates a private oasis with artificial turf, mature trees, pavers, a spacious covered patio, and a built-in grill--perfect for entertaining and outdoor living.
A separate guest house/casita features 2 bedrooms and 1 bath, providing excellent space for extended family, guests, or potential rental use.
The property also includes two RV gates, an RV carport, full block fencing, and a divided lot configuration. On the secondary portion of the property is a mechanical shop with an additional RV gate, 1/2 bath, and plenty of space for trucks, equipment, storage, or recreational vehicles.
With approximately 34,834 sq. ft. of land, multiple structures, extensive parking, and versatile spaces, this one-of-a-kind property offers a rare combination of comfortable residential living, guest accommodations, workshop space, and room to spread out.
For sale
$945,000
11037 E GROVE Street, Mesa, AZ 85208
4beds
2,936sqft
Single Family Residence
Built in 1984
0.8 Acres Lot
$-- Zestimate®
$322/sqft
$-- HOA
What's special
Rv carportFinished basementExtensive parkingMature treesTwo rv gatesBeautifully finished backyardPrivate retreat
- 29 days
- 1,313
- 108
Zillow last checked:
Listing updated:
Listed by:
Susana E Diaz 602-300-9862,
West USA Realty
Source: ARMLS,MLS#: 7083814
Facts & features
Interior
Bedrooms & bathrooms
- Bedrooms: 4
- Bathrooms: 3
- Full bathrooms: 2
- 1/2 bathrooms: 1
Heating
- Electric
Cooling
- Central Air, Ceiling Fan(s)
Appliances
- Included: Water Softener Owned, Reverse Osmosis, Refrigerator, Built-in Microwave, Dishwasher, Disposal, Electric Range, Electric Oven
Features
- Kitchen Island, Full Bth Master Bdrm
- Flooring: Laminate, Tile
- Windows: Double Pane Windows
- Basement: Interior Entry,Finished
- Number of fireplaces: 1
- Fireplace features: Fire Pit
Interior area
- Total structure area: 2,936
- Total interior livable area: 2,936 sqft
Video & virtual tour
Property
Parking
- Total spaces: 11
- Parking features: RV Access/Parking, Garage Door Opener, Circular Driveway, Side Vehicle Entry, RV Garage
- Garage spaces: 3
- Uncovered spaces: 8
Features
- Stories: 1
- Patio & porch: Covered
- Exterior features: Playground, Built-in Barbecue
- Spa features: None
- Fencing: Perimeter,Back Yard,Block
- Has view: Yes
- View description: Mountain(s)
Lot
- Size: 0.8 Acres
- Features: Natural Desert Back, Dirt Back, Synthetic Grass Back, Natural Desert Front
Details
- Additional structures: Workshop
- Parcel number: 22075017
- Horses can be raised: Yes
Construction
Type & style
- Home type: SingleFamily
- Architectural style: Ranch
- Property subtype: Single Family Residence
Materials
- Stucco, Wood Frame
- Roof: Composition
Condition
- Year built: 1984
Utilities & green energy
- Sewer: Septic Tank
- Water: Pvt Water Company
Community & HOA
Community
- Subdivision: DESERT VILLAGE 3 LT 1-7 22-35 50-63 78-84
HOA
- Has HOA: No
- Services included: No Fees
Location
- Region: Mesa
Financial & listing details
- Price per square foot: $322/sqft
- Tax assessed value: $449,600
- Annual tax amount: $3,130
- Date on market: 9/23/2026
- Cumulative days on market: 30 days
- Listing terms: VA Loan,Cash,Conventional
- Ownership: Fee Simple
Estimated market value
Not available
Estimated sales range
Not available
Not available
Price history
| Date | Event | Price |
|---|---|---|
| 9/23/2026 | Listed for sale | $945,000+938.5%$322/sqft |
Source:  ARMLS #7083814 Report a problem | ||
| 8/18/2011 | Sold | $91,000$31/sqft |
Source: Public Record Report a problem | ||
Public tax history
| Year | Property taxes | Tax assessment |
|---|---|---|
| 2025 | $3,114 +0.5% | $44,960 -16.6% |
| 2024 | $3,099 -0.8% | $53,920 +87.4% |
| 2023 | $3,125 +1.6% | $28,774 -27% |
| 2022 | $3,074 +98.1% | $39,420 +2.7% |
| 2021 | $1,552 +7% | $38,380 +36.7% |
| 2020 | $1,450 +4.2% | $28,070 +17.2% |
| 2019 | $1,392 | $23,960 +23.4% |
| 2018 | $1,392 +3.1% | $19,410 +9.8% |
| 2017 | $1,350 +8.4% | $17,680 +12.4% |
| 2016 | $1,245 +22.1% | $15,730 +12.1% |
| 2015 | $1,020 | $14,030 +46.1% |
| 2014 | -- | $9,600 +12.7% |
| 2013 | -- | $8,520 -11% |
| 2012 | -- | $9,570 -21.2% |
| 2011 | -- | $12,150 -22% |
| 2010 | -- | $15,570 -28.9% |
| 2009 | -- | $21,910 -29.7% |
| 2008 | -- | $31,150 +42.2% |
| 2007 | -- | $21,900 +51.6% |
| 2006 | -- | $14,450 |
| 2005 | -- | $14,450 +21.4% |
| 2004 | -- | $11,900 |
| 2003 | -- | $11,900 +10.2% |
| 2002 | -- | $10,800 |
Find assessor info on the county website
Monthly payment
Est. payment
Payment breakdown
Explore the cost of this home by adjusting the details. Changes won't be saved.Climate risks
Neighborhood: 85208
Nearby schools
Schools provided by the listing agent
- Elementary: Brinton Elementary
- Middle: Smith Junior High School
- High: Skyline High School
- District: Mesa Unified District
Source: ARMLS. This data may not be complete. We recommend contacting the local school district to confirm school assignments for this home.


Similar homes
- $850,0004 bd3 ba4k sqft8712 E MAIN Street, Mesa, AZ 85207For Sale
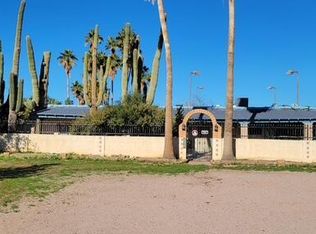 MLS ID #7070813, Kim C Hallford, Roselli Realty. ARMLS
- $835,0004 bd3 ba2.2k sqft1124 N 115TH Place, Mesa, AZ 85207For Sale
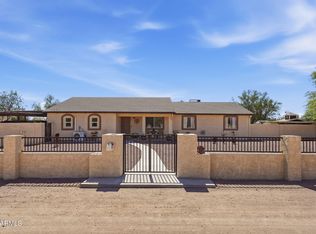 MLS ID #7049409, Michael Kent, RE/MAX Fine Properties. ARMLS
- $685,0005 bd3 ba3k sqft10427 E DIAMOND Avenue, Mesa, AZ 85208For Sale
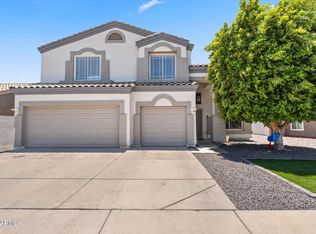 MLS ID #7003285, Emma Gonzalez, HomeSmart. ARMLS
- $575,0004 bd3 ba2.8k sqft10821 E FORGE Circle, Mesa, AZ 85208For Sale
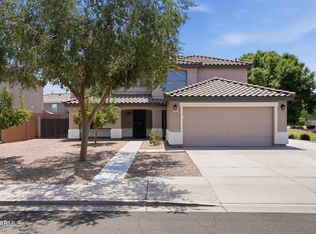 MLS ID #7065112, Melissa Schumer, Russ Lyon Sotheby's International Realty. ARMLS
