Just wait until you see this beauty! Tastefully updated and full of charm, this move-in-ready home offers 3 spacious bedrooms, 2 bathrooms, a formal living room, an inviting eat-in kitchen, a large family room, and a dedicated laundry room.
Step outside and you'll find one of this property's standout features—a large fenced backyard and an enormous 2-car garage/workshop complete with electricity, offering endless possibilities for hobbies, storage, projects, or the ultimate workspace.
Conveniently located near schools, shopping, dining, and entertainment, with easy access to I-95, I-295, the All American Expressway, and local military bases, you'll love the combination of comfort and convenience this home provides.
If you're looking for space, updates, and value, this one delivers a whole lot of bang for your buck! Don't miss your chance to see everything this fantastic home has to offer—schedule your showing today!
For sale
$249,000
1104 Barwin Dr, Fayetteville, NC 28304
3beds
1,600sqft
:
Get pre-qualified$1,527/mo
Single Family Residence
Built in 1971
0.44 Acres Lot
$244,700 Zestimate®
$156/sqft
$-- HOA
What's special
Tastefully updatedLarge fenced backyardDedicated laundry roomLarge family roomInviting eat-in kitchen
- 61 days |
- 133 |
- 10 |
Zillow last checked:
Listing updated:
Listed by:
AMY REYNOLDS,
ACE REAL ESTATE
Source: LPRMLS,MLS#: 763879 Originating MLS: Longleaf Pine Realtors
Originating MLS: Longleaf Pine RealtorsFacts & features
Interior
Bedrooms & bathrooms
- Bedrooms: 3
- Bathrooms: 2
- Full bathrooms: 2
Cooling
- Central Air, Electric
Appliances
- Included: Dishwasher, Range, Refrigerator
- Laundry: Washer Hookup, Dryer Hookup, In Unit
Features
- Eat-in Kitchen, Separate/Formal Living Room, Primary Downstairs, Storage, Walk-In Closet(s), Window Treatments
- Flooring: Vinyl, Carpet
- Windows: Blinds
- Basement: None
- Number of fireplaces: 1
- Fireplace features: Factory Built
Interior area
- Total interior livable area: 1,600 sqft
Video & virtual tour
Property
Parking
- Parking features: No Garage
Features
- Levels: One
- Stories: 1
- Patio & porch: Patio
- Exterior features: Fence, Patio, Storage
- Fencing: Yard Fenced
Lot
- Size: 0.44 Acres
- Features: 1/4 to 1/2 Acre Lot
Details
- Parcel number: 0416260057.000
- Zoning description: SF10 - Single Family Res 10
- Special conditions: Standard
Construction
Type & style
- Home type: SingleFamily
- Architectural style: One Story
- Property subtype: Single Family Residence
Materials
- Brick Veneer
Condition
- Good Condition
- New construction: No
- Year built: 1971
Utilities & green energy
- Sewer: Public Sewer
- Water: Public
Community & HOA
Community
- Subdivision: Barwin Estates
HOA
- Has HOA: No
Location
- Region: Fayetteville
Financial & listing details
- Price per square foot: $156/sqft
- Tax assessed value: $219,200
- Annual tax amount: $2,568
- Date on market: 6/7/2026
- Listing terms: New Loan
- Inclusions: All kitchen appliances
- Exclusions: None
- Ownership: More than a year
Estimated market value
$244,700
$232,000 - $257,000
$1,697/mo
Price history
| Date | Event | Price |
|---|---|---|
| 6/7/2026 | Listed for sale | $249,000$156/sqft |
Source:  LPRMLS #763879 Report a problem LPRMLS #763879 Report a problem | ||
| 5/21/2026 | Listing removed | $1,595$1/sqft |
Source: Zillow Rentals Report a problem | ||
| 4/23/2026 | Listed for rent | $1,595+6.7%$1/sqft |
Source: Zillow Rentals Report a problem | ||
| 12/12/2024 | Listing removed | $1,495-6.3%$1/sqft |
Source: Zillow Rentals Report a problem | ||
| 11/14/2024 | Price change | $1,595-3.3%$1/sqft |
Source: Zillow Rentals Report a problem | ||
| 11/6/2024 | Listed for rent | $1,650$1/sqft |
Source: Zillow Rentals Report a problem | ||
| 5/31/2024 | Listing removed | -- |
Source: Zillow Rentals Report a problem | ||
| 5/29/2024 | Price change | $1,650-2.7%$1/sqft |
Source: Zillow Rentals Report a problem | ||
| 4/17/2024 | Listed for rent | $1,695$1/sqft |
Source: Zillow Rentals Report a problem | ||
Public tax history
| Year | Property taxes | Tax assessment |
|---|---|---|
| 2025 | $2,568 +41.2% | $219,200 +127.2% |
| 2024 | $1,819 +5.7% | $96,500 |
| 2023 | $1,722 +7.2% | $96,500 |
| 2022 | $1,606 | $96,500 |
| 2021 | $1,606 | $96,500 -9.2% |
| 2020 | -- | $106,300 +10.2% |
| 2019 | $1,571 | $96,500 |
| 2018 | $1,571 | $96,500 |
| 2017 | $1,571 +3.7% | $96,500 -13.2% |
| 2016 | $1,515 +1% | $111,200 |
| 2015 | $1,500 +0.5% | $111,200 |
| 2014 | $1,493 +2.8% | $111,200 |
| 2013 | $1,452 | $111,200 |
| 2012 | $1,452 | $111,200 |
| 2011 | $1,452 | $111,200 |
| 2010 | -- | $111,200 |
| 2009 | -- | $111,200 +35.8% |
| 2008 | -- | $81,900 |
| 2007 | -- | $81,900 |
| 2006 | -- | $81,900 |
| 2005 | -- | -- |
| 2004 | -- | $81,900 |
| 2003 | -- | $81,900 +9.5% |
| 2002 | -- | $74,800 |
| 2001 | -- | $74,800 |
Find assessor info on the county website
Monthly payment
Est. payment
Payment breakdown
Explore the cost of this home by adjusting the details. Changes won't be saved.Climate risks
Neighborhood: 28304
Nearby schools
GreatSchools rating
- 5/10J W Coon ElementaryGrades: PK-5Distance: 0.1 mi
- 6/10Douglas Byrd MiddleGrades: 6-8Distance: 0.7 mi
- 2/10Douglas Byrd HighGrades: 9-12Distance: 0.6 mi
Schools provided by the listing agent
- Middle: Ireland Drive Middle
- High: Douglas Byrd Senior High
Source: LPRMLS. This data may not be complete. We recommend contacting the local school district to confirm school assignments for this home.
- $194,8003 bd2 ba1.3k sqft1106 Barwin Dr, Fayetteville, NC 28304Off Market
- $130,1003 bd1 ba1.1k sqft1102 Bowling Green Dr, Fayetteville, NC 28304Off Market
- $115,0003 bd2 ba1k sqft1104 Bowling Green Dr, Fayetteville, NC 28304Sold
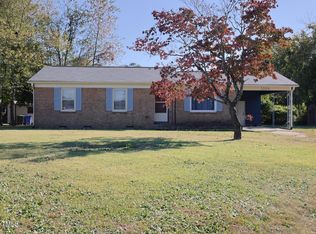
- $142,3003 bd1 ba1.3k sqft1108 Bowling Green Dr, Fayetteville, NC 28304Off Market
- $184,9004 bd2 ba1.3k sqft1105 Barwin Dr, Fayetteville, NC 28304Sold
- $127,7003 bd1 ba1k sqft1100 Bowling Green Dr, Fayetteville, NC 28304Off Market
- $209,9004 bd2 ba1.2k sqft1110 Barwin Dr, Fayetteville, NC 28304Sold
- $144,0004 bd1 ba1.2k sqft1109 Barwin Dr, Fayetteville, NC 28304Off Market
A local agent can set up tours, give advice and negotiate with sellers.
A local lender can help you make sure your offer is ready when you are.
Similar homes
- $212,9004 bd2 ba1.6k sqft4806 Hurley Dr, Fayetteville, NC 28304For Sale
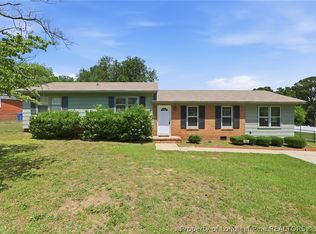 MLS ID #762705, QUINNEICE PEURIFOY, EXP REALTY LLC. LPRMLS
 - $225,0003 bd2 ba1.2k sqft1615 Winnabow Dr, Fayetteville, NC 28304For Sale
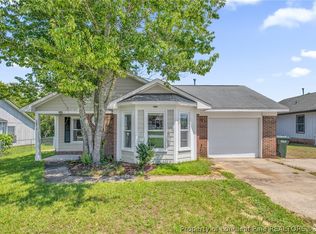 MLS ID #767031, WHITLEY WRIGHT, BOWDEN ELITE REALTY. LPRMLS
 - $219,0003 bd2 ba1.8k sqft1520 Darvel Ave, Fayetteville, NC 28304For Sale
 MLS ID #762867, JESSICA DEAN, EXP REALTY LLC. LPRMLS
 - $232,0003 bd2 ba1.4k sqft2109 Hollyridge Pl, Fayetteville, NC 28304For Sale
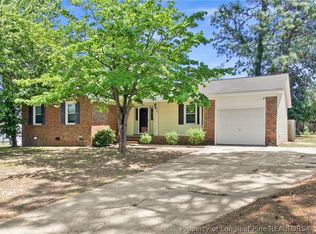 MLS ID #763084, MIKE GLASPIE, EXP REALTY LLC. LPRMLS
 - $269,9003 bd2 ba1.7k sqft5890 Waccamaw Ct, Fayetteville, NC 28314For SaleMLS ID #767169, YOLANDA DUTARY, RE/MAX CHOICE. LPRMLS
- $224,9003 bd2 ba1.5k sqft5008 Shimmer Dr, Fayetteville, NC 28304For SaleMLS ID #765465, GENE RAY, RE/MAX CHOICE. LPRMLS
- $269,0003 bd3 ba1.8k sqft6102 Lakeway Dr, Fayetteville, NC 28306For SaleMLS ID #767056, HEATHER EDWARDS, COLDWELL BANKER ADVANTAGE - FAYETTEVILLE. LPRMLS
- $249,8003 bd3 ba1.6k sqft6706 Interban Dr, Fayetteville, NC 28314For SaleMLS ID #766227, KIM MANN, KIM MANN REALTY LLC. LPRMLS
- $249,5003 bd2 ba1.4k sqft5706 Loch Ness Ct, Fayetteville, NC 28304For SaleMLS ID #759655, BLAIR EASTMAN, EXP REALTY LLC. LPRMLS
- $225,0003 bd2 ba1.2k sqft6808 Leeds Ct, Fayetteville, NC 28304For SaleMLS ID #765164, MELINDA SIMPSON, REDFIN CORP.. LPRMLS
- $230,0003 bd2 ba1.5k sqft5706 Selkirk Pl, Fayetteville, NC 28304For SaleMLS ID #763883, AMY REYNOLDS, ACE REAL ESTATE. LPRMLS
- $256,5003 bd2 ba1.6k sqft6324 Stoney Point Loop, Fayetteville, NC 28306For SaleMLS ID #764174, JAMES "ALEX" MCFADYEN, COLDWELL BANKER ADVANTAGE - FAYETTEVILLE. LPRMLS
- $254,9003 bd2 ba1.4k sqft406 Lansdowne Rd, Fayetteville, NC 28314For SaleMLS ID #764300, NATASHA EYADA, LPT REALTY LLC. LPRMLS
- $244,0003 bd2 ba1.5k sqft1602 Ferndell Dr, Fayetteville, NC 28314For SaleMLS ID #765797, JAMES "ALEX" MCFADYEN, COLDWELL BANKER ADVANTAGE - FAYETTEVILLE. LPRMLS
- $230,0003 bd2 ba1.3k sqft2400 Camp Lejeune Ct, Hope Mills, NC 28348For SaleMLS ID #767166, ROSALINDA MARIA BRITT, LPT REALTY LLC. LPRMLS
- $265,0003 bd2 ba1.8k sqft1712 Valley Ridge Dr, Fayetteville, NC 28303For SaleMLS ID #765962, JUDY CAPPS, TOWNSEND REAL ESTATE. LPRMLS
- $245,0003 bd2 ba1.4k sqft5923 Lively Ct, Fayetteville, NC 28306For SaleMLS ID #766615, BRENITA FERGUSON, ABF REALTY, LLC.. LPRMLS
- $240,0003 bd2 ba1.6k sqft6432 Easthampton Rd, Fayetteville, NC 28314For SaleMLS ID #765489, MITCHEAL DELVALLE, CENTURY 21 Family Realty. LPRMLS
- $204,0003 bd2 ba1k sqft6449 Rutherglen Dr, Fayetteville, NC 28304For SaleMLS ID #764198, TYLER A. GOODE, ONNIT REALTY GROUP. LPRMLS
- $247,5003 bd2 ba1.8k sqft2514 Woodwind Dr, Fayetteville, NC 28304For SaleMLS ID #764791, MATTHEW BARRETT, COLDWELL BANKER ADVANTAGE - FAYETTEVILLE. LPRMLS
