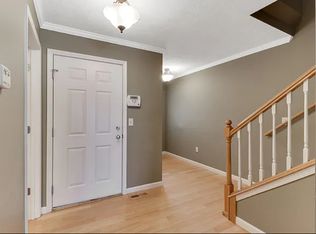
Spacious and convenient! This 3 bedroom condo has 2 full bath and 2 half baths. The main floor is open with a nicely finished kitchen, table space, and a living room with a gas fireplace. There is a patio and grassy area with fencing on both sides to add privacy. The attached 2 car garage is easy to access from the main floor near the laundry and 1/2 bath. Upstairs are 3 large bedrooms, all with big closets. There is a primary suite with its own private bath. The basement is partially finished with a great room and 1/2 bath. New AC 2022. Newer garage door. Roof recently replaced. HOA covers all exterior maintenance.
New
$224,000
1104 Ekstam Dr APT 3, Bloomington, IL 61704
3beds
2,395sqft
:
Get pre-qualified$1,765/mo
Townhouse, Single Family Residence
Built in 2006
-- sqft lot
$-- Zestimate®
$94/sqft
$150/mo HOA
What's special
Newer garage doorTable spaceNicely finished kitchenRoof recently replaced
- 2 days |
- 490 |
- 23 |
Zillow last checked:
Listing updated:
Listed by:
Jodi McDermott 309-445-1263,
RE/MAX Rising
Source: MRED as distributed by MLS GRID,MLS#: 12715769
Facts & features
Interior
Bedrooms & bathrooms
- Bedrooms: 3
- Bathrooms: 4
- Full bathrooms: 2
- 1/2 bathrooms: 2
Rooms
- Room types: No additional rooms
Primary bedroom
- Features: Flooring (Carpet), Bathroom (Full)
- Level: Second
- Area: 224 Square Feet
- Dimensions: 14X16
Bedroom 2
- Features: Flooring (Carpet)
- Level: Second
- Area: 143 Square Feet
- Dimensions: 11X13
Bedroom 3
- Features: Flooring (Carpet)
- Level: Second
- Area: 143 Square Feet
- Dimensions: 11X13
Dining room
- Level: Main
- Area: 126 Square Feet
- Dimensions: 9X14
Family room
- Level: Basement
- Area: 280 Square Feet
- Dimensions: 14X20
Kitchen
- Level: Main
- Area: 108 Square Feet
- Dimensions: 9X12
Laundry
- Level: Main
- Area: 30 Square Feet
- Dimensions: 5X6
Living room
- Level: Main
- Area: 224 Square Feet
- Dimensions: 14X16
Heating
- Natural Gas, Forced Air
Cooling
- Central Air
Appliances
- Included: Range, Microwave, Dishwasher, Washer, Dryer
Features
- Basement: Partially Finished,Full
- Number of fireplaces: 1
- Fireplace features: Gas Log
Interior area
- Total structure area: 2,395
- Total interior livable area: 2,395 sqft
- Finished area below ground: 600
Property
Parking
- Total spaces: 2
- Parking features: Garage Door Opener, Yes, Attached, Garage
- Attached garage spaces: 2
- Has uncovered spaces: Yes
Accessibility
- Accessibility features: No Disability Access
Features
- Patio & porch: Patio
Details
- Parcel number: 1531408007
- Special conditions: None
Construction
Type & style
- Home type: Townhouse
- Property subtype: Townhouse, Single Family Residence
Materials
- Vinyl Siding, Brick
Condition
- New construction: No
- Year built: 2006
Utilities & green energy
- Sewer: Public Sewer
- Water: Public
Community & HOA
Community
- Subdivision: Airport Park
HOA
- Has HOA: Yes
- Services included: None
- HOA fee: $150 monthly
Location
- Region: Bloomington
Financial & listing details
- Price per square foot: $94/sqft
- Tax assessed value: $199,929
- Annual tax amount: $5,101
- Date on market: 7/29/2026
- Ownership: Condo
Estimated market value
Not available
Estimated sales range
Not available
Not available
Price history
| Date | Event | Price |
|---|---|---|
| 7/29/2026 | Listed for sale | $224,000+53.4%$94/sqft |
Source:  MRED as distributed by MLS GRID #12715769 Report a problem MRED as distributed by MLS GRID #12715769 Report a problem | ||
| 8/25/2020 | Sold | $146,000-2.6%$61/sqft |
Source: MRED as distributed by MLS GRID #10788364 Report a problem | ||
| 7/22/2020 | Pending sale | $149,900$63/sqft |
Source: RE/MAX Rising #10788364 Report a problem | ||
| 7/20/2020 | Listed for sale | $149,900+4.1%$63/sqft |
Source: RE/MAX Rising #10788364 Report a problem | ||
| 9/21/2006 | Sold | $144,000$60/sqft |
Source: Public Record Report a problem | ||
Public tax history
| Year | Property taxes | Tax assessment |
|---|---|---|
| 2024 | $4,897 -1.2% | $66,643 +3.3% |
| 2023 | $4,956 +16.8% | $64,489 +19.4% |
| 2022 | $4,242 +13.1% | $54,012 +12.6% |
| 2021 | $3,753 | $47,972 +3.3% |
| 2020 | -- | $46,440 |
| 2019 | -- | $46,440 |
| 2018 | $3,499 | $46,440 |
| 2017 | $3,499 +4.2% | $46,440 +3.1% |
| 2016 | $3,357 -3.9% | $45,044 -6.5% |
| 2015 | $3,492 | $48,175 |
| 2014 | $3,492 +1.5% | $48,175 |
| 2013 | $3,440 -3.5% | $48,175 -1.1% |
| 2012 | $3,564 | $48,706 -4.7% |
| 2011 | $3,564 0% | $51,124 |
| 2010 | $3,565 +1% | $51,124 |
| 2009 | $3,530 +4.7% | $51,124 +3.2% |
| 2008 | $3,372 +1.9% | $49,558 +2.5% |
| 2007 | $3,309 | $48,326 +2.5% |
| 2006 | -- | $47,135 |
Find assessor info on the county website
Monthly payment
Est. payment
Payment breakdown
Explore the cost of this home by adjusting the details. Changes won't be saved.Climate risks
Neighborhood: 61704
Nearby schools
GreatSchools rating
- 8/10Benjamin Elementary SchoolGrades: K-5Distance: 3.2 mi
- 8/10Evans Junior High SchoolGrades: 6-8Distance: 4.2 mi
- 4/10Normal Community High SchoolGrades: 9-12Distance: 2.9 mi
Schools provided by the listing agent
- Elementary: Benjamin Elementary
- Middle: Evans Jr High
- High: Normal Community High School
- District: 5
Source: MRED as distributed by MLS GRID. This data may not be complete. We recommend contacting the local school district to confirm school assignments for this home.
- $1,8753 bd3 ba2.5k sqft1104 Ekstam Dr #1, Bloomington, IL 61704For Rent

- $239,7003 bd4 ba2.4k sqft1104 Ekstam Dr APT 2, Bloomington, IL 61704Off Market
- $248,4003 bd2 ba2.4k sqft1104 Ekstam Dr APT 4, Bloomington, IL 61704Off Market
- $247,9003 bd3 ba2.4k sqft1106 Ekstam Dr APT 1, Bloomington, IL 61704Off Market

- $267,2003 bd3 ba2k sqft1106 Ekstam Dr APT 2, Bloomington, IL 61704Off Market
- $206,1003 bd3 ba2.5k sqft1106 Ekstam Dr APT 3, Bloomington, IL 61704Off Market
- $251,8003 bd3 ba2.5k sqft1106 Ekstam Dr APT 4, Bloomington, IL 61704Off Market
- $232,8003 bd3 ba2.4k sqft1102 Ekstam Dr APT 2, Bloomington, IL 61704Off Market
A local agent can set up tours, give advice and negotiate with sellers.
A local lender can help you make sure your offer is ready when you are.
Similar homes
- $225,0003 bd2 ba2k sqft103 S Sesame St, Bloomington, IL 61704New
 MLS ID #12718651, Amanda Wycoff, BHHS Central Illinois, REALTORS. MRED as distributed by MLS GRID
 - $230,0004 bd4 ba2.1k sqft2531 Fox Trot Trl, Bloomington, IL 61704Active
 MLS ID #12698098, Danell Moberly, RE/MAX Rising. MRED as distributed by MLS GRID
 - $249,9003 bd2 ba1.2k sqft2 Harrison Ct, Bloomington, IL 61704New
 MLS ID #12716232, Stacia Jewett, Keller Williams Revolution. MRED as distributed by MLS GRID
 - $209,9002 bd3 ba1.9k sqft1112 Ekstam Dr APT 4, Bloomington, IL 61704Active
 MLS ID #12700085, Meenu Bhaskar, Keller Williams Revolution. MRED as distributed by MLS GRID
 - $199,0002 bd2 ba1.7k sqft2 Andy Ct APT 1, Bloomington, IL 61704For Sale By Owner
- $217,5003 bd2 ba1.7k sqft1402 N Hershey Rd, Bloomington, IL 61704ActiveMLS ID #12678463, Kathy DiCiaula, BHHS Central Illinois, REALTORS. MRED as distributed by MLS GRID
- $259,0003 bd1 ba2.6k sqft203 Radliff Rd, Bloomington, IL 61701NewMLS ID #12716443, Jim Fruin, ABR,GRI, Coldwell Banker Real Estate Group. MRED as distributed by MLS GRID
- $225,0003 bd2 ba2.2k sqft22 Payne Pl, Normal, IL 61761NewMLS ID #12718917, Amanda Wycoff, BHHS Central Illinois, REALTORS. MRED as distributed by MLS GRID
- $330,0004 bd3 ba2.9k sqft1410 Tralee Ln, Bloomington, IL 61704NewMLS ID #12703727, Kathy O'Brien Boston, ABR,AHWD,GRI,PSA,SRS, Coldwell Banker Real Estate Group. MRED as distributed by MLS GRID
- $230,0004 bd2 ba2k sqft1706 Erin Dr, Normal, IL 61761For Sale By Owner
- $235,0003 bd2 ba1.7k sqft2319 Anchor Dr, Bloomington, IL 61704For Sale By Owner
- $230,0003 bd2 ba1.5k sqft4 Moonstone Ct, Bloomington, IL 61704ActiveMLS ID #12667053, Leah Bond, Coldwell Banker Real Estate Group. MRED as distributed by MLS GRID
- $249,9002 bd2 ba1.3k sqft17 Grape Vine Ln, Bloomington, IL 61704ActiveMLS ID #12702939, Serena Herr, Coldwell Banker Real Estate Group. MRED as distributed by MLS GRID
- $215,0003 bd3 ba2.5k sqft315 Mecherle Dr, Bloomington, IL 61701ActiveMLS ID #12679610, Elizabeth Ritter, Century 21 Quest. MRED as distributed by MLS GRID
- $285,0003 bd4 ba2.3k sqft222 S Florence Ave, Bloomington, IL 61701NewMLS ID #12717590, Janet Jurich, ABR,GRI,PSA,SRS, RE/MAX Rising. MRED as distributed by MLS GRID
- $249,9004 bd3 ba2.8k sqft1511 Fell Ave, Bloomington, IL 61701ActiveMLS ID #12702728, Michael Bergelin, Coldwell Banker Real Estate Group. MRED as distributed by MLS GRID
- $189,0003 bd1 ba1.8k sqft1307 Glenwood Rd, Bloomington, IL 61704ActiveMLS ID #12709301, Driss Assis, HomeSmart Realty Group Illinois. MRED as distributed by MLS GRID
- $325,0003 bd2 ba1.9k sqft224 Fleetwood Dr, Bloomington, IL 61701NewMLS ID #12714645, Mike Hutson, ABR,GRI, RE/MAX Rising. MRED as distributed by MLS GRID
- $224,9003 bd2 ba1.4k sqft215 Fairway Dr, Bloomington, IL 61701For Sale
 MLS ID #PA1268043, Dawn Kuykendall, HomeSmart Realty Group. RMLS Alliance as distributed by MLS GRID
 - $225,0004 bd1 ba1.2k sqft19721 Us Highway 150, Bloomington, IL 61705ActiveMLS ID #12714864, Chelsi Fisher, Century 21 Quest. MRED as distributed by MLS GRID
