New Construction Triplex by Johnson-Reiland Builders in Cedar Meadows. This 2-bedroom, 2-bath design features an open-concept main level with a chef’s kitchen, quartz countertops, custom cabinetry, and oversized island perfect for entertaining. Expansive windows and designer finishes create bright, inviting living spaces throughout. Located in the highly regarded Northfield School District (#659).
Active
$659,900
1104 Juneberry St, Northfield, MN 55057
2beds
2,197sqft
(TH) Side x Side
Built in 2027
6,534 Square Feet Lot
$-- Zestimate®
$300/sqft
$299/mo HOA
What's special
Designer finishesOpen-concept main levelExpansive windowsCustom cabinetryQuartz countertops
- 3 days
- 68
- 0
Zillow last checked:
Listing updated:
Listed by:
Ryan S. Johnson 612-816-5764,
Pemberton RE,
Tory James Dalbec 612-240-7968
Source: NorthstarMLS as distributed by MLS GRID,MLS#: 7171291
Facts & features
Interior
Bedrooms & bathrooms
- Bedrooms: 2
- Bathrooms: 2
- Full bathrooms: 1
- 3/4 bathrooms: 1
Bedroom
- Area: 168 Square Feet
- Dimensions: 12x14
Bedroom 2
- Area: 120 Square Feet
- Dimensions: 10x12
Primary bathroom
- Area: 70 Square Feet
- Dimensions: 7x10
Bathroom
- Area: 50 Square Feet
- Dimensions: 10x5
Bonus room
- Level: Upper
- Area: 301 Square Feet
- Dimensions: 14x21.5
Dining room
- Area: 130 Square Feet
- Dimensions: 10x13
Other
- Area: 182 Square Feet
- Dimensions: 13x14
Kitchen
- Level: Main
- Area: 154 Square Feet
- Dimensions: 11x14
Living room
- Area: 288 Square Feet
- Dimensions: 16x18
Heating
- Forced Air
Cooling
- Central Air
Appliances
- Included: Air-To-Air Exchanger, Cooktop, Dishwasher, Disposal, Exhaust Fan, Microwave, Range, Refrigerator, Stainless Steel Appliance(s)
- Laundry: Laundry Room, Main Level
Features
- Basement: None
- Number of fireplaces: 1
- Fireplace features: Electric
Interior area
- Total structure area: 2,197
- Total interior livable area: 2,197 sqft
- Finished area above ground: 2,197
- Finished area below ground: 0
Property
Parking
- Total spaces: 2
- Parking features: Attached
- Attached garage spaces: 2
- Details: Garage Dimensions (21x21), Garage Door Height (8), Garage Door Width (18)
Accessibility
- Accessibility features: Doors 36"+, Hallways 42"+, Roll-In Shower
Features
- Levels: One
- Stories: 1
Lot
- Size: 6,534 Square Feet
Details
- Foundation area: 1896
- Parcel number: 431800006020
- Zoning description: Residential-Single Family
Construction
Type & style
- Home type: Townhouse
- Property subtype: (TH) Side x Side
- Attached to another structure: Yes
Materials
- Concrete, Frame
- Roof: Age 8 Years or Less,Asphalt
Condition
- New construction: No
- Year built: 2027
Details
- Builder name: JOHNSON REILAND BUILDERS & REMODELERS INC
Utilities & green energy
- Electric: 200+ Amp Service
- Gas: Natural Gas
- Sewer: City Sewer - In Street
- Water: City Water/Connected
Community & HOA
Community
- Subdivision: Cedar Meadows
HOA
- Has HOA: Yes
- Services included: Maintenance Structure, Hazard Insurance, Lawn Care, Maintenance Grounds, Professional Mgmt, Snow Removal
- HOA fee: $299 monthly
- HOA name: Cedar Meadows HOA
- HOA phone: 507-366-1288
Location
- Region: Northfield
Financial & listing details
- Price per square foot: $300/sqft
- Annual tax amount: $1,500
- Date on market: 11/12/2026
Estimated market value
Not available
Estimated sales range
Not available
Not available
Price history
| Date | Event | Price |
|---|---|---|
| 11/12/2026 | Listed for sale | $659,900$300/sqft |
Source:  NorthstarMLS as distributed by MLS GRID #7171291 Report a problem | ||
Public tax history
Tax history is unavailable.
Monthly payment
Est. payment
Payment breakdown
Explore the cost of this home by adjusting the details. Changes won't be saved.Climate risks
Neighborhood: 55057
Similar homes
- $724,9003 bd2 ba2.3k sqft1100 Juneberry St, Northfield, MN 55057For Sale
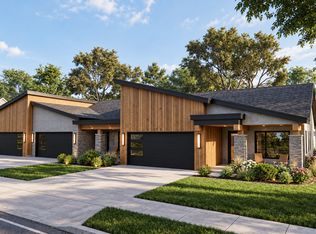
 MLS ID #7171521, Ryan S. Johnson, Pemberton RE. NorthstarMLS as distributed by MLS GRID
- $624,9002 bd2 ba1.9k sqft2429 Aspen St, Northfield, MN 55057For Sale
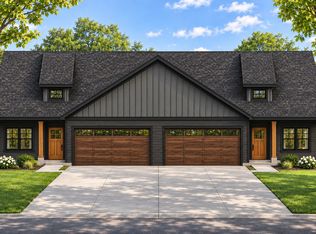 MLS ID #7171056, Ryan S. Johnson, Pemberton RE. NorthstarMLS as distributed by MLS GRID
- $679,9003 bd2 ba2.2k sqft2505 Aspen St, Northfield, MN 55057New Construction
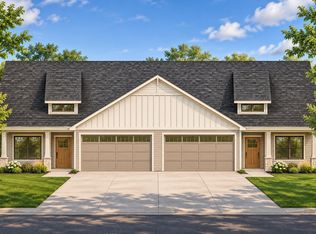 MLS ID #7171525, Ryan S. Johnson, Pemberton RE. NorthstarMLS as distributed by MLS GRID
- $789,0003 bd2 ba2.1k sqft600 Kraewood Dr, Northfield, MN 55057New Construction
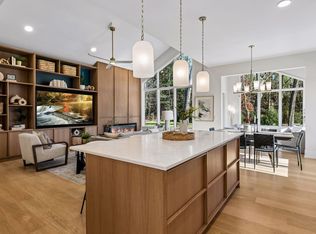 MLS ID #7170639, Ryan S. Johnson, Pemberton RE. NorthstarMLS as distributed by MLS GRID
- $549,9003 bd2 ba1.6k sqft417 Ford St E, Northfield, MN 55057New ConstructionMLS ID #7171605, Ryan S. Johnson, Pemberton RE. NorthstarMLS as distributed by MLS GRID
- $349,0002 bd2 ba1.5k sqft701 Pointe Ln, Northfield, MN 55057For SaleMLS ID #7170907, Sheryl Petrashek, RE/MAX Results. NorthstarMLS as distributed by MLS GRID
- $899,0004 bd3 ba3.1k sqft1829 Coneflower Ln, Northfield, MN 55057For SaleMLS ID #7171529, Ryan S. Johnson, Pemberton RE. NorthstarMLS as distributed by MLS GRID
- $499,9002 bd2 ba1.6k sqft419 Ford St E, Northfield, MN 55057New ConstructionMLS ID #7171618, Ryan S. Johnson, Pemberton RE. NorthstarMLS as distributed by MLS GRID
- $530,0004 bd4 ba3.1k sqft5041 Ebel Way, Northfield, MN 55057For SaleMLS ID #7167479, Lisa Duffy, Keller Williams Select Realty. NorthstarMLS as distributed by MLS GRID
- $469,9002 bd2 ba1.4k sqft421 Ford St E, Northfield, MN 55057New ConstructionMLS ID #7171597, Ryan S. Johnson, Pemberton RE. NorthstarMLS as distributed by MLS GRID
- $539,9003 bd2 ba1.6k sqft425 Ford St E, Northfield, MN 55057New ConstructionMLS ID #7170996, Ryan S. Johnson, Pemberton RE. NorthstarMLS as distributed by MLS GRID
- $555,0003 bd4 ba2k sqft5 Walden Pl, Northfield, MN 55057For SaleMLS ID #7091212, Lynda A Streefland, Edina Realty, Inc.. NorthstarMLS as distributed by MLS GRID
- $598,5003 bd2 ba1.9k sqft215 Elm St, Northfield, MN 55057For SaleMLS ID #7122596, Stephen Lynch, 10,000 Homes LLC. NorthstarMLS as distributed by MLS GRID
- $599,0002 bd2 ba1.8k sqft700 Kraewood Dr, Northfield, MN 55057For SaleMLS ID #6693908, Carol Hong, Coldwell Banker Realty. NorthstarMLS as distributed by MLS GRID
- $699,0003 bd3 ba2k sqft705 Kraewood Dr, Northfield, MN 55057For SaleMLS ID #6694633, Carol Hong, Coldwell Banker Realty. NorthstarMLS as distributed by MLS GRID
- $429,0004 bd2 ba2.6k sqft9180 Edgebrook Dr, Northfield, MN 55057For SaleMLS ID #7168919, Jamie Albertsen, Pederson Realty Inc. NorthstarMLS as distributed by MLS GRID
- $724,9005 bd4 ba3.1k sqft621 Kraewood Dr, Northfield, MN 55057New ConstructionMLS ID #7144287, Daryl Bauer, Re/Max Advantage Plus. NorthstarMLS as distributed by MLS GRID
- $525,0005 bd3 ba2.2k sqft31121 Idalia Ave, Northfield, MN 55057For SaleMLS ID #7129710, The Leonhardt Team, Coldwell Banker Realty. NorthstarMLS as distributed by MLS GRID
- $379,7874 bd3 ba2.5k sqft400 Ivanhoe Ave, Northfield, MN 55057For SaleMLS ID #7165657, Eric J. Frank, RE/MAX Advantage Plus. NorthstarMLS as distributed by MLS GRID
- $525,0004 bd3 ba2.6k sqft5150 123rd St E, Northfield, MN 55057For SaleMLS ID #7140580, Tanner Schieck, Edina Realty, Inc.. NorthstarMLS as distributed by MLS GRID
