Build a two story, three bedroom, three bath home on a Lookout Lot in Kraewood, Northfield's newest development ideally located in an established west side neighborhood close to parks, schools, the college, Way Park, trails, and downtown. The Faust design is a To-be-Built home featuring corian quartz kitchen counters with tile backsplash, pantry, cultured marble vanity tops, upper level laundry, luxury vinyl plank floor in the main level living areas, carpet on stairs and bedrooms, sheet vinyl in the bath and laundry, painted millwork, a gas fireplace with surround, a covered front porch, concrete driveway, and sidewalk. Choose this design or choose from an array of other designs. Reserve your lot today and explore your many options for building the home of your dreams. The pricing is subject to change.
Active
$699,000
705 Kraewood Dr, Northfield, MN 55057
3beds
2,022sqft
Single Family
Built in 2026
8,276 Square Feet Lot
$-- Zestimate®
$346/sqft
$-- HOA
What's special
Gas fireplace with surroundCovered front porchTile backsplashCorian quartz kitchen countersCultured marble vanity topsUpper level laundryPainted millwork
- 508 days |
- 60 |
- 0 |
Zillow last checked:
Listing updated:
Listed by:
Carol Hong 612-210-3790,
Coldwell Banker Realty
Source: NorthstarMLS as distributed by MLS GRID,MLS#: 6694633
Facts & features
Interior
Bedrooms & bathrooms
- Bedrooms: 3
- Bathrooms: 3
- Full bathrooms: 2
- 1/2 bathrooms: 1
Bedroom
- Level: Upper
- Area: 195 Square Feet
- Dimensions: 13x15
Bedroom 2
- Level: Upper
- Area: 110 Square Feet
- Dimensions: 10x11
Bedroom 3
- Level: Upper
- Area: 110 Square Feet
- Dimensions: 10x11
Dining room
- Level: Main
- Area: 168 Square Feet
- Dimensions: 12x14
Family room
- Level: Main
- Area: 196 Square Feet
- Dimensions: 14x14
Kitchen
- Level: Main
- Area: 108 Square Feet
- Dimensions: 9x12
Living room
- Level: Main
- Area: 121 Square Feet
- Dimensions: 11x11
Heating
- Forced Air
Cooling
- Central Air
Appliances
- Included: Air-To-Air Exchanger, Gas Water Heater
- Laundry: Upper Level
Features
- Basement: Drain Tiled,Egress Window(s),Full,Concrete,Storage Space,Unfinished
- Number of fireplaces: 1
- Fireplace features: Family Room, Gas
Interior area
- Total structure area: 3,067
- Total interior livable area: 2,022 sqft
- Finished area above ground: 2,022
- Finished area below ground: 0
Property
Parking
- Total spaces: 2
- Parking features: Attached, Concrete, Garage Door Opener
- Attached garage spaces: 2
- Has uncovered spaces: Yes
Accessibility
- Accessibility features: None
Features
- Levels: Two
- Stories: 2
- Patio & porch: Front Porch
Lot
- Size: 8,276 Square Feet
- Dimensions: 60 x 140
- Features: Sod Included in Price
Details
- Foundation area: 1045
- Parcel number: 2236156023
- Zoning description: Residential-Single Family
Construction
Type & style
- Home type: SingleFamily
- Property subtype: Single Family
Materials
- Frame
- Roof: Age 8 Years or Less,Architectural Shingle
Condition
- New construction: No
- Year built: 2026
Utilities & green energy
- Electric: Circuit Breakers
- Gas: Natural Gas
- Sewer: City Sewer/Connected
- Water: City Water/Connected
- Utilities for property: Underground Utilities
Community & HOA
Community
- Subdivision: Kraewood
HOA
- Has HOA: No
Location
- Region: Northfield
Financial & listing details
- Price per square foot: $346/sqft
- Tax assessed value: $88,500
- Annual tax amount: $1,276
- Date on market: 3/31/2025
- Cumulative days on market: 438 days
Estimated market value
Not available
Estimated sales range
Not available
$2,816/mo
Price history
| Date | Event | Price |
|---|---|---|
| 7/20/2025 | Price change | $99,000-85.8%$49/sqft |
Source:  NorthstarMLS as distributed by MLS GRID #6758116 Report a problem NorthstarMLS as distributed by MLS GRID #6758116 Report a problem | ||
| 3/31/2025 | Price change | $699,000+9.4%$346/sqft |
Source: NorthstarMLS as distributed by MLS GRID #6694633 Report a problem | ||
| 2/14/2024 | Listed for sale | $639,000$316/sqft |
Source: NorthstarMLS as distributed by MLS GRID #6486906 Report a problem | ||
Public tax history
| Year | Property taxes | Tax assessment |
|---|---|---|
| 2025 | $1,058 +376.6% | $88,500 +2.7% |
| 2024 | $222 +311.1% | $86,200 +56.7% |
| 2023 | $54 | $55,000 +1070.2% |
| 2022 | -- | $4,700 |
Find assessor info on the county website
Monthly payment
Est. payment
Payment breakdown
Explore the cost of this home by adjusting the details. Changes won't be saved.Climate risks
Neighborhood: 55057
Nearby schools
GreatSchools rating
- 9/10Greenvale Park Elementary SchoolGrades: PK-5Distance: 0.2 mi
- 8/10Northfield Middle SchoolGrades: 6-8Distance: 2.2 mi
- 9/10Northfield Senior High SchoolGrades: 9-12Distance: 1.5 mi
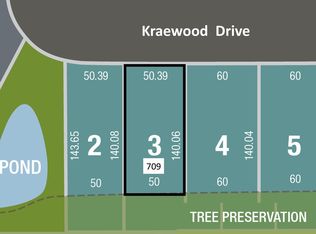
- $85,0006,969 sqft709 Kraewood Dr, Northfield, MN 55057Lot/Land
- $599,0002 bd1 ba1.8k sqft701 Kraewood Dr, Northfield, MN 55057Off Market
- $569,0003 bd2 ba1.5k sqft704 Kraewood Dr, Northfield, MN 55057For Sale
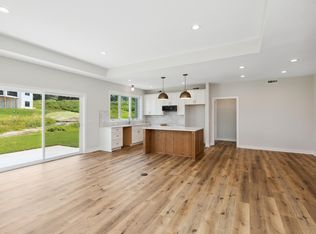
- $109,9008,276 sqft621 Kraewood Dr, Northfield, MN 55057Sold

- $85,0006,969 sqft713 Kraewood Dr, Northfield, MN 55057Lot/Land
- $599,0002 bd2 ba1.8k sqft700 Kraewood Dr, Northfield, MN 55057For Sale
- $85,000-- bd-- ba-- sqft708 Kraewood Dr, Northfield, MN 55057Sold
- $400,0003 bd2 ba1.3k sqft680 Green Meadow Ct, Northfield, MN 55057Sold
A local agent can set up tours, give advice and negotiate with sellers.
A local lender can help you make sure your offer is ready when you are.
Similar homes
- $599,0002 bd2 ba1.8k sqft700 Kraewood Dr, Northfield, MN 55057For Sale

 MLS ID #6693908, Carol Hong, Coldwell Banker Realty. NorthstarMLS as distributed by MLS GRID
 - $569,0003 bd2 ba1.5k sqft704 Kraewood Dr, Northfield, MN 55057For SaleMLS ID #6689883, Carol Hong, Coldwell Banker Realty. NorthstarMLS as distributed by MLS GRID
- $512,0002 bd2 ba1.5k sqft2015 Erie Dr, Northfield, MN 55057New Construction
 MLS ID #7131683, Carol Hong, Coldwell Banker Realty. NorthstarMLS as distributed by MLS GRID
 - $624,9003 bd2 ba1.9k sqft510 River Valley Ln, Dundas, MN 55019For Sale
 MLS ID #7102671, Jonathan P Minerick, homecoin.com. NorthstarMLS as distributed by MLS GRID
 - $549,0002 bd2 ba1.8k sqft2019 Erie Dr, Northfield, MN 55057For SaleMLS ID #6689670, Carol Hong, Coldwell Banker Realty. NorthstarMLS as distributed by MLS GRID
- $670,0003 bd3 ba2.5k sqft26497 Pond Ct, Elko New Market, MN 55020For SaleMLS ID #7083067, Ryan S. Johnson, Pemberton RE. NorthstarMLS as distributed by MLS GRID
- $618,6904 bd3 ba2.1k sqft19982 Gadston Ln, Lakeville, MN 55044New ConstructionMLS ID #7130813, Lennar Minnesota, Lennar Sales Corp. NorthstarMLS as distributed by MLS GRID
- $674,9904 bd3 ba2.8k sqft20005 Gorge Ln, Lakeville, MN 55044For SaleMLS ID #7123058, Becca Kromer, Brandl/Anderson Realty. NorthstarMLS as distributed by MLS GRID
- $699,6155 bd3 ba2.7k sqft(Undisclosed Address), Lakeville, MN 55044For SaleMLS ID #7120286, Pamela Rasmussen, Keyland Realty, LLC. NorthstarMLS as distributed by MLS GRID
- $679,8004 bd3 ba2.4k sqft5380 176th St, Lakeville, MN 55044New ConstructionMLS ID #7115537, Amy J. Dougherty, PFH Real Estate Group. NorthstarMLS as distributed by MLS GRID
- $635,0004 bd4 ba3k sqft19116 Iden Ave, Lakeville, MN 55044For SaleMLS ID #7108960, Joseph P. Torkildson, eXp Realty. NorthstarMLS as distributed by MLS GRID
- $850,9003 bd2 ba1.3k sqft2038 Legacy Dr, Faribault, MN 55021For SaleMLS ID #7120418, David H Berglund, Summit Realty LLC. NorthstarMLS as distributed by MLS GRID
- $649,0003 bd3 ba1.8k sqft26371 Preserve Dr, Elko New Market, MN 55020For SaleMLS ID #7087253, Alan Youngberg, Pemberton RE. NorthstarMLS as distributed by MLS GRID
- $899,9003 bd2 ba1.3k sqft112XX Circle Lake Ln, Faribault, MN 55021For SaleMLS ID #7120406, David H Berglund, Summit Realty LLC. NorthstarMLS as distributed by MLS GRID
- $669,9004 bd4 ba2k sqft411X Wells Lake Court Dr, Faribault, MN 55021For SaleMLS ID #6787899, David H Berglund, Summit Realty LLC. NorthstarMLS as distributed by MLS GRID
- $549,5503 bd3 ba2.1k sqft19111 Cloverleaf Way, Farmington, MN 55024New ConstructionMLS ID #7128011, Kelli A Keith, Robert Thomas Homes, Inc.. NorthstarMLS as distributed by MLS GRID
- $599,9904 bd3 ba2.3k sqft19218 Everglade Path, Farmington, MN 55024For SaleMLS ID #7120182, Stephanie L. Burow, Edina Realty, Inc.. NorthstarMLS as distributed by MLS GRID
- $672,5454 bd3 ba2.7k sqft2801 Frederiksen Dr, Faribault, MN 55021For SaleMLS ID #7044773, Jaren Fitzke, Fitzke Real Estate. NorthstarMLS as distributed by MLS GRID
- $694,3825 bd4 ba2.9k sqft8593 183rd St W, Lakeville, MN 55044New ConstructionNorthstarMLS as distributed by MLS GRID
- $649,8783 bd3 ba2.5k sqft7645 201st St W, Lakeville, MN 55044For SaleMLS ID #7100122, Mike Reinhart, M/I Homes. NorthstarMLS as distributed by MLS GRID
