This home is built by Johnson Reiland Homes. They have many lots and designs to choose from. They are custom home builders for 50 years. They employ most of the workforce "in house" so we can guarantee quality time after time. This home has many quality features and indoor and out door spaces. Front porch, patio and four sided and 4 season porch architecture and Hardwood floors, custom cabinets, gas fireplace, granite counter tops, custom roll in shower are some of the excellent features of this slab on grade home. This is an amazing home not to be missed
Active
$850,900
2038 Legacy Dr, Faribault, MN 55021
3beds
1,385sqft
Single Family
Built in 2022
10,280 Square Feet Lot
$839,700 Zestimate®
$614/sqft
$-- HOA
What's special
- 61 days
- 24
- 0
Zillow last checked:
Listing updated:
Listed by:
David H Berglund 651-283-6346,
Summit Realty LLC
Source: NorthstarMLS as distributed by MLS GRID,MLS#: 7120418
Facts & features
Interior
Bedrooms & bathrooms
- Bedrooms: 3
- Bathrooms: 2
- Full bathrooms: 1
- 3/4 bathrooms: 1
Bedroom
- Level: Main
- Area: 196 Square Feet
- Dimensions: 14X14
Bedroom 2
- Level: Main
- Area: 110 Square Feet
- Dimensions: 11X10
Dining room
- Level: Main
- Area: 99 Square Feet
- Dimensions: 9X11
Kitchen
- Level: Main
- Area: 143 Square Feet
- Dimensions: 13X11
Laundry
- Level: Main
- Area: 81 Square Feet
- Dimensions: 9X9
Living room
- Level: Main
- Area: 221 Square Feet
- Dimensions: 17X13
Mud room
- Level: Main
Patio
- Level: Main
- Area: 144 Square Feet
- Dimensions: 12X12
Walk in closet
- Level: Main
- Area: 66 Square Feet
- Dimensions: 6X11
Heating
- Forced Air
Cooling
- Central Air
Appliances
- Included: Air-To-Air Exchanger, Cooktop, Dishwasher, Exhaust Fan, Microwave, Range, Refrigerator
Features
- Basement: Unfinished
- Number of fireplaces: 1
- Fireplace features: Gas, Living Room
Interior area
- Total structure area: 1,385
- Total interior livable area: 1,385 sqft
- Finished area above ground: 1,385
- Finished area below ground: 0
Property
Parking
- Total spaces: 3
- Parking features: Attached, Asphalt, Insulated Garage
- Attached garage spaces: 3
- Details: Garage Dimensions (33X22)
Accessibility
- Accessibility features: Doors 36"+, Hallways 42"+
Features
- Levels: One
- Stories: 1
Lot
- Size: 10,280 Square Feet
- Dimensions: 122 x 85
Details
- Foundation area: 1385
- Parcel number: 1829126002
- Zoning description: Residential-Single Family
Construction
Type & style
- Home type: SingleFamily
- Property subtype: Single Family
Condition
- New construction: No
- Year built: 2022
Details
- Builder name: JOHNSON REILAND BUILDERS & REMODELERS INC
Utilities & green energy
- Gas: Natural Gas
- Sewer: City Sewer/Connected
- Water: City Water/Connected
Community & HOA
HOA
- Has HOA: No
- Services included: Lawn Care, Snow Removal
Location
- Region: Faribault
Financial & listing details
- Price per square foot: $614/sqft
- Tax assessed value: $58,000
- Annual tax amount: $856
- Date on market: 8/12/2026
- Cumulative days on market: 433 days
Estimated market value
$839,700
$798,000 - $882,000
$2,142/mo
Price history
| Date | Event | Price |
|---|---|---|
| 8/12/2026 | Listed for sale | $850,900+17.4%$614/sqft |
Source:  NorthstarMLS as distributed by MLS GRID #7120418 Report a problem NorthstarMLS as distributed by MLS GRID #7120418 Report a problem | ||
| 5/2/2026 | Listing removed | $725,000$523/sqft |
Source: NorthstarMLS as distributed by MLS GRID #6712769 Report a problem | ||
| 10/4/2025 | Price change | $725,000+4.6%$523/sqft |
Source: NorthstarMLS as distributed by MLS GRID #6712769 Report a problem | ||
| 5/7/2025 | Listed for sale | $693,025+1162.3%$500/sqft |
Source: NorthstarMLS as distributed by MLS GRID #6712769 Report a problem | ||
| 9/3/2024 | Pending sale | $54,900-60.8%$40/sqft |
Source: NorthstarMLS as distributed by MLS GRID #6154170 Report a problem | ||
| 8/30/2024 | Sold | $140,000+155%$101/sqft |
Source: NorthstarMLS as distributed by MLS GRID #6154170 Report a problem | ||
| 2/17/2022 | Listed for sale | $54,900$40/sqft |
Source: NorthstarMLS as distributed by MLS GRID #6154170 Report a problem | ||
| 1/21/2022 | Listing removed | -- |
Source: NorthstarMLS as distributed by MLS GRID #6102821 Report a problem | ||
| 9/20/2021 | Listed for sale | $54,900$40/sqft |
Source: NorthstarMLS as distributed by MLS GRID #6102821 Report a problem | ||
| 9/11/2021 | Listing removed | -- |
Source: NorthstarMLS as distributed by MLS GRID #5661909 Report a problem | ||
| 9/23/2020 | Listed for sale | $54,900$40/sqft |
Source: Keller Williams Premier Realty #5661909 Report a problem | ||
Public tax history
| Year | Property taxes | Tax assessment |
|---|---|---|
| 2025 | $792 +11.5% | $58,000 +8.4% |
| 2024 | $710 -0.3% | $53,500 +6.2% |
| 2023 | $712 -0.8% | $50,400 +3.1% |
| 2022 | $718 +40.2% | $48,900 +6.8% |
| 2021 | $512 -12.3% | $45,800 +40.9% |
| 2020 | $584 | $32,500 -13.8% |
| 2019 | $584 -10.7% | $37,700 -9.2% |
| 2018 | $654 -2.7% | $41,500 |
| 2017 | $672 -5.1% | $41,500 |
| 2016 | $708 | $41,500 |
| 2015 | $708 +5% | $41,500 |
| 2014 | $674 -4% | $41,500 |
| 2013 | $702 +13.2% | -- |
| 2012 | $620 | -- |
| 2011 | $620 -27.1% | -- |
| 2010 | $850 +23.5% | -- |
| 2009 | $688 +20.3% | -- |
| 2008 | $572 -81.2% | -- |
| 2007 | $3,046 +0.8% | -- |
| 2006 | $3,022 -5% | -- |
| 2004 | $3,182 | -- |
Find assessor info on the county website
Monthly payment
Est. payment
Payment breakdown
Explore the cost of this home by adjusting the details. Changes won't be saved.Climate risks
Neighborhood: 55021
Similar homes
- $778,8083 bd2 ba1.8k sqft3210 Ramsey St, Faribault, MN 55021For Sale
 MLS ID #7142901, Jaren Fitzke, Fitzke Real Estate. NorthstarMLS as distributed by MLS GRID
 - $899,9003 bd2 ba1.3k sqft112XX Circle Lake Ln, Faribault, MN 55021For Sale
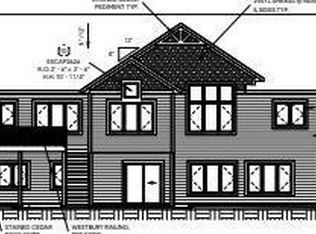 MLS ID #7120406, David H Berglund, Summit Realty LLC. NorthstarMLS as distributed by MLS GRID
 - $499,9003 bd2 ba1.9k sqft6200 French Lake Trl, Faribault, MN 55021For Sale
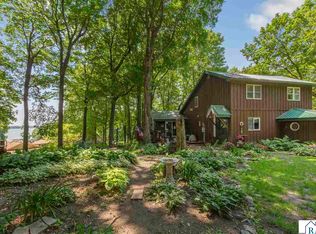 MLS ID #7040231, Cara Bishop, True Real Estate. RASM
 - $499,9003 bd2 ba1.9k sqft6200 French Lake Trl, Faribault, MN 55021For Sale
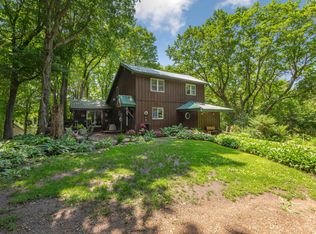 MLS ID #7069723, Cara Bishop, True Real Estate. NorthstarMLS as distributed by MLS GRID
 - $498,0002 bd2 ba1.6k sqft2213 Hiersche Rd, Faribault, MN 55021For SaleMLS ID #7106636, David Bauer, Re/Max Advantage Plus. NorthstarMLS as distributed by MLS GRID
- $799,9004 bd1 ba1.2k sqft10821 160th St W, Kilkenny, MN 56052For SaleMLS ID #7092238, Daryl Bauer, Re/Max Advantage Plus. NorthstarMLS as distributed by MLS GRID
- $528,8442 bd2 ba1.4k sqft2605 Hanson Ave, Faribault, MN 55021For SaleMLS ID #7028132, Jaren Fitzke, Fitzke Real Estate. NorthstarMLS as distributed by MLS GRID
- $445,0002 bd2 ba1.6k sqft2040 13th St NW, Faribault, MN 55021New ConstructionMLS ID #7079538, David C. Campbell, Weichert, REALTORS- Heartland. NorthstarMLS as distributed by MLS GRID
- $556,7962 bd2 ba1.5k sqft3230 Graham St, Faribault, MN 55021For SaleMLS ID #7028131, Jaren Fitzke, Fitzke Real Estate. NorthstarMLS as distributed by MLS GRID
- $429,0004 bd3 ba2k sqft1304 Robinwood Ln, Faribault, MN 55021New ConstructionMLS ID #7099588, Daryl Bauer, Re/Max Advantage Plus. NorthstarMLS as distributed by MLS GRID
- $429,0004 bd3 ba2k sqft1312 Robinwood Ln, Faribault, MN 55021New ConstructionMLS ID #7099614, Daryl Bauer, Re/Max Advantage Plus. NorthstarMLS as distributed by MLS GRID
- $640,0002 bd1 ba1.3k sqft26126 Pillsbury Ave, Elko, MN 55020For SaleMLS ID #7121267, Austin Kern, Pemberton RE. NorthstarMLS as distributed by MLS GRID
- $489,9003 bd2 ba1.6k sqft25115 Lamb Ave, Kenyon, MN 55946For SaleMLS ID #7138314, Evan Knutson, Weichert, REALTORS- Heartland. NorthstarMLS as distributed by MLS GRID
- $450,0004 bd2 ba2k sqft25851 Skyline Cir, Elko New Market, MN 55020For SaleMLS ID #7126996, Jeffrey Strey, Prandium Group Real Estate. NorthstarMLS as distributed by MLS GRID
- $598,5003 bd2 ba1.9k sqft215 Elm St, Northfield, MN 55057For SaleMLS ID #7122596, Stephen Lynch, 10,000 Homes LLC. NorthstarMLS as distributed by MLS GRID
- $639,9003 bd2 ba1.9k sqft510 River Valley Ln, Dundas, MN 55019For SaleMLS ID #7151520, Carrie Hopkins, Weichert, REALTORS- Heartland. NorthstarMLS as distributed by MLS GRID
- $555,0003 bd4 ba2k sqft5 Walden Pl, Northfield, MN 55057For SaleMLS ID #7091212, Lynda A Streefland, Edina Realty, Inc.. NorthstarMLS as distributed by MLS GRID
- $459,0004 bd2 ba1.9k sqft6321 County Road 11 Blvd, Kenyon, MN 55946For SaleMLS ID #7113691, Jill Warner, Gold Door Realty LLC. NorthstarMLS as distributed by MLS GRID
