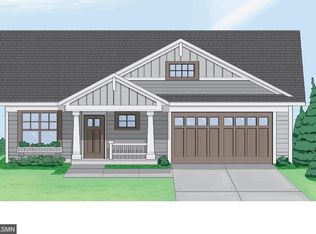
Custom slab-on-grade home to be built by Fitzke Custom Homes, featuring three spacious bedrooms, two beautifully appointed bathrooms, and an oversized, finished, heated garage. Designed with quality, comfort, and efficiency in mind, the home will include premium Andersen windows, in-floor heating, and elegant Cambria quartz countertops, providing a sophisticated and durable finish to the kitchen. With construction yet to begin, you’ll have the opportunity to personalize the home and customize it to fit your lifestyle.
Active
$778,808
3210 Ramsey St, Faribault, MN 55021
3beds
1,883sqft
Single Family
Built in 2027
8,668 Square Feet Lot
$-- Zestimate®
$414/sqft
$-- HOA
What's special
Oversized finished heated garageElegant cambria quartz countertopsPremium andersen windowsThree spacious bedroomsIn-floor heatingTwo beautifully appointed bathrooms
- 24 days
- 54
- 0
Zillow last checked:
Listing updated:
Listed by:
Jaren Fitzke 612-424-2569,
Fitzke Real Estate
Source: NorthstarMLS as distributed by MLS GRID,MLS#: 7142901
Facts & features
Interior
Bedrooms & bathrooms
- Bedrooms: 3
- Bathrooms: 2
- Full bathrooms: 1
- 3/4 bathrooms: 1
Bedroom
- Level: Main
- Area: 210 Square Feet
- Dimensions: 14x15
Bedroom 2
- Level: Main
- Area: 196 Square Feet
- Dimensions: 14x14
Bedroom 3
- Level: Main
- Area: 132 Square Feet
- Dimensions: 11x12
Family room
- Level: Main
- Area: 255 Square Feet
- Dimensions: 15x17
Heating
- Forced Air, In-Floor Heating
Cooling
- Central Air
Appliances
- Included: Air-To-Air Exchanger, Dishwasher, Disposal, Dryer, ENERGY STAR Qualified Appliances, Freezer, Humidifier, Gas Water Heater, Microwave, Range, Refrigerator, Stainless Steel Appliance(s), Tankless Water Heater, Washer, Water Softener Owned
- Laundry: Main Level
Features
- Basement: None
- Number of fireplaces: 1
- Fireplace features: Family Room
Interior area
- Total structure area: 1,883
- Total interior livable area: 1,883 sqft
- Finished area above ground: 1,883
- Finished area below ground: 0
Property
Parking
- Total spaces: 2.5
- Parking features: Heated Garage
- Garage spaces: 2.5
- Details: Garage Dimensions (24x41), Garage Door Height (7), Garage Door Width (16)
Accessibility
- Accessibility features: Door Lever Handles, No Stairs External, No Stairs Internal, Roll-In Shower
Features
- Levels: One
- Stories: 1
- Patio & porch: Covered, Front Porch, Rear Porch
- Fencing: None
Lot
- Size: 8,668 Square Feet
- Dimensions: 100 x 100 x 50
- Features: Irregular Lot
Details
- Foundation area: 2729
- Parcel number: 1823151023
- Zoning description: Residential-Single Family
Construction
Type & style
- Home type: SingleFamily
- Property subtype: Single Family
Materials
- Frame
- Roof: Age 8 Years or Less,Asphalt
Condition
- New construction: No
- Year built: 2027
Details
- Builder name: FITZKE CONSTRUCTION LLC
Utilities & green energy
- Electric: Circuit Breakers, 200+ Amp Service, Power Company: Xcel Energy
- Gas: Natural Gas
- Sewer: City Sewer/Connected
- Water: City Water/Connected
Community & HOA
Community
- Subdivision: Parkland Village
HOA
- Has HOA: No
- Services included: None
- HOA name: Parkland Village LLC
- HOA phone: 612-371-0874
Location
- Region: Faribault
Financial & listing details
- Price per square foot: $414/sqft
- Tax assessed value: $40,200
- Annual tax amount: $594
- Date on market: 9/11/2026
Estimated market value
Not available
Estimated sales range
Not available
Not available
Price history
| Date | Event | Price |
|---|---|---|
| 9/11/2026 | Listed for sale | $778,808$414/sqft |
Source:  NorthstarMLS as distributed by MLS GRID #7142901 Report a problem NorthstarMLS as distributed by MLS GRID #7142901 Report a problem | ||
Public tax history
| Year | Property taxes | Tax assessment |
|---|---|---|
| 2025 | $582 +7% | $40,200 +2% |
| 2024 | $544 +9.7% | $39,400 +2.1% |
| 2023 | $496 -6.4% | $38,600 +13.5% |
| 2022 | $530 -12.8% | $34,000 +0.6% |
| 2021 | $608 +2% | $33,800 -12.2% |
| 2020 | $596 | $38,500 |
| 2019 | $596 +15.1% | $38,500 +17% |
| 2018 | $518 +19.4% | $32,900 +22.8% |
| 2017 | $434 +21.9% | $26,800 |
| 2016 | $356 | $26,800 +28.2% |
| 2015 | $356 +4.7% | $20,900 |
| 2014 | $340 -38.8% | $20,900 |
| 2013 | $556 +27.5% | -- |
| 2012 | $436 | -- |
| 2011 | $436 +129.5% | -- |
| 2010 | $190 +50.8% | -- |
| 2009 | $126 +65.8% | -- |
| 2008 | $76 | -- |
Find assessor info on the county website
Monthly payment
Est. payment
Payment breakdown
Explore the cost of this home by adjusting the details. Changes won't be saved.Climate risks
Neighborhood: 55021
Similar homes

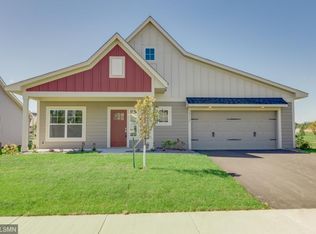
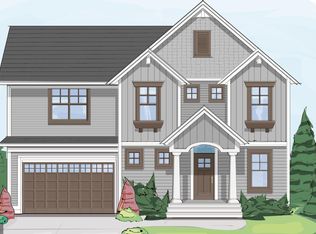
- $672,5454 bd3 ba2.7k sqft2801 Frederiksen Dr, Faribault, MN 55021For Sale
 MLS ID #7044773, Jaren Fitzke, Fitzke Real Estate. NorthstarMLS as distributed by MLS GRID
 - $850,9003 bd2 ba1.3k sqft2038 Legacy Dr, Faribault, MN 55021For Sale
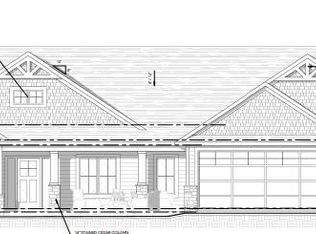 MLS ID #7120418, David H Berglund, Summit Realty LLC. NorthstarMLS as distributed by MLS GRID
 - $528,8442 bd2 ba1.4k sqft2605 Hanson Ave, Faribault, MN 55021For Sale
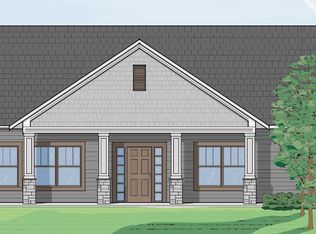 MLS ID #7028132, Jaren Fitzke, Fitzke Real Estate. NorthstarMLS as distributed by MLS GRID
 - $556,7962 bd2 ba1.5k sqft3230 Graham St, Faribault, MN 55021For Sale
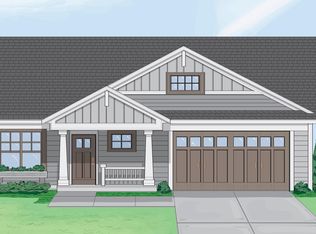 MLS ID #7028131, Jaren Fitzke, Fitzke Real Estate. NorthstarMLS as distributed by MLS GRID
 - $389,9003 bd2 ba1.6k sqft2702 Park Ave NW, Faribault, MN 55021New ConstructionMLS ID #7120047, Lacie Nelson, eXp Realty. NorthstarMLS as distributed by MLS GRID
- $399,0004 bd4 ba2.6k sqft1417 Fairway Dr, Faribault, MN 55021For SaleMLS ID #7089552, David C. Campbell, Weichert, REALTORS- Heartland. NorthstarMLS as distributed by MLS GRID
- $899,9003 bd2 ba1.3k sqft112XX Circle Lake Ln, Faribault, MN 55021For SaleMLS ID #7120406, David H Berglund, Summit Realty LLC. NorthstarMLS as distributed by MLS GRID
- $460,0005 bd3 ba2.7k sqft2401 Foxtail Ln, Faribault, MN 55021For SaleMLS ID #7128444, Evan Knutson, Weichert, REALTORS- Heartland. NorthstarMLS as distributed by MLS GRID
- $498,0002 bd2 ba1.6k sqft2213 Hiersche Rd, Faribault, MN 55021For SaleMLS ID #7106636, David Bauer, Re/Max Advantage Plus. NorthstarMLS as distributed by MLS GRID
- $499,0004 bd3 ba2.1k sqft2125 13th St NW, Faribault, MN 55021New ConstructionMLS ID #7090389, David C. Campbell, Weichert, REALTORS- Heartland. NorthstarMLS as distributed by MLS GRID
- $590,0004 bd3 ba2.6k sqft25990 Gates Ave, Faribault, MN 55021For SaleMLS ID #7125943, Ben Mains, Keller Williams Select Realty. NorthstarMLS as distributed by MLS GRID
- $427,4256 bd3 ba2.3k sqft2021 Legacy Dr, Faribault, MN 55021New ConstructionMLS ID #7126645, Tyrone Stenzel, Fieldstone Real Estate Specialists. NorthstarMLS as distributed by MLS GRID
- $445,0002 bd2 ba1.6k sqft2040 13th St NW, Faribault, MN 55021New ConstructionMLS ID #7079538, David C. Campbell, Weichert, REALTORS- Heartland. NorthstarMLS as distributed by MLS GRID
- $428,4905 bd3 ba2.4k sqft2145 Violet Ln, Faribault, MN 55021New ConstructionMLS ID #7132058, Tyrone Stenzel, Fieldstone Real Estate Specialists. NorthstarMLS as distributed by MLS GRID
- $429,0004 bd3 ba2k sqft1304 Robinwood Ln, Faribault, MN 55021New ConstructionMLS ID #7099588, Daryl Bauer, Re/Max Advantage Plus. NorthstarMLS as distributed by MLS GRID
- $429,0004 bd3 ba2k sqft1312 Robinwood Ln, Faribault, MN 55021New ConstructionMLS ID #7099614, Daryl Bauer, Re/Max Advantage Plus. NorthstarMLS as distributed by MLS GRID
- $419,9002 bd2 ba2.2k sqft5414 Elkton Trl, Faribault, MN 55021For SaleMLS ID #7085603, Rebecca Lippert, eXp Realty. NorthstarMLS as distributed by MLS GRID
- $639,9003 bd2 ba1.9k sqft510 River Valley Ln, Dundas, MN 55019For SaleMLS ID #7151520, Carrie Hopkins, Weichert, REALTORS- Heartland. NorthstarMLS as distributed by MLS GRID
