This to-be-built Worthington by Award Winning Fitzke Custom Homes has a great family home with
room to grow. It has an open Great Room, 4 bedrooms on one level, huge master bath, walk thru laundry room into the master closet and a 4-car garage has room for all your toys. Expansive bonus room on the upper level could be made into an optional 5th Bedroom. Stainless steel appliances and granite countertops in the kitchen are standard. Easy Access to the freeway makes a commute to the cities easy.
Customize this plan or choose a different one. Choose your plan, choose your homesite, choose your
finishes to make this home yours.
Active
$672,545
2801 Frederiksen Dr, Faribault, MN 55021
4beds
2,755sqft
Single Family
Built in 2026
8,363 Square Feet Lot
$-- Zestimate®
$244/sqft
$-- HOA
What's special
Huge master bathStainless steel appliancesOpen great room
- 139 days |
- 20 |
- 2 |
Zillow last checked:
Listing updated:
Listed by:
Jaren Fitzke 612-424-2569,
Fitzke Real Estate
Source: NorthstarMLS as distributed by MLS GRID,MLS#: 7044773
Facts & features
Interior
Bedrooms & bathrooms
- Bedrooms: 4
- Bathrooms: 3
- Full bathrooms: 2
- 1/2 bathrooms: 1
Bedroom
- Level: Second
- Area: 240 Square Feet
- Dimensions: 15x16
Bedroom 2
- Level: Second
- Area: 168 Square Feet
- Dimensions: 14x12
Bedroom 3
- Level: Second
- Area: 168 Square Feet
- Dimensions: 14x12
Bedroom 4
- Level: Second
- Area: 196 Square Feet
- Dimensions: 14x14
Primary bathroom
- Level: Second
- Area: 128 Square Feet
- Dimensions: 8x16
Bonus room
- Level: Second
- Area: 345 Square Feet
- Dimensions: 23x15
Dining room
- Level: Main
- Area: 156 Square Feet
- Dimensions: 12x13
Family room
- Level: Main
- Area: 256 Square Feet
- Dimensions: 16x16
Kitchen
- Level: Main
- Area: 156 Square Feet
- Dimensions: 12x13
Laundry
- Level: Second
- Area: 48 Square Feet
- Dimensions: 6x8
Office
- Level: Main
- Area: 110 Square Feet
- Dimensions: 10x11
Heating
- Forced Air
Cooling
- Central Air
Appliances
- Included: Air-To-Air Exchanger, Dishwasher, Disposal, Dryer, ENERGY STAR Qualified Appliances, Freezer, Humidifier, Gas Water Heater, Microwave, Range, Refrigerator, Stainless Steel Appliance(s), Washer, Water Softener Owned
- Laundry: Electric Dryer Hookup, Laundry Room, Sink, Upper Level, Washer Hookup
Features
- Basement: Concrete
- Number of fireplaces: 1
- Fireplace features: Family Room
Interior area
- Total structure area: 3,731
- Total interior livable area: 2,755 sqft
- Finished area above ground: 2,755
- Finished area below ground: 0
Property
Parking
- Total spaces: 4
- Parking features: Attached, Tuckunder Garage
- Attached garage spaces: 4
- Details: Garage Dimensions (22x38), Garage Door Height (7), Garage Door Width (16)
Accessibility
- Accessibility features: None
Features
- Levels: Two
- Stories: 2
- Patio & porch: Front Porch
Lot
- Size: 8,363 Square Feet
- Dimensions: 70 x 120
- Features: Sod Included in Price
Details
- Foundation area: 976
- Parcel number: 1823152009
- Zoning description: Residential-Single Family
Construction
Type & style
- Home type: SingleFamily
- Property subtype: Single Family
Materials
- Roof: Age 8 Years or Less,Architectural Shingle,Asphalt
Condition
- New construction: No
- Year built: 2026
Details
- Builder name: FITZKE CONSTRUCTION LLC
Utilities & green energy
- Electric: Circuit Breakers, Power Company: Xcel Energy
- Gas: Natural Gas
- Sewer: City Sewer/Connected
- Water: City Water/Connected
Community & HOA
Community
- Subdivision: Parkland Village 2nd Add
HOA
- Has HOA: No
- Services included: None
- HOA name: Parkland Village LLC
- HOA phone: 612-371-0874
Location
- Region: Faribault
Financial & listing details
- Price per square foot: $244/sqft
- Tax assessed value: $35,900
- Annual tax amount: $530
- Date on market: 3/28/2026
Estimated market value
Not available
Estimated sales range
Not available
Not available
Price history
| Date | Event | Price |
|---|---|---|
| 3/28/2026 | Listed for sale | $672,545+37.3%$244/sqft |
Source:  NorthstarMLS as distributed by MLS GRID #7044773 Report a problem NorthstarMLS as distributed by MLS GRID #7044773 Report a problem | ||
| 2/1/2025 | Listing removed | $490,000$178/sqft |
Source: NorthstarMLS as distributed by MLS GRID #6566515 Report a problem | ||
| 7/11/2024 | Listed for sale | $490,000+75.1%$178/sqft |
Source: NorthstarMLS as distributed by MLS GRID #6566515 Report a problem | ||
| 8/29/2017 | Listing removed | $279,900$102/sqft |
Source: Berkshire Hathaway HomeService #4798937 Report a problem | ||
| 3/1/2017 | Listed for sale | $279,900$102/sqft |
Source: Berkshire Hathaway HomeService #4798937 Report a problem | ||
Public tax history
| Year | Property taxes | Tax assessment |
|---|---|---|
| 2025 | $520 +7% | $35,900 +2% |
| 2024 | $486 +0.8% | $35,200 +2% |
| 2023 | $482 -6.2% | $34,500 +4.5% |
| 2022 | $514 +13.2% | $33,000 +0.6% |
| 2021 | $454 +1.8% | $32,800 +13.9% |
| 2020 | $446 | $28,800 |
| 2019 | $446 +14.9% | $28,800 +17.1% |
| 2018 | $388 +19% | $24,600 +22.4% |
| 2017 | $326 +22.6% | $20,100 |
| 2016 | $266 | $20,100 +28.8% |
| 2015 | $266 +4.7% | $15,600 |
| 2014 | $254 -38.9% | $15,600 |
| 2013 | $416 +26.8% | -- |
| 2012 | $328 | -- |
| 2011 | $328 +127.8% | -- |
| 2010 | $144 +46.9% | -- |
| 2009 | $98 +63.3% | -- |
| 2008 | $60 | -- |
Find assessor info on the county website
Monthly payment
Est. payment
Payment breakdown
Explore the cost of this home by adjusting the details. Changes won't be saved.Climate risks
Neighborhood: 55021
Nearby schools
GreatSchools rating
- 6/10Lincoln Elementary SchoolGrades: K-5Distance: 2.1 mi
- 2/10Faribault Middle SchoolGrades: 6-8Distance: 3.8 mi
- 4/10Faribault Senior High SchoolGrades: 9-12Distance: 2.7 mi
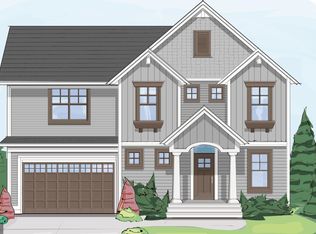
- $474,6004 bd3 ba2.7k sqft2807 Frederiksen Dr, Faribault, MN 55021Off Market
- $40,0008,276 sqft3236 Ramsey St, Faribault, MN 55021Lot/Land
- $349,7002 bd2 ba1.4k sqft3230 Ramsey St, Faribault, MN 55021Off Market
- $301,4003 bd3 ba1.9k sqft2815 Frederiksen Dr, Faribault, MN 55021Off Market
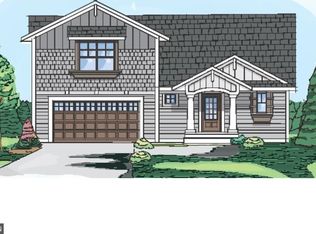
- $350,4006,621 sqft3224 Ramsey St, Faribault, MN 55021Off Market
- $379,1006,621 sqft3218 Ramsey St, Faribault, MN 55021Off Market
- $235,7004 bd3 ba2.7k sqft2821 Frederiksen Dr, Faribault, MN 55021Off Market
- $372,0002 bd2 ba1.3k sqft2802 Hanson Ave, Faribault, MN 55021Off Market
A local agent can set up tours, give advice and negotiate with sellers.
A local lender can help you make sure your offer is ready when you are.
Similar homes
- $649,9003 bd4 ba2.1k sqft2518 14th St NE, Faribault, MN 55021For Sale
 MLS ID #7122485, Evan Knutson, Weichert, REALTORS- Heartland. NorthstarMLS as distributed by MLS GRID
 - $595,0003 bd4 ba3.2k sqft1443 18th Ave NW, Faribault, MN 55021For Sale
 MLS ID #7094832, Hailey M. Warner, eXp Realty. NorthstarMLS as distributed by MLS GRID
 - $669,9004 bd4 ba2k sqft411X Wells Lake Court Dr, Faribault, MN 55021For Sale
 MLS ID #6787899, David H Berglund, Summit Realty LLC. NorthstarMLS as distributed by MLS GRID
 - $850,9003 bd2 ba1.3k sqft2038 Legacy Dr, Faribault, MN 55021For Sale
 MLS ID #7120418, David H Berglund, Summit Realty LLC. NorthstarMLS as distributed by MLS GRID
 - $556,7962 bd2 ba1.5k sqft3230 Graham St, Faribault, MN 55021For SaleMLS ID #7028131, Jaren Fitzke, Fitzke Real Estate. NorthstarMLS as distributed by MLS GRID
- $528,8442 bd2 ba1.4k sqft2605 Hanson Ave, Faribault, MN 55021For SaleMLS ID #7028132, Jaren Fitzke, Fitzke Real Estate. NorthstarMLS as distributed by MLS GRID
- $774,7875 bd4 ba3.5k sqft15315 Elm Ct, Faribault, MN 55021For SaleMLS ID #7074364, Eric J. Frank, RE/MAX Advantage Plus. NorthstarMLS as distributed by MLS GRID
- $499,0004 bd3 ba2.1k sqft2125 13th St NW, Faribault, MN 55021New ConstructionMLS ID #7090389, David C. Campbell, Weichert, REALTORS- Heartland. NorthstarMLS as distributed by MLS GRID
- $425,0004 bd3 ba2.2k sqft1220 Ivy Way, Faribault, MN 55021For SaleMLS ID #7115239, Dillon Robert Dale, eXp Realty. NorthstarMLS as distributed by MLS GRID
- $424,8604 bd3 ba2.3k sqft2009 Goldenray Dr, Faribault, MN 55021New ConstructionMLS ID #7044435, Tyrone Stenzel, Fieldstone Real Estate Specialists. NorthstarMLS as distributed by MLS GRID
- $498,0002 bd2 ba1.6k sqft2213 Hiersche Rd, Faribault, MN 55021For SaleMLS ID #7106636, David Bauer, Re/Max Advantage Plus. NorthstarMLS as distributed by MLS GRID
- $429,0004 bd3 ba2k sqft1312 Robinwood Ln, Faribault, MN 55021New ConstructionMLS ID #7099614, Daryl Bauer, Re/Max Advantage Plus. NorthstarMLS as distributed by MLS GRID
- $429,0004 bd3 ba2k sqft1304 Robinwood Ln, Faribault, MN 55021New ConstructionMLS ID #7099588, Daryl Bauer, Re/Max Advantage Plus. NorthstarMLS as distributed by MLS GRID
- $398,0004 bd3 ba2.1k sqft1105 2nd St SE, Faribault, MN 55021New ConstructionMLS ID #7106233, David Bauer, Re/Max Advantage Plus. NorthstarMLS as distributed by MLS GRID
- $569,9005 bd4 ba3.2k sqft502 Pond View Dr SE, Lonsdale, MN 55046For SaleMLS ID #7124179, Mark F. Van Waes, CENTURY 21 MarketLink Realty. NorthstarMLS as distributed by MLS GRID
- $549,9004 bd4 ba2.8k sqft8833 Canby Ct, Northfield, MN 55057For SaleMLS ID #7111546, Michael J. Yerxa, RE/MAX Advantage Plus. NorthstarMLS as distributed by MLS GRID
- $695,0003 bd3 ba2.9k sqft20132 State Highway 99, Le Center, MN 56057For SaleMLS ID #7118168, Trevor Houn, RE/MAX Advantage Plus. NorthstarMLS as distributed by MLS GRID
- $670,0003 bd3 ba2.5k sqft26497 Pond Ct, Elko New Market, MN 55020For SaleMLS ID #7083067, Ryan S. Johnson, Pemberton RE. NorthstarMLS as distributed by MLS GRID
- $715,0004 bd3 ba3.5k sqft1701 Huron Ct, Northfield, MN 55057For SaleMLS ID #7117957, Catherine P. Zander, Coldwell Banker Realty. NorthstarMLS as distributed by MLS GRID
- $700,0005 bd4 ba3.2k sqft11523 Ingot Trl, Lonsdale, MN 55046New ConstructionMLS ID #7068122, Chad M Skluzacek, Keller Williams Preferred Rlty. NorthstarMLS as distributed by MLS GRID
