Built by Johnson Reiland Homes—trusted custom builders for over 50 years— showcases craftsmanship and quality throughout. With most of the workforce employed in-house, every detail reflects consistency and care. The open floor plan features hardwood floors, custom cabinets, granite countertops, and a cozy gas fireplace. Enjoy minimal steps, vaulted ceilings, and oversized windows that fill the home with natural light. The owner’s suite includes a custom roll-in shower and spacious walk-in closet, while outdoor living is enhanced by a welcoming front porch. Thoughtfully designed indoor and outdoor spaces, combined with energy-efficient construction, make this home an ideal blend of style, comfort, and convenience in this vibrant community.
Active
$669,900
411X Wells Lake Court Dr, Faribault, MN 55021
4beds
2,021sqft
:
Get pre-qualified$4,274/mo
Single Family
Built in 2025
0.32 Acres Lot
$663,400 Zestimate®
$331/sqft
$-- HOA
What's special
Hardwood floorsCozy gas fireplaceWelcoming front porchVaulted ceilingsOpen floor planNatural lightOversized windows
- 312 days |
- 448 |
- 10 |
Zillow last checked:
Listing updated:
Listed by:
David H Berglund 651-283-6346,
Summit Realty LLC
Source: NorthstarMLS as distributed by MLS GRID,MLS#: 6787899
Facts & features
Interior
Bedrooms & bathrooms
- Bedrooms: 4
- Bathrooms: 4
- Full bathrooms: 3
- 1/2 bathrooms: 1
Bedroom
- Level: Main
- Area: 156 Square Feet
- Dimensions: 13x12
Bedroom 2
- Level: Main
- Area: 120 Square Feet
- Dimensions: 12x10
Bedroom 3
- Level: Main
- Area: 120 Square Feet
- Dimensions: 12x10
Primary bathroom
- Level: Main
- Area: 132 Square Feet
- Dimensions: 16.5x8
Bathroom
- Level: Main
- Area: 64 Square Feet
- Dimensions: 8x8
Bathroom
- Level: Main
- Area: 22.8 Square Feet
- Dimensions: 7.6x3
Other
- Level: Main
- Area: 40 Square Feet
- Dimensions: 8x5
Great room
- Level: Main
- Area: 308 Square Feet
- Dimensions: 14x22
Informal dining room
- Level: Main
- Area: 120 Square Feet
- Dimensions: 12x10
Kitchen
- Level: Main
- Area: 156 Square Feet
- Dimensions: 13x12
Mud room
- Level: Main
- Area: 72 Square Feet
- Dimensions: 9x8
Walk in closet
- Level: Main
- Area: 74.25 Square Feet
- Dimensions: 13.5x5.5
Heating
- Forced Air
Cooling
- Central Air
Appliances
- Laundry: Laundry Room, Main Level
Features
- Basement: None
- Number of fireplaces: 1
- Fireplace features: Electric
Interior area
- Total structure area: 2,021
- Total interior livable area: 2,021 sqft
- Finished area above ground: 2,021
- Finished area below ground: 0
Property
Parking
- Total spaces: 3
- Parking features: Attached
- Attached garage spaces: 3
- Details: Garage Dimensions (47.5 x 23.6)
Accessibility
- Accessibility features: Other, Solar Tube(s)
Features
- Levels: One
- Stories: 1
- Patio & porch: Front Porch
Lot
- Size: 0.32 Acres
- Dimensions: 90 x 154
Details
- Foundation area: 2021
- Parcel number: 1033102007
- Zoning description: Residential-Single Family
Construction
Type & style
- Home type: SingleFamily
- Property subtype: Single Family
Materials
- Block, Frame
- Roof: Asphalt
Condition
- New construction: No
- Year built: 2025
Details
- Builder name: JOHNSON REILAND BUILDERS & REMODELERS INC
Utilities & green energy
- Electric: 100 Amp Service
- Gas: Electric, Natural Gas
- Sewer: City Sewer/Connected
- Water: City Water/Connected
Community & HOA
HOA
- Has HOA: No
Location
- Region: Faribault
Financial & listing details
- Price per square foot: $331/sqft
- Annual tax amount: $730
- Date on market: 9/17/2025
- Cumulative days on market: 36 days
Estimated market value
$663,400
$630,000 - $697,000
$2,749/mo
Price history
| Date | Event | Price |
|---|---|---|
| 2/24/2026 | Price change | $669,900-10.7%$331/sqft |
Source:  NorthstarMLS as distributed by MLS GRID #6787899 Report a problem NorthstarMLS as distributed by MLS GRID #6787899 Report a problem | ||
| 9/17/2025 | Listed for sale | $750,000$371/sqft |
Source: NorthstarMLS as distributed by MLS GRID #6787899 Report a problem | ||
Public tax history
Tax history is unavailable.
Monthly payment
Est. payment
Payment breakdown
Explore the cost of this home by adjusting the details. Changes won't be saved.Climate risks
Neighborhood: 55021
Nearby schools
GreatSchools rating
- 6/10Lincoln Elementary SchoolGrades: K-5Distance: 3 mi
- 2/10Faribault Middle SchoolGrades: 6-8Distance: 3.8 mi
- 4/10Faribault Senior High SchoolGrades: 9-12Distance: 3.2 mi
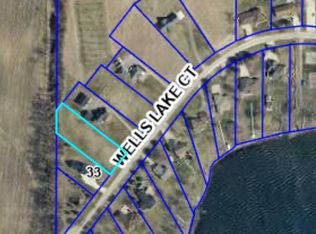
- $99,0000.651 Acres41XX Wells Lake Ct, Faribault, MN 55021Lot/Land
- $--1.45 Acres4061 Wells Lake Ct, Faribault, MN 55021Off Market
- $719,6003 bd1 ba2.5k sqft4103 Wells Lake Ct, Faribault, MN 55021Off Market
- $529,6002 bd3 ba2.1k sqft4125 Wells Lake Ct, Faribault, MN 55021Off Market
- $--0.265 Acres4136 Wells Lake Ct, Faribault, MN 55021Off Market
- $--0.63 AcresWells Lake Ct, Faribault, MN 55021Off Market
- $566,5003 bd4 ba2.4k sqft4085 Wells Lake Ct, Faribault, MN 55021Off Market
- $--9,974 Square Feet4139 Wells Lake Ct, Faribault, MN 55021Off Market
A local agent can set up tours, give advice and negotiate with sellers.
A local lender can help you make sure your offer is ready when you are.
Similar homes
- $375,0003 bd2 ba1.6k sqft4488 Roberds Lake Trl, Faribault, MN 55021For Sale
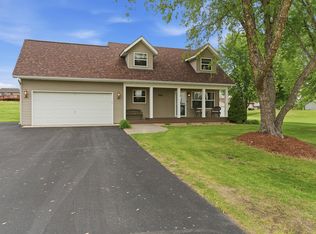
 MLS ID #7097912, Briana Williams, RE/MAX Advantage Plus. NorthstarMLS as distributed by MLS GRID
 - $534,9003 bd2 ba2.6k sqft20345 Geneva Trl, Faribault, MN 55021For Sale
 MLS ID #7115666, Marissa Babcock, Weichert, REALTORS- Heartland. NorthstarMLS as distributed by MLS GRID
 - $408,0004 bd4 ba2.6k sqft1417 Fairway Dr, Faribault, MN 55021For Sale
 MLS ID #7089552, David C. Campbell, Weichert, REALTORS- Heartland. NorthstarMLS as distributed by MLS GRID
 - $469,5003 bd3 ba2.6k sqft4820 Echo Ct, Faribault, MN 55021For Sale
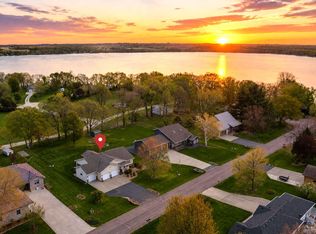 MLS ID #7067397, Daryl Bauer, Re/Max Advantage Plus. NorthstarMLS as distributed by MLS GRID
 - $499,7003 bd2 ba1.4k sqft6787 Fairfax Way, Faribault, MN 55021For SaleMLS ID #7093453, Lori A McCahey, Coldwell Banker Realty. NorthstarMLS as distributed by MLS GRID
- $499,0004 bd3 ba2.1k sqft2125 13th St NW, Faribault, MN 55021New ConstructionMLS ID #7090389, David C. Campbell, Weichert, REALTORS- Heartland. NorthstarMLS as distributed by MLS GRID
- $499,9005 bd3 ba2.7k sqft18352 Cannon City Blvd, Faribault, MN 55021For SaleMLS ID #7048560, Michelle L. Jasinski, Weichert, REALTORS- Heartland. NorthstarMLS as distributed by MLS GRID
- $925,0003 bd3 ba2.6k sqft16740 Elmore Trl, Faribault, MN 55021For SaleMLS ID #7084600, David C. Campbell, Weichert, REALTORS- Heartland. NorthstarMLS as distributed by MLS GRID
- $499,9004 bd2 ba2.1k sqft21500 Hayward Ave, Faribault, MN 55021For SaleMLS ID #7095090, Jake Piller, Weichert, REALTORS- Heartland. NorthstarMLS as distributed by MLS GRID
- $975,0004 bd2 ba1.8k sqft8304 180th St W, Faribault, MN 55021For SaleMLS ID #7091931, Barb Brooks, Edina Realty, Inc.. NorthstarMLS as distributed by MLS GRID
- $379,9005 bd2 ba3k sqft913 Western Ave N, Faribault, MN 55021For SaleMLS ID #7072692, Lacie Nelson, eXp Realty. NorthstarMLS as distributed by MLS GRID
- $435,0002 bd2 ba2.2k sqft5414 Elkton Trl, Faribault, MN 55021For SaleMLS ID #7085603, Rebecca Lippert, eXp Realty. NorthstarMLS as distributed by MLS GRID
- $415,0004 bd2 ba2.6k sqft1320 11th Ave NE, Faribault, MN 55021For SaleMLS ID #7088245, Ruthie Gilbertson, eXp Realty. NorthstarMLS as distributed by MLS GRID
- $424,9005 bd3 ba2.5k sqft2505 30th St NW, Faribault, MN 55021For SaleMLS ID #7061487, Evan Knutson, Weichert, REALTORS- Heartland. NorthstarMLS as distributed by MLS GRID
- $424,8604 bd3 ba2.3k sqft2009 Goldenray Dr, Faribault, MN 55021New ConstructionMLS ID #7044435, Tyrone Stenzel, Fieldstone Real Estate Specialists. NorthstarMLS as distributed by MLS GRID
- $398,0004 bd3 ba2.1k sqft1105 2nd St SE, Faribault, MN 55021New ConstructionMLS ID #7106233, David Bauer, Re/Max Advantage Plus. NorthstarMLS as distributed by MLS GRID
- $556,7962 bd2 ba1.5k sqft3230 Graham St, Faribault, MN 55021For SaleMLS ID #7028131, Jaren Fitzke, Fitzke Real Estate. NorthstarMLS as distributed by MLS GRID
- $345,0005 bd2 ba1.6k sqft411 11th Ave SE, Faribault, MN 55021For SaleMLS ID #7101022, Katelyn Milbrandt, eXp Realty. NorthstarMLS as distributed by MLS GRID
- $349,9003 bd2 ba1.8k sqft20 Mitchell Dr, Faribault, MN 55021For SaleMLS ID #7074040, Marissa Babcock, Weichert, REALTORS- Heartland. NorthstarMLS as distributed by MLS GRID
- $599,9004 bd4 ba2.9k sqft460 Knish Ct, Kilkenny, MN 56052For SaleMLS ID #7073177, Debra L. Schmidt, Help-U-Sell Heritage Real Est.. NorthstarMLS as distributed by MLS GRID
