THIS HIGHLY MOTIVATED SELLER IS LOOKING FOR A QUICK CLOSING!!
If You are familiar with Lonnsdale Minnesota, You know about Pondview Drive!
If you know, You Just Know
5 bed room, 3 Bathroom, 3 Car Garage
Upgrades 2025,2026
Brand New Kitchen Appliance Package
New Carpet through out the home
New Water Heater
New Basement family room complete with new electrical installed. permits were pulled. The inspection was approved by the city of Lonnsdale.
If you know, You Just Know
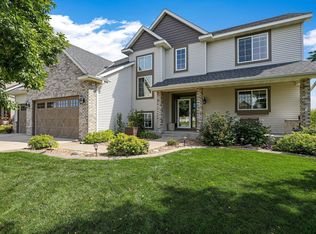
Check out this Absolutely Beautiful Soft Contemporary modified 2 Story Home. Set on One of the Nicest Lots in Lonsdale w/Breathtaking Easterly Pond Views! Bedroom. 3 Bathroom. With an endless list of Upgrades & Improvements that Includes A brand new kitchen appliance package, New carpeting through out the entire home, A new water heater Siding, Roof, A/C, Primary Bathroom, 24’ X 14’ Deck, Patio, Landscaping & More! Main Floor Great Room w/Custom Hardwood Floors, Vaulted Ceiling, Raised Hearth Gas Fireplace Enhanced with Brick & Custom wood Built Ins. Luxury Gormet Kitchen w/Center Island, Tiled Backsplash, A walk in Pantry, Recessed Lighting. Informal Dining Walks-Out to Brand New Maintenance Free Deck! Main Floor Laundry/Mudroom. 4 Bedrooms on the Upper Level. Primary Bedroom w/Vaulted Ceiling, Walk-In-Closet, Luxury Primary Bath w/Walk-In-Shower, Double Vanity & Soaking Tub. Walkout Lower Level w/Room to Expand & Build Equity. HUGE - 44 x 16 Concrete Patio. Irrigation System. Extensive Landscaping! Concrete Driveway & Stamped CC Walkway. Seamless Gutters. 3 Car Garage! New Prague Schools!
Active
$579,900
502 Pond View Dr SE, Lonsdale, MN 55046
5beds
3,205sqft
Single Family
Built in 2006
0.32 Acres Lot
$-- Zestimate®
$181/sqft
$-- HOA
What's special
- 121 days |
- 206 |
- 8 |
Zillow last checked:
Listing updated:
Listed by:
Mark F. Van Waes 651-894-1800,
CENTURY 21 MarketLink Realty
Source: NorthstarMLS as distributed by MLS GRID,MLS#: 7039139
Loading...
Facts & features
Interior
Bedrooms & bathrooms
- Bedrooms: 5
- Bathrooms: 3
- Full bathrooms: 2
- 1/2 bathrooms: 1
Bedroom
- Level: Upper
- Area: 208 Square Feet
- Dimensions: 16X13
Bedroom 2
- Level: Upper
- Area: 90 Square Feet
- Dimensions: 10X9
Bedroom 3
- Level: Upper
- Area: 121 Square Feet
- Dimensions: 11X11
Bedroom 4
- Level: Upper
- Area: 121 Square Feet
- Dimensions: 11X11
Bedroom 5
- Level: Lower
- Area: 154 Square Feet
- Dimensions: 14X11
Deck
- Level: Main
- Area: 336 Square Feet
- Dimensions: 24X14
Dining room
- Level: Main
- Area: 144 Square Feet
- Dimensions: 16X9
Garage
- Level: Main
- Area: 651 Square Feet
- Dimensions: 31X21
Kitchen
- Level: Main
- Area: 224 Square Feet
- Dimensions: 16X14
Laundry
- Level: Main
- Area: 108 Square Feet
- Dimensions: 12X9
Living room
- Level: Main
- Area: 500 Square Feet
- Dimensions: 20X25
Patio
- Level: Lower
- Area: 704 Square Feet
- Dimensions: 44X16
Heating
- Forced Air
Cooling
- Central Air
Appliances
- Included: Air-To-Air Exchanger, Cooktop, Dishwasher, Disposal, Dryer, ENERGY STAR Qualified Appliances, Humidifier, Gas Water Heater, Microwave, Range, Refrigerator, Stainless Steel Appliance(s), Washer
- Laundry: Laundry Room, Main Level, Sink
Features
- Basement: Daylight,Concrete,Partially Finished
- Number of fireplaces: 1
- Fireplace features: Brick, Gas, Living Room
Interior area
- Total structure area: 3,081
- Total interior livable area: 3,205 sqft
- Finished area above ground: 2,455
- Finished area below ground: 750
Property
Parking
- Total spaces: 3
- Parking features: Attached
- Attached garage spaces: 3
- Details: Garage Dimensions (31X21), Garage Door Height (7), Garage Door Width (16)
Accessibility
- Accessibility features: None
Features
- Levels: Modified Two Story
- Stories: 2
- Pool features: None
- Fencing: None
- Waterfront features: Pond
Lot
- Size: 0.32 Acres
- Dimensions: 85 x 170 x 86 x 157
- Features: Tree Coverage - Light
- Topography: High Ground,Sloped,Walkout
Details
- Foundation area: 1215
- Parcel number: 1925451134
- Zoning description: Residential-Single Family
Construction
Type & style
- Home type: SingleFamily
- Property subtype: Single Family
Materials
- Block, Concrete
- Roof: Architectural Shingle,Pitched
Condition
- New construction: No
- Year built: 2006
Utilities & green energy
- Electric: Circuit Breakers, Power Company: Steele-Waseca Co-op Electric
- Gas: Natural Gas
- Sewer: City Sewer/Connected
- Water: City Water/Connected
Community & HOA
Community
- Subdivision: Willow Creek Heights 3rd Add
HOA
- Has HOA: No
- Services included: None
Location
- Region: Lonsdale
Financial & listing details
- Price per square foot: $181/sqft
- Tax assessed value: $463,800
- Annual tax amount: $5,532
- Date on market: 3/19/2026
Estimated market value
Not available
Estimated sales range
Not available
Not available
Price history
| Date | Event | Price |
|---|---|---|
| 4/5/2026 | Price change | $579,900-3.2%$181/sqft |
Source:  NorthstarMLS as distributed by MLS GRID #7039139 Report a problem NorthstarMLS as distributed by MLS GRID #7039139 Report a problem | ||
| 3/20/2026 | Listed for sale | $599,000+24.8%$187/sqft |
Source: NorthstarMLS as distributed by MLS GRID #7039139 Report a problem | ||
| 10/16/2023 | Sold | $480,000-1%$150/sqft |
Source: NorthstarMLS as distributed by MLS GRID #6422865 Report a problem | ||
| 9/17/2023 | Pending sale | $484,900$151/sqft |
Source: NorthstarMLS as distributed by MLS GRID #6422865 Report a problem | ||
| 9/16/2023 | Price change | $484,900-1%$151/sqft |
Source: NorthstarMLS as distributed by MLS GRID #6422865 Report a problem | ||
| 8/30/2023 | Listed for sale | $489,900+80.8%$153/sqft |
Source: NorthstarMLS as distributed by MLS GRID #6422865 Report a problem | ||
| 8/25/2015 | Sold | $271,000-6.5%$85/sqft |
Source: NorthstarMLS as distributed by MLS GRID #4588678 Report a problem | ||
| 7/22/2015 | Pending sale | $289,900$90/sqft |
Source: 4 Sale Real Estate #4588678 Report a problem | ||
| 7/21/2015 | Listed for sale | $289,900$90/sqft |
Source: 4 Sale Real Estate #4588678 Report a problem | ||
| 7/20/2015 | Pending sale | $289,900$90/sqft |
Source: 4 Sale Real Estate #4588678 Report a problem | ||
| 6/9/2015 | Price change | $289,900-3.3%$90/sqft |
Source: 4 Sale Real Estate #4588678 Report a problem | ||
| 4/27/2015 | Listed for sale | $299,900+47.7%$94/sqft |
Source: 4 Sale Real Estate #4588678 Report a problem | ||
| 9/4/2008 | Sold | $203,000-4.5%$63/sqft |
Source:  Lake Superior Area Realtors as distributed by MLS GRID #1379224 Report a problem Lake Superior Area Realtors as distributed by MLS GRID #1379224 Report a problem | ||
| 8/15/2008 | Listed for sale | $212,500$66/sqft |
Source: ERA #4004343 Report a problem | ||
| 7/10/2008 | Listing removed | $212,500$66/sqft |
Source: ERA #4004343 Report a problem | ||
| 6/12/2008 | Listed for sale | $212,500-54%$66/sqft |
Source: ERA #4004343 Report a problem | ||
| 8/29/2006 | Sold | $461,900$144/sqft |
Source: Public Record Report a problem | ||
Public tax history
| Year | Property taxes | Tax assessment |
|---|---|---|
| 2025 | $5,532 +2.5% | $463,800 +4.8% |
| 2024 | $5,396 +0.3% | $442,500 +1.3% |
| 2023 | $5,380 -0.9% | $436,700 +7.3% |
| 2022 | $5,428 +3.3% | $407,000 +8.8% |
| 2021 | $5,256 +4.2% | $374,000 +5.5% |
| 2020 | $5,042 | $354,500 +2.6% |
| 2019 | $5,042 +2.6% | $345,400 +5.5% |
| 2018 | $4,916 +5.6% | $327,400 +8.8% |
| 2017 | $4,656 +6.9% | $300,900 +2.4% |
| 2016 | $4,356 | $293,800 +9.5% |
| 2015 | $4,356 +10.4% | $268,200 +5% |
| 2014 | $3,944 +15.9% | $255,400 |
| 2013 | $3,402 -4.3% | -- |
| 2012 | $3,554 | -- |
| 2011 | $3,554 +1.1% | -- |
| 2010 | $3,514 -14.6% | -- |
| 2009 | $4,116 -1.3% | -- |
| 2008 | $4,172 +2297.7% | -- |
| 2007 | $174 | -- |
Find assessor info on the county website
Monthly payment
Est. payment
Payment breakdown
Explore the cost of this home by adjusting the details. Changes won't be saved.Climate risks
Neighborhood: 55046
Nearby schools
GreatSchools rating
- NACentral Education CampusGrades: PK-8Distance: 9.9 mi
- 9/10New Prague Senior High SchoolGrades: 9-12Distance: 10.2 mi
- 9/10New Prague Middle SchoolGrades: 6-8Distance: 9.8 mi
- $476,50085 Square Feet508 Pond View Dr SE, Lonsdale, MN 55046Off Market
- $331,1000.34 Acres414 Pond View Dr SE, Lonsdale, MN 55046Off Market
- $505,4005 bd4 ba3k sqft514 Pond View Dr SE, Lonsdale, MN 55046Off Market
- $393,9000.31 Acres503 Pond View Dr SE, Lonsdale, MN 55046Off Market
- $494,1002 bd1 ba1.9k sqft408 Pond View Dr SE, Lonsdale, MN 55046Off Market
- $46,4000.26 Acres332 15th Ave SE, Lonsdale, MN 55046Off Market
- $362,9000.26 Acres509 Pond View Dr SE, Lonsdale, MN 55046Off Market
- $522,6005 bd4 ba3.3k sqft520 Pond View Dr SE, Lonsdale, MN 55046Off Market
A local agent can set up tours, give advice and negotiate with sellers.
A local lender can help you make sure your offer is ready when you are.
Similar homes
- $389,9004 bd4 ba2.7k sqft863 Florida St SW, Lonsdale, MN 55046For Sale

 MLS ID #7085162, Andrew Scott Boyum, Active Real Estate Group LLC. NorthstarMLS as distributed by MLS GRID
 - $549,0005 bd4 ba3.1k sqft900 Heritage Trl NE, New Prague, MN 56071For Sale
 MLS ID #7024823, Sally Serie, RE/MAX Advantage Plus. NorthstarMLS as distributed by MLS GRID
 - $639,9005 bd4 ba3.9k sqft4308 Cass Ct, Webster, MN 55088For Sale
 MLS ID #7106209, Lisa A. Stevens, ERA Prospera Real Estate. NorthstarMLS as distributed by MLS GRID
 - $539,9004 bd3 ba2.5k sqft4380 Chester Ct, Webster, MN 55088For Sale
 MLS ID #7012806, Jeremy W James, Keller Williams Realty Integrity. NorthstarMLS as distributed by MLS GRID
 - $539,0004 bd4 ba3.2k sqft21071 Hyacinth Ave, Lakeville, MN 55044For SaleMLS ID #7110836, Erin P. Young, Re/Max Advantage Plus. NorthstarMLS as distributed by MLS GRID
- $575,9005 bd4 ba2.5k sqft11904 Dodd Rd, Kilkenny, MN 56052For SaleMLS ID #7074834, Amanda Fraley, Edina Realty, Inc.. NorthstarMLS as distributed by MLS GRID
- $394,9003 bd3 ba2.2k sqft913 Harvest Dr SW, Lonsdale, MN 55046New ConstructionMLS ID #7109335, Daniel K Schmitt, Keller Williams Realty Integrity Lakes. NorthstarMLS as distributed by MLS GRID
- $514,9004 bd3 ba2.8k sqft10948 203rd St W, Lakeville, MN 55044For SaleMLS ID #7111304, Ryan M Platzke, Coldwell Banker Realty - Southwest Regional. NorthstarMLS as distributed by MLS GRID
- $545,0005 bd4 ba3.3k sqft19925 English Ct, Farmington, MN 55024For SaleMLS ID #7109182, Bradley Williams, Engel & Volkers Minneapolis. NorthstarMLS as distributed by MLS GRID
- $515,0005 bd4 ba3k sqft26814 Meadow Ridge Dr, Elko New Market, MN 55020For SaleMLS ID #7043775, Lisa Vossen, Edina Realty, Inc.. NorthstarMLS as distributed by MLS GRID
- $599,9005 bd3 ba3.2k sqft19625 Ireland Way, Lakeville, MN 55044For SaleMLS ID #7101350, Kerby & Cristina Real Estate Experts, RE/MAX Results. NorthstarMLS as distributed by MLS GRID
- $499,9005 bd4 ba3.4k sqft604 Evergreen Ave SE, New Prague, MN 56071For SaleMLS ID #7107499, Pang Moua, Real Broker, LLC. NorthstarMLS as distributed by MLS GRID
- $599,9004 bd3 ba3.5k sqft301 9th St SE, New Prague, MN 56071For SaleMLS ID #7095561, Patrick Sullivan, RE/MAX Advantage Plus. NorthstarMLS as distributed by MLS GRID
- $455,0004 bd3 ba2.3k sqft1419 12th St SE, New Prague, MN 56071For SaleMLS ID #7070369, Stefeni Tupy, RE/MAX Advantage Plus. NorthstarMLS as distributed by MLS GRID
- $625,0005 bd3 ba3.4k sqft20911 Illinois Path, Lakeville, MN 55044For SaleMLS ID #7086095, Dave W & Drew Johnson Group, Edina Realty, Inc.. NorthstarMLS as distributed by MLS GRID
- $415,0005 bd3 ba2.7k sqft1207 Mulberry Ave NE, Montgomery, MN 56069For SaleMLS ID #7100071, Praveen Karthikeyan, Opendoor Brokerage, LLC. NorthstarMLS as distributed by MLS GRID
- $499,9005 bd3 ba3.3k sqft217 Maverick Ave, Elko New Market, MN 55054For SaleMLS ID #7064694, Ryan Custodio, Re/Max Advantage Plus. NorthstarMLS as distributed by MLS GRID
- $599,9004 bd4 ba2.9k sqft460 Knish Ct, Kilkenny, MN 56052For SaleMLS ID #7073177, Debra L. Schmidt, Help-U-Sell Heritage Real Est.. NorthstarMLS as distributed by MLS GRID
- $574,5004 bd4 ba2.9k sqft17123 Jonathan Ct, Lakeville, MN 55044For SaleMLS ID #7088100, Tyler T Layman, RE/MAX Advantage Plus. NorthstarMLS as distributed by MLS GRID
- $589,9005 bd4 ba3.2k sqft8465 170th St E, Nerstrand, MN 55053For SaleMLS ID #7060876, Debbie Graber, Real Broker, LLC. NorthstarMLS as distributed by MLS GRID
