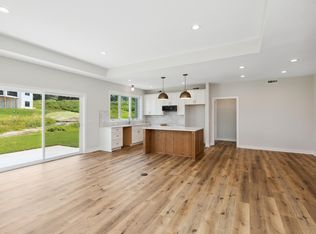
Main Floor Living! Treasure a two bedroom, two bath rambler with a separate laundry room conveniently located next to the primary bedroom, a walk-in pantry, office space, and spacious, sun-filled rooms all on one level. Note the quartz, kitchen counters with a tile backsplash, cultured marble bath counters, painted millwork, luxury vinyl plank flooring in main living areas, carpet in bedrooms, a gas fireplace with a mantel and tile or stone front, and an insulated garage. Thrive in Northfield's newest development ideally located in an established west side neighborhood close to parks, schools, the college, Cherry Park, Way Park, trails, and downtown. Choose this design or choose from an array of other designs. Reserve your lot today and explore your many options for building the home of your dreams. Pricing is subject to change.
Active
$599,000
700 Kraewood Dr, Northfield, MN 55057
2beds
1,874sqft
Single Family
Built in 2026

10,018 Square Feet Lot
$591,000 Zestimate®
$320/sqft
$-- HOA
What's special
Insulated garageWalk-in pantryOffice spaceSpacious sun-filled roomsTile backsplashCultured marble bath countersSeparate laundry room
- 505 days |
- 41 |
- 0 |
Zillow last checked:
Listing updated:
Listed by:
Carol Hong 612-210-3790,
Coldwell Banker Realty
Source: NorthstarMLS as distributed by MLS GRID,MLS#: 6693908
Facts & features
Interior
Bedrooms & bathrooms
- Bedrooms: 2
- Bathrooms: 2
- Full bathrooms: 1
- 3/4 bathrooms: 1
Bedroom
- Level: Main
- Area: 169 Square Feet
- Dimensions: 13x13
Bedroom 2
- Level: Main
- Area: 130 Square Feet
- Dimensions: 13x10
Dining room
- Level: Main
- Area: 130 Square Feet
- Dimensions: 13x10
Foyer
- Level: Main
- Area: 90 Square Feet
- Dimensions: 6x15
Kitchen
- Level: Main
- Area: 182 Square Feet
- Dimensions: 13x14
Laundry
- Level: Main
- Area: 54 Square Feet
- Dimensions: 6x9
Living room
- Level: Main
- Area: 360 Square Feet
- Dimensions: 18x20
Other
- Level: Main
- Area: 42 Square Feet
- Dimensions: 6x7
Patio
- Level: Main
- Area: 100 Square Feet
- Dimensions: 10x10
Utility room
- Level: Main
- Area: 66 Square Feet
- Dimensions: 11x6
Walk in closet
- Level: Main
- Area: 56 Square Feet
- Dimensions: 8x7
Heating
- Forced Air
Cooling
- Central Air
Appliances
- Included: Air-To-Air Exchanger, Gas Water Heater
- Laundry: Laundry Room, Main Level
Features
- Basement: None
- Number of fireplaces: 1
- Fireplace features: Gas, Living Room
Interior area
- Total structure area: 1,874
- Total interior livable area: 1,874 sqft
- Finished area above ground: 1,874
- Finished area below ground: 0
Property
Parking
- Total spaces: 2
- Parking features: Attached, Concrete, Insulated Garage
- Attached garage spaces: 2
- Details: Garage Dimensions (21x21)
Accessibility
- Accessibility features: No Stairs Internal
Features
- Levels: One
- Stories: 1
- Patio & porch: Patio
Lot
- Size: 10,018 Square Feet
- Dimensions: 70 x 140
- Features: Sod Included in Price
Details
- Foundation area: 1874
- Parcel number: 2236156007
- Zoning description: Residential-Single Family
Construction
Type & style
- Home type: SingleFamily
- Property subtype: Single Family
Materials
- Frame
- Roof: Age 8 Years or Less
Condition
- New construction: No
- Year built: 2026
Utilities & green energy
- Electric: Circuit Breakers, Power Company: Xcel Energy
- Gas: Natural Gas
- Sewer: City Sewer/Connected
- Water: City Water/Connected
- Utilities for property: Underground Utilities
Community & HOA
Community
- Subdivision: Kraewood
HOA
- Has HOA: No
Location
- Region: Northfield
Financial & listing details
- Price per square foot: $320/sqft
- Tax assessed value: $96,200
- Annual tax amount: $1,340
- Date on market: 3/30/2025
- Cumulative days on market: 433 days
Estimated market value
$591,000
$561,000 - $621,000
$2,459/mo
Price history
| Date | Event | Price |
|---|---|---|
| 3/6/2026 | Price change | $599,000+383.5%$320/sqft |
Source:  NorthstarMLS as distributed by MLS GRID #6693908 Report a problem NorthstarMLS as distributed by MLS GRID #6693908 Report a problem | ||
| 7/25/2025 | Price change | $123,900-79%$66/sqft |
Source: NorthstarMLS as distributed by MLS GRID #6761757 Report a problem | ||
| 3/30/2025 | Price change | $589,000+4.2%$314/sqft |
Source: NorthstarMLS as distributed by MLS GRID #6693908 Report a problem | ||
| 2/15/2024 | Listed for sale | $565,000$301/sqft |
Source: NorthstarMLS as distributed by MLS GRID #6486772 Report a problem | ||
Public tax history
| Year | Property taxes | Tax assessment |
|---|---|---|
| 2025 | $1,090 +322.5% | $96,200 +2.7% |
| 2024 | $258 +303.1% | $93,700 +46.2% |
| 2023 | $64 | $64,100 +1065.5% |
| 2022 | -- | $5,500 |
Find assessor info on the county website
Monthly payment
Est. payment
Payment breakdown
Explore the cost of this home by adjusting the details. Changes won't be saved.Climate risks
Neighborhood: 55057
Nearby schools
GreatSchools rating
- 9/10Greenvale Park Elementary SchoolGrades: PK-5Distance: 0.2 mi
- 8/10Northfield Middle SchoolGrades: 6-8Distance: 2.2 mi
- 9/10Northfield Senior High SchoolGrades: 9-12Distance: 1.5 mi
- $569,0003 bd2 ba1.5k sqft704 Kraewood Dr, Northfield, MN 55057For Sale
- $109,9008,276 sqft612 Kraewood Dr, Northfield, MN 55057Lot/Land

- $85,000-- bd-- ba-- sqft708 Kraewood Dr, Northfield, MN 55057Sold
- $123,90010,018 sqft616 Kraewood Dr, Northfield, MN 55057Lot/Land
- $591,8002 bd1 ba1.8k sqft701 Kraewood Dr, Northfield, MN 55057Off Market
- $449,9002 bd1 ba1.3k sqft512 Ivanhoe Ave, Northfield, MN 55057Sold
- $109,9008,276 sqft621 Kraewood Dr, Northfield, MN 55057Sold
- $699,0003 bd3 ba2k sqft705 Kraewood Dr, Northfield, MN 55057For Sale
A local agent can set up tours, give advice and negotiate with sellers.
A local lender can help you make sure your offer is ready when you are.
Similar homes
- $569,0003 bd2 ba1.5k sqft704 Kraewood Dr, Northfield, MN 55057For Sale
 MLS ID #6689883, Carol Hong, Coldwell Banker Realty. NorthstarMLS as distributed by MLS GRID
 - $699,0003 bd3 ba2k sqft705 Kraewood Dr, Northfield, MN 55057For Sale
 MLS ID #6694633, Carol Hong, Coldwell Banker Realty. NorthstarMLS as distributed by MLS GRID
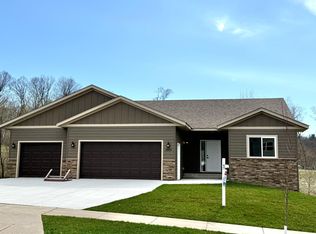
 - $549,7872 bd2 ba1.7k sqft2804 Oak Lawn Dr, Northfield, MN 55057New Construction
 MLS ID #7020459, Eric J. Frank, RE/MAX Advantage Plus. NorthstarMLS as distributed by MLS GRID
 - $565,0003 bd2 ba2.1k sqft11100 Dupont Ct, Elko, MN 55020For Sale
 MLS ID #7124447, Corey Tutewohl, Keller Williams Preferred Rlty. NorthstarMLS as distributed by MLS GRID
 - $549,0002 bd2 ba1.8k sqft2019 Erie Dr, Northfield, MN 55057For SaleMLS ID #6689670, Carol Hong, Coldwell Banker Realty. NorthstarMLS as distributed by MLS GRID
- $624,9003 bd2 ba1.9k sqft510 River Valley Ln, Dundas, MN 55019For SaleMLS ID #7102671, Jonathan P Minerick, homecoin.com. NorthstarMLS as distributed by MLS GRID
- $512,0002 bd2 ba1.5k sqft2015 Erie Dr, Northfield, MN 55057New ConstructionMLS ID #6689316, Carol Hong, Coldwell Banker Realty. NorthstarMLS as distributed by MLS GRID
- $599,9904 bd3 ba2.3k sqft19218 Everglade Path, Farmington, MN 55024For SaleMLS ID #7120182, Stephanie L. Burow, Edina Realty, Inc.. NorthstarMLS as distributed by MLS GRID
- $564,9902 bd2 ba1.8k sqft19400 Everglade Path, Farmington, MN 55024For SaleMLS ID #7079611, Stephanie L. Burow, Edina Realty, Inc.. NorthstarMLS as distributed by MLS GRID
- $524,9005 bd3 ba2.5k sqft2617 213th St W, Farmington, MN 55024New ConstructionMLS ID #7121357, Kristina Wheeler, RE/MAX Advantage Plus. NorthstarMLS as distributed by MLS GRID
- $623,7704 bd3 ba2.4k sqft19987 Gadston Ln, Lakeville, MN 55044New ConstructionNorthstarMLS as distributed by MLS GRID
- $595,0003 bd3 ba1.5k sqft16316 Esprit Ct, Lakeville, MN 55044New ConstructionMLS ID #7117564, Lorraine Running, Edina Realty, Inc.. NorthstarMLS as distributed by MLS GRID
- $648,4812 bd2 ba1.9k sqft20100 Ginseng Way, Lakeville, MN 55044New ConstructionMLS ID #7123865, Lennar Sales Corp. NorthstarMLS as distributed by MLS GRID
- $560,0003 bd3 ba1.8k sqft8249 183rd St W, Lakeville, MN 55044For SaleMLS ID #7124570, Stephen Delarosby, RE/MAX Advantage Plus. NorthstarMLS as distributed by MLS GRID
- $599,0004 bd3 ba2.5k sqft26361 Preserve Dr, Elko New Market, MN 55020For SaleMLS ID #7076943, Ryan S. Johnson, Pemberton RE. NorthstarMLS as distributed by MLS GRID
- $569,9005 bd3 ba1.7k sqft26301 Preserve Dr, Elko New Market, MN 55020For SaleMLS ID #7099870, Curt Sticha, Prandium Group Real Estate. NorthstarMLS as distributed by MLS GRID
- $544,9005 bd3 ba2k sqft17763 Empire Trl, Lakeville, MN 55044For SaleMLS ID #7107700, Jeff Nivala, Level-One Realty. NorthstarMLS as distributed by MLS GRID
- $499,9004 bd3 ba2.4k sqft4038 Wells Lake Way, Faribault, MN 55021For SaleMLS ID #7116060, Christopher Rose, Keller Williams Select Realty. NorthstarMLS as distributed by MLS GRID
- from $541,9903 bd2 ba1.8k sqftThe Clifton II Plan, Brookshire, Lakeville, MN 55044New ConstructionDR Horton
- $850,9003 bd2 ba1.3k sqft2038 Legacy Dr, Faribault, MN 55021For SaleMLS ID #7120418, David H Berglund, Summit Realty LLC. NorthstarMLS as distributed by MLS GRID
