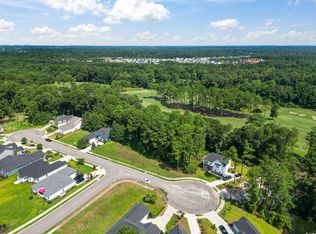
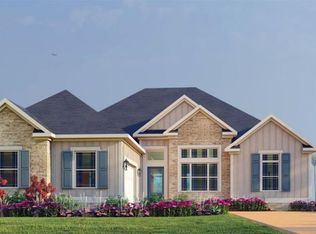
Welcome to this brand-new custom home in the highly sought-after Wild Wing Plantation, offering 5 spacious bedrooms, 4 bathrooms, and an impressive array of upgraded finishes throughout. Designed with both comfort and entertaining in mind, this home features an open, airy floor plan highlighted by 12-foot ceilings in the foyer, great room, dining room, kitchen, and breakfast area. The great room showcases a custom coffered ceiling, while the dining room and primary bedroom feature double tray ceilings with rope lighting. Beautiful LVP flooring flows throughout the home and is complemented by an extensive collection of custom trim details, including arched cased openings, bullnose corners, 5 1/4-inch crown molding, chair rail, 7 1/4-inch baseboards, wainscoting, and custom window trim. The kitchen is appointed with custom cabinetry and quartz countertops, while porcelain sinks add an elevated touch to the kitchen, primary bathroom, guest bathrooms, and laundry room. All closets feature custom-designed upgraded wood shelving for excellent organization and storage. The expansive covered rear porch provides an ideal outdoor living space with porcelain tile flooring, two ceiling fans, 10 recessed lights, and an outdoor TV setup. An oversized, finished 2-car garage offers additional storage and convenience and features durable epoxy flooring. Wild Wing Plantation offers an exceptional lifestyle with two award-winning golf courses, a practice facility, pro shop, and restaurant. Conveniently located off Highway 501, the community is close to shopping, dining, entertainment, area attractions, and Coastal Carolina University.
New construction
$1,150,000
1104 Maccoa Dr., Conway, SC 29526
5beds
2,750sqft
Single Family Residence
Built in 2026
10,018 Square Feet Lot
$1,121,000 Zestimate®
$418/sqft
$135/mo HOA
What's special
Open airy floor planBullnose cornersUpgraded finishes throughoutCustom window trimArched cased openingsChair rail
- 3 days
- 123
- 12
Likely to sell faster than
Zillow last checked:
Listing updated:
Listed by:
Thomas Gruenthal Cell:704-454-2964,
Greyfeather Group EXP Realty
Source: CCAR,MLS#: 2627519 Originating MLS: Coastal Carolinas Association of Realtors
Facts & features
Interior
Bedrooms & bathrooms
- Bedrooms: 5
- Bathrooms: 4
- Full bathrooms: 4
Rooms
- Room types: Bathroom, Bonus Room, Foyer, Screened Porch, Utility Room
Heating
- Central, Electric
Cooling
- Central Air
Appliances
- Included: Dishwasher, Disposal, Microwave, Range
- Laundry: Washer Hookup
Features
- Attic, Ceiling Fan(s), Dual Sinks, Main Level Primary, Pull Down Attic Stairs, Permanent Attic Stairs, Separate Shower, Walk-In Closet(s), Breakfast Bar, Bedroom on Main Level, Breakfast Area, Entrance Foyer, Kitchen Island, Stainless Steel Appliances
- Flooring: Tile, Vinyl
- Doors: Insulated Doors
- Attic: Pull Down Stairs,Permanent Stairs
Interior area
- Total structure area: 4,150
- Total interior livable area: 2,750 sqft
Property
Parking
- Total spaces: 4
- Parking features: Attached, Garage, Two Car Garage, Garage Door Opener
- Attached garage spaces: 2
Features
- Levels: One
- Stories: 1
- Patio & porch: Front Porch, Patio, Porch, Screened
- Exterior features: Patio
- Pool features: Community, Outdoor Pool
Lot
- Size: 10,018 Square Feet
- Features: Near Golf Course, On Golf Course, Rectangular, Rectangular Lot
Details
- Additional parcels included: ,
- Parcel number: 38304030018
- Zoning: RES
- Special conditions: None
Construction
Type & style
- Home type: SingleFamily
- Architectural style: Ranch
- Property subtype: Single Family Residence
Materials
- HardiPlank Type
- Foundation: Slab
Condition
- To Be Built
- New construction: Yes
- Year built: 2026
Utilities & green energy
- Utilities for property: Electricity Available, Natural Gas Available, Sewer Available, Underground Utilities
Green energy
- Energy efficient items: Doors, Windows
Community & HOA
Community
- Features: Clubhouse, Golf Carts OK, Recreation Area, Tennis Court(s), Golf, Pool
- Security: Smoke Detector(s)
- Subdivision: Wild Wing Plantation
HOA
- Has HOA: Yes
- Amenities included: Clubhouse, Owner Allowed Golf Cart, Owner Allowed Motorcycle, Pet Restrictions, Tennis Court(s)
- Services included: Association Management, Common Areas, Pool(s), Recreation Facilities, Trash
- HOA fee: $135 monthly
Location
- Region: Conway
Financial & listing details
- Price per square foot: $418/sqft
- Tax assessed value: $104,725
- Annual tax amount: $1,860
- Date on market: 11/13/2026
- Listing terms: Cash,Conventional,FHA
- Electric utility on property: Yes
Estimated market value
$1,121,000
$1.06M - $1.18M
$2,720/mo
Price history
| Date | Event | Price |
|---|---|---|
| 11/13/2026 | Listed for sale | $1,150,000+36.9%$418/sqft |
Source:  CCAR #2627519 Report a problem | ||
| 11/1/2025 | Listing removed | $839,900+768.9%$305/sqft |
Source: CCAR #2422286 Report a problem | ||
| 12/2/2024 | Sold | $96,666-88.5%$35/sqft |
Source: Public Record Report a problem | ||
| 9/25/2024 | Listed for sale | $839,900+1568.1%$305/sqft |
Source: CCAR #2422286 Report a problem | ||
| 3/22/2013 | Sold | $50,350$18/sqft |
Source: Public Record Report a problem | ||
Public tax history
| Year | Property taxes | Tax assessment |
|---|---|---|
| 2025 | $1,860 +124.5% | $104,725 +102.3% |
| 2024 | $829 +12.9% | $51,776 +15% |
| 2023 | $734 +3% | $45,023 |
| 2022 | $713 +2.1% | $45,023 |
| 2021 | $698 +1.5% | -- |
| 2020 | $688 | -- |
| 2019 | -- | -- |
| 2018 | $630 | $2,350 +0% |
| 2017 | -- | $2,349 |
| 2016 | -- | $2,349 |
| 2015 | -- | $2,349 |
| 2014 | $630 | $2,349 |
| 2013 | -- | -- |
| 2012 | -- | -- |
| 2010 | -- | $2,820 -66.4% |
| 2009 | -- | $8,400 |
| 2008 | -- | $8,400 |
Find assessor info on the county website
Monthly payment
Est. payment
Payment breakdown
Explore the cost of this home by adjusting the details. Changes won't be saved.Climate risks
Neighborhood: 29526
Nearby schools
Schools provided by the listing agent
- Elementary: Carolina Forest Elementary School
- Middle: Ten Oaks Middle
- High: Carolina Forest High School
Source: CCAR. This data may not be complete. We recommend contacting the local school district to confirm school assignments for this home.

Similar homes
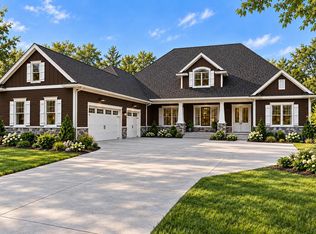
- $1,150,0005 bd4 ba3.3k sqft1012 Maccoa Dr., Conway, SC 29526New Construction
 MLS ID #2627252, Thomas Gruenthal, Greyfeather Group EXP Realty. CCAR
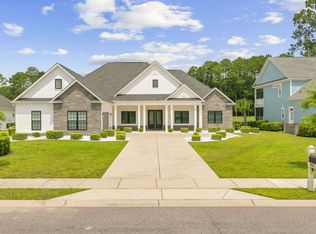
- $899,9005 bd4 ba3.4k sqft1838 Wood Stork Dr., Conway, SC 29526For Sale
 MLS ID #2619135, Lynette C Gilliland, INNOVATE Real Estate. CCAR
- $774,9005 bd5 ba3.3k sqft1116 Maccoa Dr., Conway, SC 29526For Sale
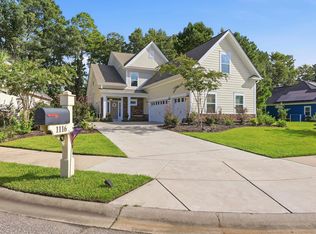 MLS ID #2622028, Spencer-Cleveland Team, The Litchfield Company RE-MB. CCAR
- $725,0004 bd4 ba3.9k sqft8231 Timber Ridge Rd. #Burning Ridge Golf Course, Conway, SC 29526For Sale
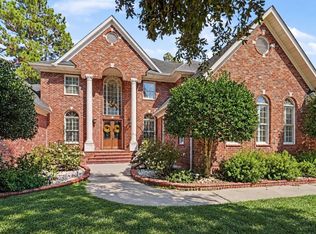 MLS ID #2625489, The Stopper Group, Century 21 Stopper &Associates. CCAR
- $725,0004 bd3 ba2.5k sqft5033 Lindrick Ct., Myrtle Beach, SC 29579For SaleMLS ID #2626746, Brett A Corder, Corder Properties, Inc.. CCAR
- $1,170,0004 bd5 ba3.5k sqft1248 East Isle of Palms Ave., Myrtle Beach, SC 29579For SaleMLS ID #2619673, Sam P Bamrick, Palmetto Properties SC. CCAR
- $825,0004 bd4 ba3.2k sqft8032 Old Reaves Ferry Rd., Conway, SC 29526New ConstructionMLS ID #2614135, Alayna DeFalco, DeFalco Realty, LLC. CCAR
- $575,0003 bd3 ba2.5k sqft650 McCown Dr., Conway, SC 29526For SaleMLS ID #2624747, Brenda K Collier, Weichert Realtors Southern Coast. CCAR
- $699,0005 bd4 ba2.6k sqft804 Celene Ct., Myrtle Beach, SC 29579For SaleMLS ID #2626380, Lesa B Cala, Weichert Realtors Southern Coast. CCAR
- $1,275,0005 bd5 ba4k sqft1278 Fiddlehead Way, Myrtle Beach, SC 29579New ConstructionMLS ID #2625526, Jason T Ellis, JTE Real Estate. CCAR
- $1,195,0004 bd4 ba2.8k sqft5968 Bolsena Place, Myrtle Beach, SC 29577For SaleMLS ID #2617305, Schmidt & Frasher Team, Keller Williams Innovate South. CCAR
- $614,9005 bd4 ba3.1k sqft9548 Bald Cypress Ct., Myrtle Beach, SC 29579For SaleMLS ID #2618097, Susanne Flynn, Flynn Realty. CCAR
- $1,120,0004 bd5 ba3.2k sqft602 Sea Vista Ln., North Myrtle Beach, SC 29582For SaleMLS ID #2623199, Sindy A McEvers, Realty ONE Group Dockside. CCAR
- $965,5004 bd5 ba3.7k sqft2409 River Rd., Myrtle Beach, SC 29588For SaleMLS ID #2625163, Daniel Demers, Sell Your Home Services LLC. CCAR
- $1,072,5005 bd5 ba3.4k sqft346 Harbour View Dr., Myrtle Beach, SC 29579New ConstructionMLS ID #2625394, Patrick Zarcone, Century 21 The Harrelson Group. CCAR
- $1,005,0004 bd5 ba3.5k sqft1957 Sweet Olive Ln., Myrtle Beach, SC 29579For SaleMLS ID #2622082, Carrie Collins, Tailored. CCAR
- $1,194,7004 bd4 ba4k sqft7297 Sarteano Dr., Myrtle Beach, SC 29572For SaleMLS ID #2621387, Jorge L Gomez, Grand Strand Homes & Land. CCAR
