INCREDIBLE FAMILY HOME OR HIGH-INCOME INVESTMENT PROPERTY! Welcome to 1104 Mallard Drive, Rocanville—a spacious bungalow offering over 1560 SQFT with an impressive 7 bedrooms and 3 bathrooms! Whether you're searching for a home with room for the entire family or a proven revenue property, this one delivers exceptional value. Originally designed with 4 spacious bedrooms on the main floor, the home now features a newly finished basement (2024), adding 3 additional bedrooms, another full bathroom, and plenty of additional living space. The bright main floor offers a large living room, functional kitchen and dining area, plus a convenient 2-piece bathroom off the side entrance. Currently operating as a successful rental property, the owner rents all 7 bedrooms, generating an impressive $4200/month in rental income. Continue operating it as a cash-flowing investment or convert it back into an incredible family home with more than enough space for everyone. Outside, you'll appreciate the private back deck, mature trees, a spacious yard, and the rare bonus of TWO detached garages—a double detached garage plus a single detached garage—providing ample parking, storage, or workshop space. Located just steps from the school, rink, and swimming pool, this property offers an unbeatable combination of space, versatility, and income potential. Large family? Investor? Looking for both? Opportunities like this don't come along often. PRICED AT $349,000!
Conditional sale
C$349,000
1104 Mallard DRIVE, Rocanville, SK S0A 3L0
7beds
3baths
1,560sqft
Single Family Residence
Built in 1968
-- sqft lot
$-- Zestimate®
C$224/sqft
C$-- HOA
What's special
Bright main floorPrivate back deckMature treesSpacious yard
- 6 days |
- 3 |
- 0 |
Zillow last checked:
Listing updated:
Listed by:
Carmen Hamilton,
eXp Realty
Source: Saskatchewan REALTORS® Association,MLS®#: SK042797Originating MLS®#: Saskatchewan REALTORS® Association
Facts & features
Interior
Bedrooms & bathrooms
- Bedrooms: 7
- Bathrooms: 3
Bedroom
- Features: Room Floor: Carpet
- Level: Main
- Area: 121.88 Square Feet
- Dimensions: 12'6x9'9
Bedroom
- Features: Room Floor: Carpet
- Level: Main
- Area: 139.03 Square Feet
- Dimensions: 12'10x10'10
Bedroom
- Features: Room Floor: Carpet
- Level: Main
- Area: 175 Square Feet
- Dimensions: 14'x12'6
Bedroom
- Features: Room Floor: Carpet
- Level: Main
- Area: 119.99 Square Feet
- Dimensions: 13'7x8'10
Bedroom
- Features: Room Floor: Vinyl Plank
- Level: Basement
- Area: 127 Square Feet
- Dimensions: 12'x10'7
Bedroom
- Features: Room Floor: Vinyl Plank
- Level: Basement
- Area: 148.69 Square Feet
- Dimensions: 15'3x9'9
Bedroom
- Features: Room Floor: Vinyl Plank
- Level: Basement
- Area: 148.5 Square Feet
- Dimensions: 13'6x11'
Other
- Features: Room Floor: Linoleum
- Level: Main
- Area: 23.36 Square Feet
- Dimensions: 4'10x4'10
Other
- Features: Room Floor: Vinyl Plank
- Level: Basement
- Area: 50.25 Square Feet
- Dimensions: 9'x5'7
Other
- Features: Room Floor: Linoleum
- Level: Main
- Area: 95.83 Square Feet
- Dimensions: 12'6x7'8
Dining room
- Features: Room Floor: Vinyl Plank
- Level: Basement
- Area: 119.06 Square Feet
- Dimensions: 11'3x10'7
Foyer
- Features: Room Floor: Linoleum
- Level: Main
- Area: 54.78 Square Feet
- Dimensions: 4'10x11'4
Kitchen
- Features: Room Floor: Vinyl Plank
- Level: Basement
- Area: 130 Square Feet
- Dimensions: 13'x10'
Other
- Features: Room Floor: Linoleum
- Level: Main
- Area: 241.18 Square Feet
- Dimensions: 19.2x12'7
Other
- Features: Room Floor: Concrete
- Level: Basement
- Area: 233.75 Square Feet
- Dimensions: 17'x13'9
Living room
- Features: Room Floor: Vinyl Plank
- Level: Main
- Area: 246.67 Square Feet
- Dimensions: 20'x12'4
Living room
- Features: Room Floor: Vinyl Plank
- Level: Basement
- Area: 185 Square Feet
- Dimensions: 15'5x12'
Heating
- Forced Air, Natural Gas
Cooling
- Central Air
Appliances
- Included: Water Heater, Gas Water Heater, Water Softener, Dishwasher Built In, Dryer, Refrigerator, Microwave, Stove, Washer
Features
- Basement: Full,Finished,Sump Pump,Concrete
- Has fireplace: No
Interior area
- Total structure area: 1,560
- Total interior livable area: 1,560 sqft
Property
Parking
- Total spaces: 3
- Parking features: 1 Car Detached, 2 Car Detached, Parking Spaces, Gravel
- Garage spaces: 3
- Has uncovered spaces: Yes
Features
- Patio & porch: Deck
- Exterior features: Lawn Back, Lawn Front
- Fencing: Partial
- Frontage length: 81.00
Lot
- Dimensions: 120
- Features: Rectangular Lot, Trees/Shrubs
Construction
Type & style
- Home type: SingleFamily
- Architectural style: Bungalow
- Property subtype: Single Family Residence
Materials
- Vinyl Siding
- Roof: Asphalt
Condition
- Year built: 1968
Community & HOA
Location
- Region: Rocanville
Financial & listing details
- Price per square foot: C$224/sqft
- Annual tax amount: C$2,834
- Date on market: 7/16/2026
- Ownership: Freehold
Carmen Hamilton
Carmen Hamilton
(306) 452-8198
By pressing Contact Agent, you agree that the real estate professional identified above may call/text you about your search, which may involve use of automated means and pre-recorded/artificial voices. You don't need to consent as a condition of buying any property, goods, or services. Message/data rates may apply. You also agree to our Terms of Use. Zillow does not endorse any real estate professionals. We may share information about your recent and future site activity with your agent to help them understand what you're looking for in a home.
Price history
| Date | Event | Price |
|---|---|---|
| 7/16/2026 | Listed for sale | C$349,000C$224/sqft |
Source: Saskatchewan REALTORS® Association #SK042797 Report a problem | ||
Public tax history
Tax history is unavailable.
Climate risks
Neighborhood: S0A
Nearby schools
GreatSchools rating
No schools nearby
We couldn't find any schools near this home.
- C$255,0003 bd2 ba988 sqft1110 Robin Ave, Rocanville, SK S0A3L0For Sale

- C$325,0005 bd3 ba1.1k sqft208 Kelly St, Rocanville, SK S0A3L0For Sale
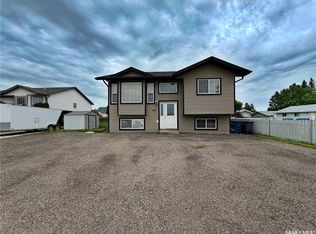
- C$229,0003 bd2 ba1.1k sqft301 Pelly St, Rocanville, SK S0A3L0For Sale

- C$210,0004 bd2 ba916 sqft319 Pelly St, Rocanville, SK S0A3L0For Sale
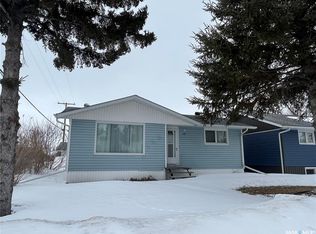
- C$239,0003 bd2 ba1.5k sqft1230 Autumn Ct, Rocanville, SK S0A3L0For Sale
- C$209,0003 bd1 ba875 sqft105 Garry St, Rocanville, SK S0A3L0For Sale
- C$58,4102 bd2 ba1k sqft217 Ellice St, Rocanville, SK S0A3L0For Sale
- C$89,9001 bd1 ba585 sqft106 Garry St, Rocanville, SK S0A3L0For Sale
Similar homes
- C$325,0005 bd3 ba1.1k sqft208 Kelly STREET, Rocanville, SK S0A 3L0For SaleMLS ID #SK042796, Carmen Hamilton, eXp Realty. Saskatchewan REALTORS® Association
- C$210,0004 bd2 ba916 sqft319 Pelly STREET, Rocanville, SK S0A 3L0For SaleMLS ID #SK031734, Sarah Robleski, Royal LePage Martin Liberty (Sask) Realty. Saskatchewan REALTORS® Association
- C$255,0004 bd3 ba1.2k sqft206 Pitt STREET, Rocanville, SK S0A 3L0For Sale
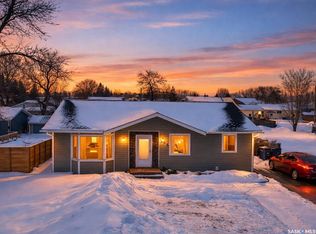 MLS ID #SK030472, Amy Hudacek, eXp Realty. Saskatchewan REALTORS® Association
 - C$249,0005 bd3 ba1.1k sqft302 Pitt STREET, Rocanville, SK S0A 3L0For Sale
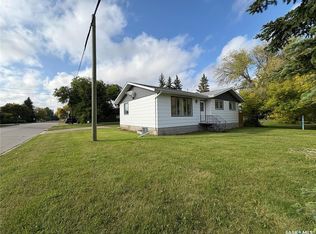 MLS ID #SK018242, Alexander Vandenameele, Royal LePage Premier Realty. Saskatchewan REALTORS® Association
 - C$475,0004 bd2 ba1.9k sqftSelby Acreage, Rocanville Rm No. 151, SK S0A 3L0For SaleMLS ID #SK036419, Kimberly Setrum, Royal LePage Martin Liberty (Sask) Realty. Saskatchewan REALTORS® Association
- C$359,0005 bd3 ba1.2k sqft608 Alberni STREET, Moosomin, SK S0G 3N0For SaleMLS ID #SK037116, Kimberly Setrum, Royal LePage Martin Liberty (Sask) Realty. Saskatchewan REALTORS® Association
