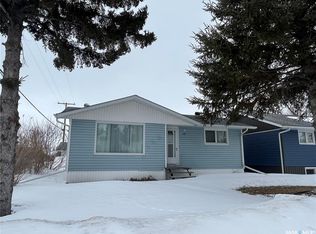
FAMILY HOME OR TURNKEY INVESTMENT OPPORTUNITY! Welcome to 208 Kelly Street - a spacious 1130 SQFT bi-level built in 2008 offering 5 bedrooms and 3 full bathrooms on a 60' x 110' lot in a quiet, family-friendly neighbourhood. Whether you're looking for your next family home or a revenue-generating property, this one checks all the boxes! The bright, open-concept main floor features a spacious living room, dining area and kitchen with direct access to the back deck, making it perfect for entertaining. The main level offers 3 bedrooms, including a generous primary bedroom complete with a 4pc ensuite, plus an additional full bathroom down the hall. The fully finished basement (completed in 2017) adds even more living space with 2 additional bedrooms, another full bathroom, sitting space, and a second kitchen, creating excellent flexibility for extended family or rental potential! Currently operating as a rental property, the home is configured with 5 rented bedrooms and generates approximately $3300/m in rental income. Outside, you'll appreciate the fenced backyard with plenty of room to build a detached garage, while the front of the home offers ample off-street parking. Whether you're searching for a move-in-ready family home with room to grow or an investment property with strong income potential, 208 Kelly Street is an opportunity you won't want to miss! PRICED AT $325,000!
Conditional sale
C$325,000
208 Kelly STREET, Rocanville, SK S0A 3L0
5beds
3baths
1,130sqft
Single Family Residence
Built in 2008
-- sqft lot
$-- Zestimate®
C$288/sqft
C$-- HOA
What's special
Bright open-concept main floorDining areaBack deckFully finished basementFenced backyardAmple off-street parking
- 60 days
- 7
- 2
Zillow last checked:
Listing updated:
Listed by:
Carmen Hamilton,
eXp Realty
Source: Saskatchewan REALTORS® Association,MLS®#: SK042796Originating MLS®#: Saskatchewan REALTORS® Association
Facts & features
Interior
Bedrooms & bathrooms
- Bedrooms: 5
- Bathrooms: 3
Primary bedroom
- Features: Room Floor: Laminate
- Level: Main
- Area: 130.17 Square Feet
- Dimensions: 11'10x11'
Bedroom
- Features: Room Floor: Laminate
- Level: Main
- Area: 73.33 Square Feet
- Dimensions: 8'x9'2
Bedroom
- Features: Room Floor: Laminate
- Level: Main
- Area: 107.6 Square Feet
- Dimensions: 10'7x10'2
Bedroom
- Features: Room Floor: Linoleum
- Level: Basement
- Area: 115.56 Square Feet
- Dimensions: 10'10x10'8
Bedroom
- Features: Room Floor: Linoleum
- Level: Basement
- Area: 111.11 Square Feet
- Dimensions: 10'8x10'5
Other
- Features: Room Floor: Tile
- Level: Main
- Area: 37.92 Square Feet
- Dimensions: 7'7x5'
Other
- Features: Room Floor: Linoleum
- Level: Basement
- Area: 82 Square Feet
- Dimensions: 10'3x8'
Other
- Features: Room Floor: Tile
- Level: Main
- Area: 47.08 Square Feet
- Dimensions: 9'5x5'
Dining room
- Features: Room Floor: Vinyl tile
- Level: Main
- Area: 80.73 Square Feet
- Dimensions: 10'5x7'9
Kitchen
- Features: Room Floor: Vinyl tile
- Level: Main
- Area: 135 Square Feet
- Dimensions: 13'6x10'
Kitchen
- Features: Room Floor: Linoleum
- Level: Basement
- Area: 145.13 Square Feet
- Dimensions: 13'6x10'9
Other
- Features: Room Floor: Concrete
- Level: Basement
- Area: 97.31 Square Feet
- Dimensions: 10'4x9'5
Living room
- Features: Room Floor: Laminate
- Level: Main
- Area: 121 Square Feet
- Dimensions: 11'x11'
Living room
- Features: Room Floor: Linoleum
- Level: Basement
- Area: 107.71 Square Feet
- Dimensions: 11'9x9'2
Storage
- Features: Room Floor: Linoleum
- Level: Basement
- Area: 53.78 Square Feet
- Dimensions: 7'4x7'4
Heating
- Forced Air, Natural Gas
Cooling
- Central Air
Appliances
- Included: Water Heater, Water Softener, Dishwasher Built In, Dryer, Refrigerator, Microwave, Stove, Washer
Features
- Basement: Full,Finished,Sump Pump,Preserved Wood
- Has fireplace: No
Interior area
- Total structure area: 1,130
- Total interior livable area: 1,130 sqft
Property
Parking
- Total spaces: 4
- Parking features: No Garage, Parking Spaces, Gravel
- Has uncovered spaces: Yes
Features
- Levels: Bi-Level
- Patio & porch: Deck
- Exterior features: Lawn Back
- Fencing: Fenced
- Frontage length: 60.00
Lot
- Dimensions: 110
- Features: Rectangular Lot
Details
- Additional structures: Shed(s)
- Other equipment: Air Exchanger
Construction
Type & style
- Home type: SingleFamily
- Property subtype: Single Family Residence
Materials
- Siding
- Roof: Asphalt
Condition
- Year built: 2008
Community & HOA
Location
- Region: Rocanville
Financial & listing details
- Price per square foot: C$288/sqft
- Annual tax amount: C$2,590
- Date on market: 7/16/2026
- Ownership: Freehold
Price history
| Date | Event | Price |
|---|---|---|
| 7/16/2026 | Listed for sale | C$325,000C$288/sqft |
Source: Saskatchewan REALTORS® Association #SK042796 Report a problem | ||
Public tax history
Tax history is unavailable.
Climate risks
Neighborhood: S0A
Nearby schools
GreatSchools rating
No schools nearby
We couldn't find any schools near this home.

Similar homes
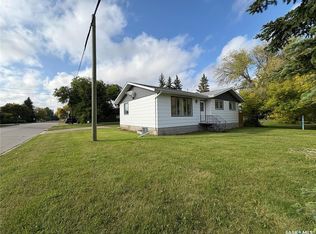
- C$249,0005 bd3 ba1.1k sqft302 Pitt STREET, Rocanville, SK S0A 3L0For Sale
 MLS ID #SK048424, Alexander Vandenameele, Royal LePage Premier Realty. Saskatchewan REALTORS® Association
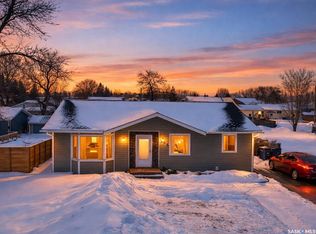
 - C$255,0004 bd3 ba1.2k sqft206 Pitt STREET, Rocanville, SK S0A 3L0For Sale
 MLS ID #SK030472, Amy Hudacek, eXp Realty. Saskatchewan REALTORS® Association
 - C$210,0004 bd2 ba916 sqft319 Pelly STREET, Rocanville, SK S0A 3L0For Sale
 MLS ID #SK031734, Sarah Robleski, Royal LePage Martin Liberty (Sask) Realty. Saskatchewan REALTORS® Association
 - C$255,0003 bd2 ba988 sqft1110 Robin AVENUE, Rocanville, SK S0A 3L0For Sale
 MLS ID #SK033325, Kimberly Setrum, Royal LePage Martin Liberty (Sask) Realty. Saskatchewan REALTORS® Association
