Under contract-accepting backup offers. Welcome to this beautifully maintained 3-bedroom, 2-bath home with a dedicated flex space/office and a two-car garage, offering the perfect blend of style, functionality, and low-maintenance living. Designed with an open and inviting layout, the home features 10-foot ceilings, 8-foot doors, and luxury vinyl plank flooring throughout the main living areas. The spacious kitchen is both elegant and practical, showcasing granite countertops, a large undermount sink, solid wood cabinetry with soft-close drawers and doors, stainless steel appliances, a built-in oven and microwave, gas cooktop with vented hood, and abundant recessed lighting. The living room is filled with natural light and features a tray ceiling and glass doors leading to the covered and screened lanai, creating a seamless indoor-outdoor living experience. Whether enjoying a quiet morning coffee or entertaining guests, this space is designed for everyday comfort. The private primary suite offers a generous walk-in closet and a beautifully appointed en-suite bath featuring an oversized tiled walk-in shower and dual quartz-topped vanities. Two additional bedrooms and a flex room provide plenty of space for guests, a home office, hobby room, or workout area. Additional highlights include a tankless gas water heater, smart deadbolt, Hardie board siding, decorative paver accents, Zoysia sod, and a full irrigation system. The home is also built on an engineered post-tension foundation system for added structural integrity. Enjoy the fully fenced back yard for pets or extra peace of mind. The low HOA fee includes COX internet along with partial front maintenance, tennis and pickleball courts and a community pool. Steps to West End Community Park offers over 3 miles of walking or biking trails with huge mature trees for a beautiful healthy lifestyle. Conveniently located near shopping, dining, and everyday conveniences, with easy access to UF, Shands, the VA, and North Florida Regional Hospital. This move-in-ready home offers quality construction, thoughtful upgrades, and an ideal location in one of the area’s most desirable communities. Buyer to verify all information including school zones with ACSB.
Accepting backups
$429,000
1104 NW 132ND BOULEVARD, NEWBERRY, FL 32669
3beds
2,016sqft
:
Get pre-qualified$3,102/mo
Single Family Residence
Built in 2023
4,500 Square Feet Lot
$425,700 Zestimate®
$213/sqft
$125/mo HOA
What's special
Two-car garageTwo additional bedroomsGranite countertopsHardie board sidingBuilt-in oven and microwaveOpen and inviting layoutFull irrigation system
- 46 days |
- 228 |
- 2 |
Likely to sell faster than
Zillow last checked:
Listing updated:
Listed by:
Chessie Flanders 352-538-0911,
RE/MAX PROFESSIONALS 352-375-1002
Source: Stellar MLS,MLS#: GC541199 Originating MLS: Gainesville-Alachua
Originating MLS: Gainesville-Alachua
Facts & features
Interior
Bedrooms & bathrooms
- Bedrooms: 3
- Bathrooms: 2
- Full bathrooms: 2
Rooms
- Room types: Den/Library/Office
Primary bedroom
- Features: Ceiling Fan(s), Walk-In Closet(s)
- Level: First
- Area: 256.32 Square Feet
- Dimensions: 14.4x17.8
Bedroom 2
- Features: Built-in Closet
- Level: First
- Area: 125.4 Square Feet
- Dimensions: 11x11.4
Bedroom 3
- Features: Walk-In Closet(s)
- Level: First
- Area: 129.96 Square Feet
- Dimensions: 11.4x11.4
Den
- Level: First
- Area: 148.8 Square Feet
- Dimensions: 12x12.4
Kitchen
- Level: First
- Area: 178.02 Square Feet
- Dimensions: 13.8x12.9
Living room
- Features: Ceiling Fan(s)
- Level: First
- Area: 327.52 Square Feet
- Dimensions: 17.8x18.4
Heating
- Electric
Cooling
- Central Air
Appliances
- Included: Cooktop, Dishwasher, Disposal, Gas Water Heater, Microwave, Range
- Laundry: Laundry Room
Features
- Ceiling Fan(s), High Ceilings, Solid Wood Cabinets, Tray Ceiling(s), Walk-In Closet(s)
- Flooring: Carpet, Tile, Vinyl
- Has fireplace: No
Interior area
- Total structure area: 2,776
- Total interior livable area: 2,016 sqft
Video & virtual tour
Property
Parking
- Total spaces: 2
- Parking features: Garage Door Opener
- Attached garage spaces: 2
Features
- Levels: One
- Stories: 1
- Exterior features: Lighting, Sidewalk, Sprinkler Metered
Lot
- Size: 4,500 Square Feet
- Features: Sidewalk
Details
- Parcel number: 04314104030
- Zoning: RES
- Special conditions: None
Construction
Type & style
- Home type: SingleFamily
- Property subtype: Single Family Residence
Materials
- Cement Siding
- Foundation: Slab
- Roof: Shingle
Condition
- Completed
- New construction: No
- Year built: 2023
Details
- Builder model: Valerie
- Builder name: Kara Bolton Homes Inc.
Utilities & green energy
- Sewer: Public Sewer
- Water: Public
- Utilities for property: Cable Available, Electricity Connected, Sewer Connected, Sprinkler Meter, Underground Utilities, Water Connected
Community & HOA
Community
- Features: Clubhouse, Deed Restrictions, Golf Carts OK, Tennis Court(s)
- Security: Security Lights, Smoke Detector(s)
- Pet fee: $0 monthly
- Subdivision: FAIRWAY POINTE AT WEST END
HOA
- Has HOA: Yes
- Amenities included: Clubhouse, Tennis Court(s), Trail(s)
- Services included: Internet, Private Road
- HOA fee: $125 monthly
- HOA name: Cornerstone Management Services
- HOA phone: 352-554-4200
- Second HOA name: Cornerstone Management Services
- Second HOA phone: 352-514-3229
Location
- Region: Newberry
Financial & listing details
- Price per square foot: $213/sqft
- Tax assessed value: $396,505
- Annual tax amount: $7,419
- Date on market: 6/29/2026
- Cumulative days on market: 19 days
- Listing terms: Cash,Conventional,FHA,VA Loan
- Ownership: Fee Simple
- Total actual rent: 0
- Electric utility on property: Yes
- Road surface type: Paved, Asphalt
Estimated market value
$425,700
$404,000 - $447,000
$2,775/mo
Price history
| Date | Event | Price |
|---|---|---|
| 8/11/2026 | Listed for sale | $429,000$213/sqft |
Source:  Stellar MLS #GC541199 Report a problem Stellar MLS #GC541199 Report a problem | ||
| 7/18/2026 | Contingent | $429,000$213/sqft |
Source: Stellar MLS #GC541199 Report a problem | ||
| 7/15/2026 | Listed for sale | $429,000$213/sqft |
Source: Stellar MLS #GC541199 Report a problem | ||
| 7/14/2026 | Contingent | $429,000$213/sqft |
Source: Stellar MLS #GC541199 Report a problem | ||
| 6/30/2026 | Listed for sale | $429,000-1.4%$213/sqft |
Source: Stellar MLS #GC541199 Report a problem | ||
| 5/19/2023 | Sold | $435,000$216/sqft |
Source: Public Record Report a problem | ||
| 4/14/2023 | Pending sale | $435,000$216/sqft |
Source: Stellar MLS #GC510062 Report a problem | ||
| 3/21/2023 | Price change | $435,000-1.8%$216/sqft |
Source: Stellar MLS #GC510062 Report a problem | ||
| 3/17/2023 | Price change | $442,9400%$220/sqft |
Source: Stellar MLS #GC510062 Report a problem | ||
| 3/3/2023 | Price change | $443,0400%$220/sqft |
Source: Stellar MLS #GC510062 Report a problem | ||
| 2/24/2023 | Price change | $443,1400%$220/sqft |
Source: Stellar MLS #GC510062 Report a problem | ||
| 2/17/2023 | Price change | $443,2400%$220/sqft |
Source: Stellar MLS #GC510062 Report a problem | ||
| 2/11/2023 | Price change | $443,3400%$220/sqft |
Source: Stellar MLS #GC510062 Report a problem | ||
| 12/18/2022 | Listed for sale | $443,440+482.9%$220/sqft |
Source: Stellar MLS #GC510062 Report a problem | ||
| 9/26/2022 | Sold | $76,072$38/sqft |
Source: Public Record Report a problem | ||
Public tax history
| Year | Property taxes | Tax assessment |
|---|---|---|
| 2025 | $7,729 -0.5% | $396,505 +0.2% |
| 2024 | $7,766 +306.6% | $395,637 +407.2% |
| 2023 | $1,910 +50.7% | $78,000 +36.4% |
| 2022 | $1,267 +11% | $57,200 +10% |
| 2021 | $1,142 0% | $52,000 |
| 2020 | $1,143 | $52,000 |
Find assessor info on the county website
Monthly payment
Est. payment
Payment breakdown
Explore the cost of this home by adjusting the details. Changes won't be saved.Climate risks
Neighborhood: 32669
Nearby schools
GreatSchools rating
- 8/10Meadowbrook Elementary SchoolGrades: K-5Distance: 2.2 mi
- 7/10Fort Clarke Middle SchoolGrades: 6-8Distance: 2.7 mi
- 6/10F. W. Buchholz High SchoolGrades: 9-12Distance: 5.1 mi
Schools provided by the listing agent
- Elementary: Meadowbrook Elementary School-AL
- Middle: Fort Clarke Middle School-AL
- High: F. W. Buchholz High School-AL
Source: Stellar MLS. This data may not be complete. We recommend contacting the local school district to confirm school assignments for this home.
- $416,0003 bd2 ba1.6k sqft1092 NW 132nd Blvd, Newberry, FL 32669Sold

- $395,0003 bd2 ba1.9k sqft1118 NW 132nd Blvd, Newberry, FL 32669Off Market
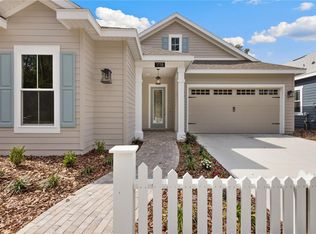
- $365,0003 bd2 ba1.6k sqft1080 NW 132nd Blvd, Newberry, FL 32669Sold
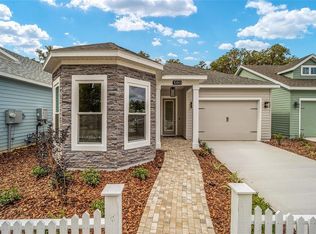
- $381,1003 bd2 ba1.7k sqft1132 NW 132nd Blvd, Newberry, FL 32669Off Market

- $414,5003 bd2 ba1.6k sqft1068 NW 132nd Blvd, Newberry, FL 32669Sold
- $522,2003 bd2 ba2.1k sqft1103 NW 132nd Blvd, Newberry, FL 32669Sold
- $400,0003 bd2 ba1.5k sqft1056 NW 132nd Blvd, Newberry, FL 32669Sold
- $504,4403 bd2 ba2k sqft1119 NW 132nd Blvd, Newberry, FL 32669Sold
A local agent can set up tours, give advice and negotiate with sellers.
A local lender can help you make sure your offer is ready when you are.
Similar homes
- $490,0004 bd2 ba2.2k sqft1429 NW 132ND BOULEVARD, NEWBERRY, FL 32669For Sale

 MLS ID #GC542431, Niky Vara, REMAX SELECT PARTNERS. Stellar MLS
 - $350,0003 bd2 ba1.5k sqft14274 NW 9TH ROAD, NEWBERRY, FL 32669For Sale
 MLS ID #GC542557, Morgan Coleman, CROSS KEYS REALTY, INC.. Stellar MLS
 - $479,9004 bd3 ba1.9k sqft13688 NW 12TH PLACE, NEWBERRY, FL 32669For Sale
 MLS ID #GC541494, Dada McGlynn, REMAX SELECT PARTNERS. Stellar MLS
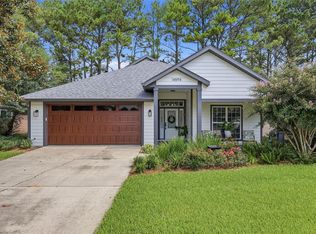
 - $379,9003 bd2 ba1.5k sqft14594 NW 25TH AVENUE, NEWBERRY, FL 32669For Sale
 MLS ID #GC541542, Lisa Fetrow, KELLER WILLIAMS GAINESVILLE REALTY PARTNERS. Stellar MLS
 - $399,9005 bd3 ba2.8k sqft1197 NW 133RD WAY, NEWBERRY, FL 32669For SaleMLS ID #GC539278, Alicia Fabiani, WATSON REALTY CORP- TIOGA. Stellar MLS
- $525,0004 bd3 ba2.5k sqft1061 NW 134TH DRIVE, NEWBERRY, FL 32669For SaleMLS ID #GC539642, Anna Olcese, ENGEL & VOLKERS GAINESVILLE. Stellar MLS
- $299,0003 bd2 ba1.5k sqft12938 NW 11TH PLACE, NEWBERRY, FL 32669For SaleMLS ID #GC540994, Jeff Quigley, COLDWELL BANKER M.M. PARRISH REALTORS. Stellar MLS
- $439,9004 bd2 ba1.9k sqft805 NW 40TH TERRACE, GAINESVILLE, FL 32605For SaleMLS ID #GC542139, Jessica Griffin, COLDWELL BANKER M.M. PARRISH REALTORS. Stellar MLS
- $385,0004 bd3 ba2.3k sqft1010 NW 120TH STREET, GAINESVILLE, FL 32606For SaleMLS ID #GC542511, Connor Williams, CORNERSTONE MANAGEMENT SERVICES. Stellar MLS
- $480,0004 bd3 ba2.3k sqft2117 NW 144TH STREET, NEWBERRY, FL 32669For SaleMLS ID #GC539717, Laura Gunter, BHGRE THOMAS GROUP. Stellar MLS
- $615,0003 bd3 ba2.3k sqft12208 SW 9TH AVENUE, NEWBERRY, FL 32669For SaleMLS ID #GC540479, Chris Bien, ENGEL & VOLKERS GAINESVILLE. Stellar MLS
- $425,0003 bd2 ba1.9k sqft10427 SW 55TH PLACE, GAINESVILLE, FL 32608For SaleMLS ID #GC542445, Laurie Obreza, BOSSHARDT REALTY SERVICES LLC. Stellar MLS
- $218,5002 bd2 ba1.2k sqft1022 NW 125TH DRIVE, NEWBERRY, FL 32669For SaleMLS ID #GC542348, Tammy Broxson, BROXSON REAL ESTATE GROUP. Stellar MLS
- $424,9003 bd2 ba1.6k sqft3543 NW 84TH WAY, GAINESVILLE, FL 32606For SaleMLS ID #GC541611, Whitney Johnson Perkins, KELLER WILLIAMS GAINESVILLE REALTY PARTNERS. Stellar MLS
- $489,0003 bd2 ba2.1k sqft1003 NW 106TH STREET, GAINESVILLE, FL 32606For SaleMLS ID #GC540967, Kevin Banes, BOSSHARDT REALTY SERVICES LLC. Stellar MLS
- $450,0003 bd2 ba1.8k sqft15298 NW 121ST PLACE, ALACHUA, FL 32615For SaleMLS ID #GC534268, Mark Gajda, PEPINE REALTY. Stellar MLS
- $498,2504 bd3 ba2.5k sqft6025 SW 250th St, Newberry, FL 32669For Sale By Owner
- $354,9003 bd2 ba1.9k sqft11213 NW 34TH AVENUE, GAINESVILLE, FL 32606For SaleMLS ID #GC542282, Todd Louis, COLDWELL BANKER M.M. PARRISH REALTORS. Stellar MLS
- $385,0003 bd2 ba1.6k sqft6909 SW 80TH DRIVE, GAINESVILLE, FL 32608For SaleMLS ID #GC542604, Brian Butler, HOME ENV REALTY. Stellar MLS
- $380,0004 bd3 ba1.9k sqft25175 SW 20TH AVENUE, NEWBERRY, FL 32669For SaleMLS ID #GC539250, Cindy Birk, COLDWELL BANKER M.M. PARRISH REALTORS. Stellar MLS
