Under contract-accepting backup offers. Brand New Roof as of 2026 Welcome to 1104 Sail Creek Drive, a beautifully updated single-story home in the heart of South Orlando. This move-in-ready property features brand-new flooring, fresh interior paint, and fully renovated bathrooms with modern finishes throughout. The open-concept layout offers high ceilings, abundant natural light, and seamless flow between the living, dining, and kitchen areas, perfect for everyday living and entertaining. The primary suite includes a private en-suite bath, while the additional bedrooms are spacious and versatile. Conveniently located near Lake Nona, Orlando International Airport (MCO), major highways (417 & 528), shopping, dining, and top medical facilities, this home offers both comfort and accessibility. A fantastic opportunity in the desirable 32824 area, schedule your showing today.
Accepting backups
$345,000
1104 SAIL CREEK DRIVE, ORLANDO, FL 32824
3beds
1,368sqft
Single Family Residence
Built in 1998
5,031 Square Feet Lot
$336,600 Zestimate®
$252/sqft
$97/mo HOA
What's special
Fresh interior paintAbundant natural lightHigh ceilingsOpen-concept layoutBrand-new flooring
- 201 days |
- 77 |
- 1 |
Zillow last checked:
Listing updated:
Listed by:
Jasmine Vazquez 407-800-5164,
LPT REALTY, LLC 877-366-2213
Source: Stellar MLS,MLS#: O6379049 Originating MLS: Orlando Regional
Originating MLS: Orlando Regional
Facts & features
Interior
Bedrooms & bathrooms
- Bedrooms: 3
- Bathrooms: 2
- Full bathrooms: 2
Primary bedroom
- Features: Walk-In Closet(s)
- Level: First
- Area: 80 Square Feet
- Dimensions: 10x8
Primary bathroom
- Level: First
- Area: 192 Square Feet
- Dimensions: 12x16
Kitchen
- Level: First
- Area: 81 Square Feet
- Dimensions: 9x9
Living room
- Level: First
- Area: 75 Square Feet
- Dimensions: 15x5
Heating
- Central
Cooling
- Central Air
Appliances
- Included: Dishwasher, Disposal, Range, Refrigerator
- Laundry: Laundry Closet
Features
- Eating Space In Kitchen
- Flooring: Tile
- Has fireplace: No
Interior area
- Total structure area: 1,692
- Total interior livable area: 1,368 sqft
Video & virtual tour
Property
Parking
- Total spaces: 1
- Parking features: Garage
- Garage spaces: 1
Features
- Levels: One
- Stories: 1
- Exterior features: None
Lot
- Size: 5,031 Square Feet
Details
- Parcel number: 362429672300940
- Zoning: P-D
- Special conditions: None
Construction
Type & style
- Home type: SingleFamily
- Property subtype: Single Family Residence
Materials
- Block
- Foundation: Slab
- Roof: Shingle
Condition
- New construction: No
- Year built: 1998
Utilities & green energy
- Sewer: Public Sewer
- Water: Public
- Utilities for property: Cable Available, Electricity Available, Phone Available, Sewer Available, Water Available
Community & HOA
Community
- Pet fee: $0 monthly
- Subdivision: PEBBLE CREEK PH 01
HOA
- Has HOA: Yes
- HOA fee: $97 monthly
- HOA name: DWD Professional Management
- HOA phone: 407-251-2200
Location
- Region: Orlando
Financial & listing details
- Price per square foot: $252/sqft
- Tax assessed value: $293,993
- Annual tax amount: $1,215
- Date on market: 2/2/2026
- Cumulative days on market: 139 days
- Listing terms: Cash,Conventional,FHA,VA Loan
- Ownership: Fee Simple
- Total actual rent: 0
- Electric utility on property: Yes
- Road surface type: Concrete
Estimated market value
$336,600
$320,000 - $353,000
$2,265/mo
Price history
| Date | Event | Price |
|---|---|---|
| 8/11/2026 | Listed for sale | $345,000$252/sqft |
Source:  Stellar MLS #O6379049 Report a problem Stellar MLS #O6379049 Report a problem | ||
| 7/9/2026 | Contingent | $345,000$252/sqft |
Source: Stellar MLS #O6379049 Report a problem | ||
| 4/1/2026 | Listed for sale | $345,000$252/sqft |
Source: Stellar MLS #O6379049 Report a problem | ||
| 3/19/2026 | Pending sale | $345,000$252/sqft |
Source: Stellar MLS #O6379049 Report a problem | ||
| 2/18/2026 | Listed for sale | $345,000$252/sqft |
Source: Stellar MLS #O6379049 Report a problem | ||
| 2/6/2026 | Pending sale | $345,000$252/sqft |
Source: Stellar MLS #O6379049 Report a problem | ||
| 2/2/2026 | Listed for sale | $345,000+250.3%$252/sqft |
Source: Stellar MLS #O6379049 Report a problem | ||
| 6/15/1998 | Sold | $98,500$72/sqft |
Source: Public Record Report a problem | ||
Public tax history
| Year | Property taxes | Tax assessment |
|---|---|---|
| 2024 | $1,215 +7.8% | $95,492 +3% |
| 2023 | $1,127 +6.8% | $92,711 +3% |
| 2022 | $1,056 +3.2% | $90,011 +3% |
| 2021 | $1,023 +1.7% | $87,389 +1.4% |
| 2020 | $1,006 +3.1% | $86,182 +2.3% |
| 2019 | $975 +1.4% | $84,244 +1.9% |
| 2018 | $962 | $82,673 -39.3% |
| 2017 | $962 +3.2% | $136,296 +13.6% |
| 2016 | $932 +3% | $119,981 +5.3% |
| 2015 | $904 -5.5% | $113,938 +18.6% |
| 2014 | $957 +2.6% | $96,063 +15% |
| 2013 | $933 +1.8% | $83,537 +10.4% |
| 2012 | $917 -10.9% | $75,690 -7.4% |
| 2011 | $1,030 0% | $81,782 -2.3% |
| 2010 | $1,030 | $83,703 -13.7% |
| 2009 | -- | $96,961 -45.5% |
| 2008 | $1,419 -8% | $177,982 -15.2% |
| 2007 | $1,542 -5.1% | $209,909 +18.2% |
| 2006 | $1,624 +1.7% | $177,514 +35.3% |
| 2005 | $1,598 +5.1% | $131,178 +21.9% |
| 2004 | $1,519 +0.8% | $107,633 +1.1% |
| 2003 | $1,507 +3% | $106,460 +3.4% |
| 2002 | $1,464 -0.5% | $102,919 +5.5% |
| 2001 | $1,472 +2.5% | $97,598 +1.7% |
| 2000 | $1,436 | $95,925 |
Find assessor info on the county website
Monthly payment
Est. payment
Payment breakdown
Explore the cost of this home by adjusting the details. Changes won't be saved.Climate risks
Neighborhood: Meadow Woods
Nearby schools
GreatSchools rating
- 7/10Oakshire Elementary SchoolGrades: PK-5Distance: 0.4 mi
- 6/10Meadow Woods Middle SchoolGrades: 6-8Distance: 1.8 mi
- 5/10Cypress Creek High SchoolGrades: 9-12Distance: 1.7 mi
- $350,0003 bd2 ba1.5k sqft1108 Sail Creek Dr, Orlando, FL 32824Off Market
- $366,1004 bd3 ba1.4k sqft1100 Sail Creek Dr, Orlando, FL 32824Off Market
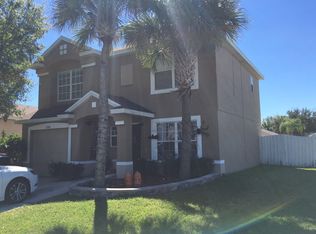
- $395,3004 bd2 ba1.9k sqft1112 Sail Creek Dr, Orlando, FL 32824Off Market
- $328,0003 bd2 ba1.2k sqft1131 Timberbend Cir, Orlando, FL 32824Off Market
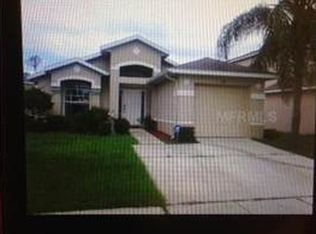
- $337,9003 bd2 ba1.3k sqft1127 Timberbend Cir, Orlando, FL 32824Off Market
- $364,6004 bd2 ba1.8k sqft1139 Timberbend Cir, Orlando, FL 32824Off Market
- $313,5003 bd2 ba1.3k sqft1116 Sail Creek Dr, Orlando, FL 32824Off Market
- $332,4003 bd2 ba1.4k sqft1123 Timberbend Cir, Orlando, FL 32824Off Market
A local agent can set up tours, give advice and negotiate with sellers.
Similar homes
- $375,0003 bd2 ba1.3k sqft13534 TEXAS WOODS CIRCLE, ORLANDO, FL 32824For Sale

 MLS ID #S5151624, Ali Alrammahy, LA ROSA REALTY KISSIMMEE. Stellar MLS
 - $380,0003 bd2 ba1.4k sqft14519 MUSKET FIRE LANE, ORLANDO, FL 32837For Sale
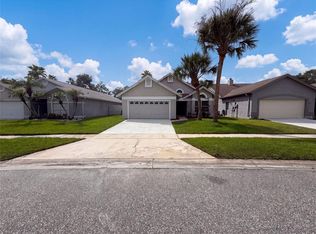 MLS ID #O6434015, Karen Albright, OPENDOOR BROKERAGE LLC. Stellar MLS
 - $350,0003 bd2 ba1.5k sqft2967 STILLWATER DRIVE, KISSIMMEE, FL 34743For Sale
 MLS ID #O6424025, Esperanza Ochoa Carreno, ACRE TERRA GROUP LLC. Stellar MLS
 - $374,9003 bd3 ba1.7k sqft198 N LAKE COURT, KISSIMMEE, FL 34743For Sale
 MLS ID #S5144435, Maria Genao Santos, VITAL REALTY GROUP INC. Stellar MLS
 - $259,9003 bd3 ba1.4k sqft609 CRESTING OAK CIRCLE #98, ORLANDO, FL 32824For SaleMLS ID #S5153423, Jacqueline Calderon, PREMIER CHOICE REALTY & MANAGEMENT LLC. Stellar MLS
- $399,9003 bd2 ba1.4k sqft12225 PANTAR STREET, ORLANDO, FL 32837For SaleMLS ID #O6433340, Norma Betancourt, NUESTRO REALTY LLC. Stellar MLS
- $255,0003 bd3 ba1.4k sqft752 CRESTING OAK CIRCLE #64, ORLANDO, FL 32824For SaleMLS ID #S5152484, Antonella Calicchio, COZY AMERICAN HOME FLORIDA INC. Stellar MLS
- $275,0003 bd3 ba1.4k sqft215 GLOWING PEACE LANE #86, ORLANDO, FL 32824For SaleMLS ID #R4910464, Leandro Gularte, PATER DOMUS REAL ESTATE LLC. Stellar MLS
- $314,9003 bd2 ba1.5k sqft2413 RUDDENSTONE WAY, KISSIMMEE, FL 34744For SaleMLS ID #TB8535943, Ryan Sack, FUTURE HOME REALTY INC. Stellar MLS
- $390,0003 bd3 ba1.7k sqft15246 HARRINGTON COVE DRIVE, ORLANDO, FL 32824For SaleMLS ID #S5131464, Gioconda Arevalo, LPT REALTY, LLC. Stellar MLS
- $399,9003 bd2 ba1.7k sqft5625 ARNOLD ZLOTOFF DRIVE, ORLANDO, FL 32821For SaleMLS ID #O6418819, shuoyan Liu, CHARLES RUTENBERG REALTY ORLANDO. Stellar MLS
- $369,9004 bd2 ba1.8k sqft2731 FORESTDALE STREET, ST CLOUD, FL 34771For SaleMLS ID #O6432142, Iris Lee, SPRUCE QUALITY RENTALS. Stellar MLS
- $345,0003 bd2 ba1.5k sqft5581 AEOLUS WAY, ORLANDO, FL 32808For SaleMLS ID #O6271546, Neree Augustin, PREMIUM REAL ESTATE SERVICES. Stellar MLS
- $329,0003 bd2 ba1k sqft5693 TULIP AVENUE, ORLANDO, FL 32839For SaleMLS ID #O6415622, Jasmine Khrino, YASMINE KHRINO. Stellar MLS
- $375,0003 bd2 ba1.5k sqft1750 EVERGREEN COURT, KISSIMMEE, FL 34746For SaleMLS ID #O6410743, Karen Albright, OPENDOOR BROKERAGE LLC. Stellar MLS
- $380,0004 bd2 ba2k sqft945 TRAMELLS TRAIL, KISSIMMEE, FL 34744For SaleMLS ID #S5150165, Karla Cesin Galindez, LA ROSA REALTY LLC. Stellar MLS
- $305,0004 bd2 ba1.5k sqft108 CHRIS COURT, DAVENPORT, FL 33896For SaleMLS ID #S5142023, Delaindse Leon, FLORIDA REALTY INVESTMENTS. Stellar MLS
- $435,0003 bd2 ba1.3k sqft2943 WOOLRIDGE DRIVE, ORLANDO, FL 32837For SaleMLS ID #TB8533358, Jonathan Minerick, HOMECOIN.COM. Stellar MLS
- $405,0003 bd2 ba1.8k sqft5540 MINUTE MAN COURT, ORLANDO, FL 32821For SaleMLS ID #S5152626, Tuyet Hang Pham, EMPIRE NETWORK REALTY. Stellar MLS
- $359,9004 bd2 ba1.9k sqft4502 PHILADELPHIA CIRCLE, KISSIMMEE, FL 34746For SaleMLS ID #O6423270, Steven Koleno, BEYCOME OF FLORIDA LLC. Stellar MLS
