Enjoy comfortable living in this Vibrant 55+ Community. Part of the Candlewood Park District with walking trails and open green space. Conveniently located near the village and shopping plazas. This cute ranch offers low maintenance living. Roof was replaced in 2015, vinyl siding and black top driveway. Inside, an open concept features a great room vaulted ceiling, w/ a gas fireplace, formal dining room, a breakfast bar and eat-in kitchen area. All appliance's included. 1st floor laundry includes new washer and dryer. Primary bedroom has en-suite bath w/ a walk in closet. on the opposite side of the home are 2 more bedrooms and another full bath, perfect for visiting guests. Both bathrooms were remodeled about 4 years ago. The full basement is great for storage, a workshop and is a walkout at ground level with a private patio area. Attached 2 car garage w/ garage door opener. Special district fee approx $400 annual is added to the town property taxes. Delayed Showings start 7/16/2026 @ 12 noon, Delayed Negotiations, offers due 7/24/2026 @ 12 noon. ***OPEN HOUSE SUNDAY 7/19/2026 11am-1pm***
Pending
$349,900
1104 Twin Leaf Ter, Webster, NY 14580
3beds
1,695sqft
Single Family Residence
Built in 2001
10,018 Square Feet Lot
$-- Zestimate®
$206/sqft
$-- HOA
What's special
Gas fireplaceNew washer and dryerPrivate patio areaVinyl sidingBreakfast barFormal dining roomBlack top driveway
- 92 days
- 129
- 0
Zillow last checked:
Listing updated:
Listed by:
DXN Realty LLC 585-748-7600,
William B. Dixon 585-748-7600,
Donna Sawyer 585-748-7600,
DXN Realty LLC
Source: NYSAMLSs,MLS#: R1698811 Originating MLS: Rochester
Originating MLS: RochesterFacts & features
Interior
Bedrooms & bathrooms
- Bedrooms: 3
- Bathrooms: 2
- Full bathrooms: 2
- Main level bathrooms: 2
- Main level bedrooms: 3
Heating
- Gas, Forced Air
Cooling
- Central Air
Appliances
- Included: Dryer, Dishwasher, Exhaust Fan, Gas Oven, Gas Range, Gas Water Heater, Microwave, Refrigerator, Range Hood, Washer
- Laundry: Main Level
Features
- Ceiling Fan(s), Cathedral Ceiling(s), Great Room, Living/Dining Room, Pantry, Main Level Primary, Workshop
- Flooring: Carpet, Ceramic Tile, Hardwood, Varies
- Windows: Thermal Windows
- Basement: Full,Walk-Out Access,Sump Pump
- Has fireplace: No
Interior area
- Total structure area: 1,695
- Total interior livable area: 1,695 sqft
Property
Parking
- Total spaces: 2
- Parking features: Attached, Garage, Garage Door Opener
- Attached garage spaces: 2
Features
- Levels: One
- Stories: 1
- Exterior features: Blacktop Driveway
Lot
- Size: 10,018 Square Feet
- Dimensions: 101 x 135
- Features: Irregular Lot, Other, Residential Lot, See Remarks
Details
- Parcel number: 2654890800400005021000
- Special conditions: Trust
Construction
Type & style
- Home type: SingleFamily
- Architectural style: Ranch
- Property subtype: Single Family Residence
Materials
- Attic/Crawl Hatchway(s) Insulated, Vinyl Siding
- Foundation: Block
- Roof: Architectural,Shingle
Condition
- Resale
- Year built: 2001
Utilities & green energy
- Electric: Circuit Breakers
- Sewer: Connected
- Water: Connected, Public
- Utilities for property: Cable Available, High Speed Internet Available, Sewer Connected, Water Connected
Community & HOA
Community
- Subdivision: Candlewood Park Sec 01
Location
- Region: Webster
Financial & listing details
- Price per square foot: $206/sqft
- Tax assessed value: $197,800
- Annual tax amount: $9,930
- Date on market: 7/15/2026
- Cumulative days on market: 15 days
- Listing terms: Conventional,FHA,USDA Loan
Estimated market value
Not available
Estimated sales range
Not available
Not available
Price history
| Date | Event | Price |
|---|---|---|
| 7/28/2026 | Pending sale | $349,900$206/sqft |
Source:  NYSAMLSs #R1698811 Report a problem NYSAMLSs #R1698811 Report a problem | ||
| 7/16/2026 | Listed for sale | $349,900+76.7%$206/sqft |
Source: NYSAMLSs #R1698811 Report a problem | ||
| 4/6/2012 | Sold | $198,000-1%$117/sqft |
Source: NYSAMLSs #R176598 Report a problem | ||
| 2/16/2012 | Listed for sale | $199,900+5.7%$118/sqft |
Source: RE/MAX Plus #R176598 Report a problem | ||
| 7/12/2001 | Sold | $189,179$112/sqft |
Source: Public Record Report a problem | ||
Public tax history
| Year | Property taxes | Tax assessment |
|---|---|---|
| 2025 | -- | $197,800 |
| 2024 | -- | $197,800 |
| 2023 | -- | $197,800 |
| 2022 | -- | $197,800 |
| 2021 | -- | $197,800 |
| 2020 | -- | $197,800 |
| 2018 | -- | $197,800 |
| 2017 | $1,087 | $197,800 |
| 2016 | -- | $197,800 |
| 2015 | -- | $197,800 |
| 2014 | -- | $197,800 |
| 2013 | -- | $197,800 |
| 2012 | -- | $197,800 |
| 2011 | -- | $197,800 |
| 2010 | -- | $197,800 |
| 2009 | -- | $197,800 |
| 2007 | -- | $197,800 |
| 2006 | -- | $197,800 |
| 2005 | -- | $197,800 |
| 2004 | -- | $197,800 +7.8% |
| 2003 | -- | $183,500 |
| 2002 | -- | $183,500 +765.6% |
| 2001 | -- | $21,200 |
Find assessor info on the county website
Monthly payment
Climate risks
Neighborhood: 14580
Nearby schools
Schools provided by the listing agent
- District: Webster
Source: NYSAMLSs. This data may not be complete. We recommend contacting the local school district to confirm school assignments for this home.
Similar homes
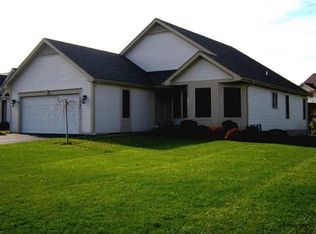
- $349,9004 bd3 ba2.1k sqft619 Galbro Cir, Webster, NY 14580For Sale

 MLS ID #R1718558, Andrew Hannan, Listing by: Real Broker NY, LLC. NYSAMLSs
 - $299,9002 bd2 ba1.2k sqft997 Cane Patch, Webster, NY 14580For Sale
 MLS ID #R1722014, Julia L. Hickey, Listing by: WCI Realty. NYSAMLSs
 - $366,6634 bd3 ba1.8k sqft704 Lake View Knls, Ontario, NY 14519For Sale
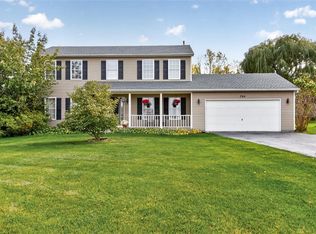 MLS ID #R1721937, Charles Sandusky, Listing by: Hunt Real Estate ERA/Columbus. NYSAMLSs
 - $400,0002 bd2 ba1.4k sqft1068 Creek Field Dr, Webster, NY 14580For Sale
 MLS ID #R1716843, Chelse Moffatt, Listing by: Keller Williams Realty Greater Rochester. NYSAMLSs
 - $500,0003 bd3 ba1.9k sqft12 Colten Ct, Webster, NY 14580For SaleMLS ID #R1720222, Stacey Spoto, Listing by: Howard Hanna. NYSAMLSs
- $324,9003 bd3 ba1.8k sqft3455 W Walworth Rd, Macedon, NY 14502For SaleMLS ID #R1719587, Jillian Esposito, Listing by: Tru Agent Real Estate. NYSAMLSs
- $284,9003 bd2 ba1.3k sqft171 Willow Pond Way, Penfield, NY 14526For SaleMLS ID #R1722135, Kristen Smegelsky, Listing by: Tru Agent Real Estate. NYSAMLSs
- $479,9004 bd3 ba2.4k sqft644 Yardley Ct, Webster, NY 14580For SaleMLS ID #R1680787, Dennis D. Price, Listing by: Hunt Real Estate ERA/Columbus. NYSAMLSs
- $349,9004 bd3 ba2.1k sqft2151 Westfall Rd, Rochester, NY 14618For SaleMLS ID #R1722546, Tracy A. Waters, Listing by: RE/MAX Plus. NYSAMLSs
- $284,9004 bd2 ba1.8k sqft6432 Lakeside Rd, Ontario, NY 14519For SaleMLS ID #R1719652, Nicolas Domicello, Listing by: NextHome Endeavor. NYSAMLSs
- $249,9002 bd2 ba1.2k sqft218 Rayfield Cir, Webster, NY 14580For SaleMLS ID #R1719404, Sara Verstraete, Listing by: RE/MAX Realty Group. NYSAMLSs
- $349,9004 bd2 ba2.2k sqft33 Scotch Ln, Rochester, NY 14617For SaleMLS ID #R1714312, G. Harlan Furbush, Listing by: Keller Williams Realty Greater Rochester. NYSAMLSs
- $400,0004 bd3 ba2.2k sqft3159 Hance Rd, Macedon, NY 14502For SaleMLS ID #R1718261, Lorraine K. Kane, Listing by: Keller Williams Realty Greater Rochester. NYSAMLSs
- $219,9004 bd2 ba1.6k sqft1166 Bay Rd, Webster, NY 14580For SaleMLS ID #R1702967, Mary G. D'Angelo, Listing by: Howard Hanna. NYSAMLSs
- $329,9002 bd2 ba1.4k sqft6613 Lake Ave, Williamson, NY 14589For SaleMLS ID #R1720397, Tammy M. Bebernitz, Listing by: Hunt Real Estate ERA/Columbus. NYSAMLSs
- $349,9003 bd2 ba1.4k sqft189 Merwin Ave, Rochester, NY 14609For SaleMLS ID #R1716381, Hollis A. Creek, Listing by: Howard Hanna. NYSAMLSs
- $299,9003 bd3 ba1.5k sqft86 Squirrels Heath Rd, Fairport, NY 14450For SaleMLS ID #R1719780, Charles M Milligan, Listing by: Empire Realty Group. NYSAMLSs
- $325,0003 bd2 ba1.7k sqft76 French Rd, Rochester, NY 14618For SaleMLS ID #R1718907, Samuel Schrimsher, Listing by: Rise Real Estate Services LLC. NYSAMLSs
- $299,9003 bd2 ba1.6k sqft28 Chasewood Cir, Rochester, NY 14618For SaleMLS ID #R1722282, Tina Mattia, Listing by: Tru Agent Real Estate. NYSAMLSs
- $349,9003 bd3 ba1.6k sqft31 Silverwood Cir, East Rochester, NY 14445For SaleMLS ID #R1720169, Myoungjin Joo, Listing by: Myoungjin Joo. NYSAMLSs
