Space, comfort, and convenience come together in this inviting 4-bedroom, 4-bathroom home, offering 1,882 finished square feet, a 3-car garage, and a fully finished basement. Fully operational cost saving solar paid off at closing. Step inside to a bright, impressive living room featuring soaring vaulted ceilings, abundant natural light, and a cozy gas fireplace that serves as a welcoming focal point. Wood-look flooring flows through the main living space, while the open staircase and upper-level overlook add architectural character. The spacious kitchen offers plenty of white cabinetry, stainless steel appliances, a center island, and generous counter space for everything from quick breakfasts to weekend gatherings. The adjoining dining area is surrounded by windows, filling the space with sunshine and views of the backyard. Upstairs, the primary suite provides a comfortable retreat with a walk-in closet and a private 5-piece bathroom featuring dual sinks, a jetted soaking tub, and a separate shower. Two additional bedrooms, a full bathroom, and a conveniently located upper-level laundry room complete the second floor. The finished basement includes a generous family room, a fourth bedroom, and an additional bathroom, making it ideal for a home office, recreation space, overnight guests, or whatever suits your lifestyle. Outside, the fenced backyard is ready for making memories, with mature shade trees, a concrete patio, established landscaping, and a built-in fire pit for enjoying Colorado evenings. With the solar paid off at closing, there’s no solar loan or lease to assume. The 3-car garage offers ample room for vehicles, hobbies, and extra storage. Fresh interior paint adds to the home’s appeal, while nearby parks, schools, shopping, and convenient access to Fort Carson and I-25 make everyday living easier. With room to relax, space to gather, and flexibility for the way you live, this home has so much to offer. Come see the possibilities for yourself!
For sale
$450,000
11040 Berry Farm Rd, Fountain, CO 80817
4beds
1,882sqft
Single Family Residence
Built in 2001
6,046 Square Feet Lot
$-- Zestimate®
$239/sqft
$-- HOA
What's special
Mature shade treesFenced backyardBuilt-in fire pitSoaring vaulted ceilingsViews of the backyardFresh interior paintFully finished basement
- 8 days
- 127
- 24
Likely to sell faster than
Zillow last checked:
Listing updated:
Listed by:
Scott Airmont 719-684-6933,
REMAX PROPERTIES
Source: elevateMLS,MLS#: 3322892
Facts & features
Interior
Bedrooms & bathrooms
- Bedrooms: 4
- Bathrooms: 4
- Full bathrooms: 2
- 3/4 bathrooms: 1
- 1/2 bathrooms: 1
Other
- Level: Upper
- Area: 182 Square Feet
- Dimensions: 13 x 14
Heating
- Forced Air, Natural Gas
Cooling
- Ceiling Fan(s), Central Air
Appliances
- Included: 220v in Kitchen, Dishwasher, Disposal, Microwave, Oven, Range, Refrigerator
- Laundry: Electric Hook-up, Upper Level
Features
- 6-Panel Doors, Vaulted Ceiling(s), High Speed Internet
- Flooring: Carpet, Wood Laminate
- Windows: Window Coverings
- Basement: Full,Partially Finished
- Number of fireplaces: 1
- Fireplace features: Gas, One
Interior area
- Total structure area: 1,882
- Total interior livable area: 1,882 sqft
- Finished area above ground: 1,268
- Finished area below ground: 614
Video & virtual tour
Property
Parking
- Total spaces: 3
- Parking features: Attached, Garage Door Opener, Workshop in Garage, Concrete Driveway
- Attached garage spaces: 3
Features
- Levels: Two
- Stories: 2
- Patio & porch: Concrete
- Fencing: Back Yard
Lot
- Size: 6,046 Square Feet
- Features: Level, See Remarks, Hiking Trail, Near Fire Station, Near Park, Near Schools, Near Shopping Center, Front Landscaped
Details
- Additional structures: Storage
- Parcel number: 5608405009
Construction
Type & style
- Home type: SingleFamily
- Property subtype: Single Family Residence
Materials
- Brick, Masonite, Framed on Lot, Frame
- Roof: Composite Shingle
Condition
- Existing Home
- New construction: No
- Year built: 2001
Utilities & green energy
- Water: Municipal
- Utilities for property: Cable Available, Electricity Connected, Natural Gas Connected, Solar
Community & HOA
Location
- Region: Fountain
Financial & listing details
- Price per square foot: $239/sqft
- Tax assessed value: $384,648
- Annual tax amount: $1,576
- Date on market: 10/29/2026
- Listing terms: Assumable,Cash,Conventional,FHA,VA Loan
- Electric utility on property: Yes
Estimated market value
Not available
Estimated sales range
Not available
Not available
Price history
| Date | Event | Price |
|---|---|---|
| 10/29/2026 | Listed for sale | $450,000+7.1%$239/sqft |
Source:  elevateMLS #3322892 Report a problem | ||
| 1/31/2022 | Sold | $420,000+7.7%$223/sqft |
Source: Public Record Report a problem | ||
| 12/29/2021 | Contingent | $390,000$207/sqft |
Source: elevateMLS #8741032 Report a problem | ||
| 12/27/2021 | Listed for sale | $390,000$207/sqft |
Source: elevateMLS #8741032 Report a problem | ||
| 12/5/2021 | Contingent | $390,000$207/sqft |
Source: elevateMLS #8741032 Report a problem | ||
| 12/2/2021 | Listed for sale | $390,000+32.4%$207/sqft |
Source: elevateMLS #8741032 Report a problem | ||
| 11/27/2019 | Sold | $294,500+0.2%$156/sqft |
Source: Public Record Report a problem | ||
| 10/12/2019 | Price change | $294,000-1.7%$156/sqft |
Source: Re/Max Real Estate Group Llc #7812464 Report a problem | ||
| 9/28/2019 | Listed for sale | $299,000+19.6%$159/sqft |
Source: Re/Max Real Estate Group Llc #7812464 Report a problem | ||
| 5/31/2017 | Sold | $250,000+21.7%$133/sqft |
Source: Public Record Report a problem | ||
| 5/21/2014 | Sold | $205,500+2.8%$109/sqft |
Source: Public Record Report a problem | ||
| 4/25/2014 | Price change | $199,900-2.5%$106/sqft |
Source: The Platinum Group, Realtors #4004465 Report a problem | ||
| 11/24/2013 | Price change | $205,000-1.9%$109/sqft |
Source: RE/MAX Properties #744736 Report a problem | ||
| 10/1/2013 | Listed for sale | $209,000+25.5%$111/sqft |
Source: RE/MAX PROPERTIES INC #744736 Report a problem | ||
| 3/15/2002 | Sold | $166,500$88/sqft |
Source: Public Record Report a problem | ||
Public tax history
| Year | Property taxes | Tax assessment |
|---|---|---|
| 2025 | $1,432 +12.2% | $27,120 -1.2% |
| 2024 | $1,277 +6.2% | $27,450 |
| 2023 | $1,202 +7.7% | $27,450 +33.3% |
| 2022 | $1,116 | $20,600 -2.8% |
| 2021 | -- | $21,190 +18.5% |
| 2020 | $962 +1.9% | $17,880 |
| 2019 | $944 +16.9% | $17,880 +19.7% |
| 2018 | $807 -1.2% | $14,940 |
| 2017 | $817 +1.2% | $14,940 +1.1% |
| 2016 | $807 +1% | $14,780 |
| 2015 | $799 +4.6% | $14,780 +4.2% |
| 2014 | $764 | $14,190 |
| 2013 | -- | -- |
| 2012 | -- | $14,190 |
| 2011 | $816 | $14,190 -10% |
| 2010 | -- | $15,760 |
| 2009 | -- | $15,760 -1% |
| 2008 | -- | $15,920 |
| 2006 | -- | $15,920 +23.9% |
| 2004 | -- | $12,850 |
| 2003 | $385 +350.2% | $12,850 +100.2% |
| 2002 | $86 | $6,420 |
Find assessor info on the county website
Monthly payment
Est. payment
Payment breakdown
Explore the cost of this home by adjusting the details. Changes won't be saved.Climate risks
Neighborhood: 80817
Nearby schools
Schools provided by the listing agent
- Elementary: Jordahl
- Middle: Fountain
- High: Fountain/Ft Carson
- District: Ftn/Ft Carson 8
Source: elevateMLS. This data may not be complete. We recommend contacting the local school district to confirm school assignments for this home.

Similar homes
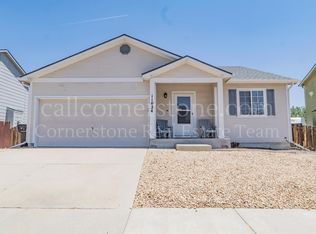
- $429,0004 bd3 ba1.6k sqft11136 Berry Farm Rd, Fountain, CO 80817For Sale

 MLS ID #6406101, Vince Woodson, Worth Clark Realty. elevateMLS
- $415,0004 bd3 ba2.6k sqft7374 Coppermine Ct, Fountain, CO 80817For Sale
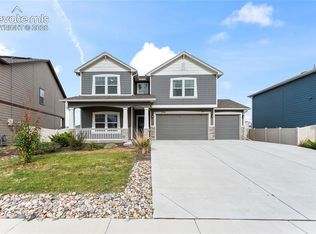 MLS ID #6444488, Killan Pearson SFR , Summit Ridge Group LLC. elevateMLS
- $440,0005 bd3 ba2.5k sqft885 Candlestar Loop N, Fountain, CO 80817For Sale
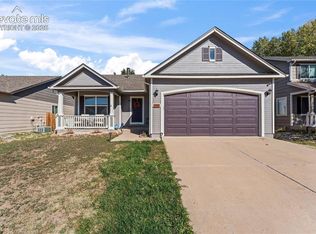 MLS ID #9922858, Joel Nath ABR C2EX MRP , Stone Gable Realty. elevateMLS
- $350,0004 bd4 ba2k sqft853 Marshall Dr, Fountain, CO 80817For Sale
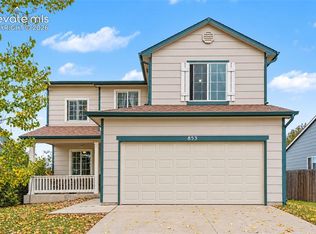 MLS ID #8765554, Kenneth Golden, Exp Realty LLC. elevateMLS
- $445,0005 bd3 ba2.5k sqft890 Candlestar Loop N, Fountain, CO 80817For SaleMLS ID #9030137, Roselle Campbell, Fathom Realty Colorado LLC. elevateMLS
- $425,0003 bd3 ba1.4k sqft7685 Barn Owl Dr, Fountain, CO 80817For SaleMLS ID #5604022, Leighanne Potts MRP , Exp Realty LLC. elevateMLS
- $395,0004 bd3 ba1.7k sqft6618 Ancestra Dr, Fountain, CO 80817For SaleMLS ID #3323581, Aaron Daniel Blazis, Premier Real Estate Group. elevateMLS
- $455,0005 bd3 ba2.7k sqft11095 Falling Star Rd, Fountain, CO 80817For SaleMLS ID #6884596, Mike Fischer SRES , Keller Williams Partners. elevateMLS
- $400,0004 bd3 ba2.4k sqft11015 Berry Farm Rd, Fountain, CO 80817For SaleMLS ID #9976900, Julia Vanwagenen, HomeSmart. elevateMLS
- $385,0004 bd3 ba2k sqft233 Turf Trail Pl, Fountain, CO 80817For SaleMLS ID #3592565, Mark McWilliams, The Gold Medal Team. elevateMLS
- $395,0004 bd3 ba2.4k sqft11110 Falling Star Rd, Fountain, CO 80817For SaleMLS ID #3397306, Tiffany Lachnidt CDPE , Keller Williams Premier Realty. elevateMLS
- $470,0003 bd3 ba2.5k sqft7881 Luminary Ln, Fountain, CO 80817For SaleMLS ID #3350035, Dawn Kuster ABR GRI MRP , Key Realty. elevateMLS
- $485,0004 bd3 ba2.4k sqft10484 Mile Post Loop, Fountain, CO 80817For SaleMLS ID #2235814, Jennifer Persicke, Exp Realty LLC. elevateMLS
- $459,9993 bd3 ba2.2k sqft10857 Hidden Prairie Pkwy, Fountain, CO 80817For SaleMLS ID #8384846, Daniel Padilla MRP RENE , Real Broker, LLC DBA Real. elevateMLS
- $435,0004 bd4 ba1.9k sqft1204 White Stone Way, Fountain, CO 80817For SaleMLS ID #5576918, Alzira Escobar-Pruitt ABR CLP GRI MRP PMN PPRES SRES , REMAX PROPERTIES. elevateMLS
- $350,0003 bd2 ba1.3k sqft625 Rye Ridge Rd, Fountain, CO 80817For SaleMLS ID #4402316, Daniela Galvan-wall GRI , Galvan and Gardner Real Estate Group, Inc.. elevateMLS
- $399,9005 bd3 ba2.5k sqft877 Candlestar Loop N, Fountain, CO 80817For SaleMLS ID #3689526, Adam Wiley, Keller Williams Realty DTC LLC. elevateMLS
- $359,9004 bd2 ba1.7k sqft11224 Berry Farm Rd, Fountain, CO 80817For SaleMLS ID #3125813, Antoinne Glover, DBA The Saucedo Real Estate Group. elevateMLS
