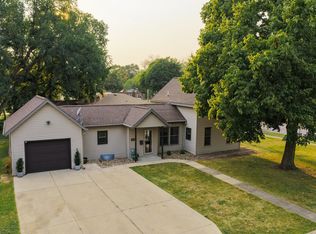
Welcome home to this charming and fully updated 3 bedroom, 2 bath turn-key home with newer Andersen windows throughout. The main level features a beautiful kitchen with contemporary cabinets, stainless steel appliances, a modern geometric chandelier and stylish shiplap accent walls. Downstairs, you will find a spacious family room alongside a uniquely designed modern bathroom boasting a custom wood-slat shower floor and vessel sink. Outside, enjoy excellent curb appeal with mature trees and full hydrangea bushes, a private backyard concrete patio with a raised garden bed which is perfect for your outdoor enjoyment and an attached garage. This affordable gem is a must-see. Schedule your tour today!
Pending
$229,900
1105 11th St, Milford, IA 51351
3beds
1,420sqft
Single Family Residence
Built in 1963
6,098 Square Feet Lot
$-- Zestimate®
$162/sqft
$-- HOA
What's special
Modern geometric chandelierUniquely designed modern bathroomMature treesExcellent curb appealNewer andersen windows throughoutStylish shiplap accent wallsAttached garage
- 30 days
- 342
- 10
Likely to sell faster than
Zillow last checked:
Listing updated:
Listed by:
Lonna Draayer draayerteam@sellboji.com,
RE/MAX Lakes Realty
Source: Iowa Great Lakes BOR,MLS#: 261230
Facts & features
Interior
Bedrooms & bathrooms
- Bedrooms: 3
- Bathrooms: 2
- Full bathrooms: 1
- 3/4 bathrooms: 1
Bathroom
- Features: 3/4 Basement, Main Floor Full Bath
Heating
- Forced Air
Cooling
- Central Air
Appliances
- Included: Dishwasher, Disposal, Dryer, Microwave, Range/Stove, Refrigerator, Washer, Gas Water Heater
Features
- Basement: Finished,Block,Full
Interior area
- Total structure area: 1,650
- Total interior livable area: 1,420 sqft
- Finished area above ground: 810
- Finished area below ground: 610
Property
Parking
- Total spaces: 1
- Parking features: Concrete, Attached, Garage Door Opener
- Attached garage spaces: 1
- Has uncovered spaces: Yes
Features
- Levels: One
- Stories: 1
- Patio & porch: Patio
Lot
- Size: 6,098 Square Feet
- Dimensions: 95' x 65'
- Features: Paved
Details
- Parcel number: 1012232011
Construction
Type & style
- Home type: SingleFamily
- Architectural style: Ranch
- Property subtype: Single Family Residence
Materials
- Brick, Hardboard, Frame/Wood
- Roof: Asphalt
Condition
- Updated/Remodeled
- New construction: No
- Year built: 1963
Utilities & green energy
- Electric: Circuit Breakers
- Sewer: Public Sewer
- Water: Public
- Utilities for property: Natural Gas Connected
Community & HOA
Community
- Subdivision: IA
Location
- Region: Milford
Financial & listing details
- Price per square foot: $162/sqft
- Tax assessed value: $161,800
- Annual tax amount: $1,898
- Date on market: 9/18/2026
- Listing terms: Cash,Conventional
Estimated market value
Not available
Estimated sales range
Not available
Not available
Price history
| Date | Event | Price |
|---|---|---|
| 9/24/2026 | Pending sale | $229,900$162/sqft |
Source:  Iowa Great Lakes BOR #261230 Report a problem | ||
| 9/18/2026 | Listed for sale | $229,900+60.8%$162/sqft |
Source: Iowa Great Lakes BOR #261230 Report a problem | ||
| 10/12/2018 | Sold | $143,000$101/sqft |
Source: Public Record Report a problem | ||
Public tax history
| Year | Property taxes | Tax assessment |
|---|---|---|
| 2025 | $1,832 -0.7% | $161,800 +11.8% |
| 2024 | $1,844 +5.1% | $144,700 |
| 2023 | $1,754 +4.8% | $144,700 +24.8% |
| 2022 | $1,674 +5.5% | $115,900 |
| 2021 | $1,586 -7.4% | $115,900 +10.8% |
| 2020 | $1,713 +27.5% | $104,600 |
| 2019 | $1,343 +9.1% | $104,600 +30.1% |
| 2018 | $1,232 -5.7% | $80,400 |
| 2017 | $1,306 +19.2% | $80,400 +4% |
| 2016 | $1,096 +6% | $77,300 |
| 2015 | $1,034 +15.7% | $77,300 +14% |
| 2014 | $894 +5.4% | $67,800 |
| 2013 | $848 +2.9% | $67,800 |
| 2007 | $824 +0.5% | -- |
| 2005 | $820 | -- |
Find assessor info on the county website
Monthly payment
Est. payment
Payment breakdown
Explore the cost of this home by adjusting the details. Changes won't be saved.Climate risks
Neighborhood: 51351
Nearby schools
Schools provided by the listing agent
- District: Okoboji
Source: Iowa Great Lakes BOR. This data may not be complete. We recommend contacting the local school district to confirm school assignments for this home.
Similar homes
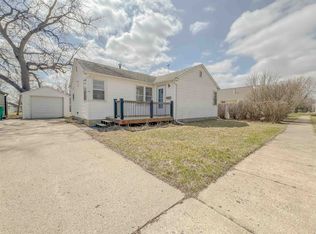
- $229,0004 bd2 ba1.6k sqft715 10th St, Milford, IA 51351For Sale
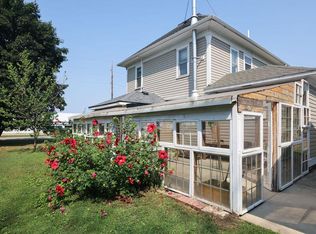 MLS ID #260958, Josh Schaben, Keller Williams Okoboji. Iowa Great Lakes BOR
- $239,9003 bd2 ba1.3k sqft1206 N Ave, Milford, IA 51351For Sale
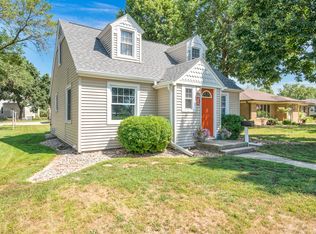 MLS ID #260972, Janie Eick, RE/MAX Lakes Realty. Iowa Great Lakes BOR
- $265,0003 bd2 ba1.7k sqft1509 G Ave, Milford, IA 51351For Sale
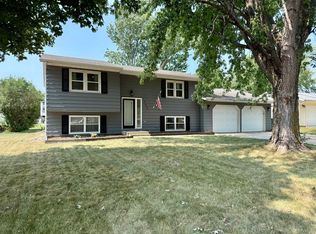 MLS ID #260938, Sheree Sanderson, EXIT Realty Midwest. Iowa Great Lakes BOR
- $275,0004 bd2 ba1.9k sqft1011 17th St, Milford, IA 51351For Sale
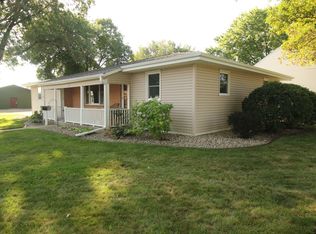 MLS ID #261153, Marilyn Vos, Hoien Realty. Iowa Great Lakes BOR
- $229,9002 bd1 ba728 sqft45760 710th St, Lakefield, MN 56150For Sale
 MLS ID #7061861, Cathy Holthe, EXIT Realty - Great Plains. NorthstarMLS as distributed by MLS GRID
