Welcomes to 1105 Aubuchon Rd, a wonderful opportunity to own a home that combines everyday comfort with the convenience of an exceptional location. Nestled in a welcoming neighborhood, this property offers the perfect setting for families, professionals, and anyone looking to enjoy a peaceful lifestyle while remaining close to shopping, dining, schools, parks, and major commuter routes.
Inside, you'll find a thoughtfully designed layout featuring spacious bedrooms and well-appointed bathrooms that provide comfort and functionality for daily living. Whether you're starting your day or winding down in the evening, each room has been designed to offer a relaxing retreat with ample natural light and generous living space. The home's flexible floor plan makes it easy to accommodate growing families, overnight guests, or a dedicated home office. Step outside and discover one of this property's standout features—its expansive lot and inviting outdoor living space. The generously sized yard provides endless possibilities for entertaining, gardening, recreation, or simply enjoying the outdoors in your own private setting. Imagine hosting weekend barbecues, creating the backyard oasis you've always envisioned, or watching children and pets play freely in the open space. With plenty of room to personalize, the outdoor area offers both privacy and versatility to fit your lifestyle.
For sale
Price cut: $5K (10/13)
$354,900
1105 Aubuchon Rd, Richmond, VA 23223
4beds
1,848sqft
Single Family Residence
Built in 1988
8,537 Square Feet Lot
$354,200 Zestimate®
$192/sqft
$-- HOA
What's special
- 82 days
- 498
- 37
Zillow last checked:
Listing updated:
Listed by:
Russell Johnson 706-392-2657,
UR Realty 706-392-2657
Source: CVRMLS,MLS#: 2620658 Originating MLS: Central Virginia Regional MLS
Originating MLS: Central Virginia Regional MLSFacts & features
Interior
Bedrooms & bathrooms
- Bedrooms: 4
- Bathrooms: 3
- Full bathrooms: 2
- 1/2 bathrooms: 1
Primary bedroom
- Level: Second
- Dimensions: 0 x 0
Bedroom 2
- Level: Second
- Dimensions: 0 x 0
Bedroom 3
- Level: Second
- Dimensions: 0 x 0
Bedroom 4
- Level: First
- Dimensions: 0 x 0
Other
- Description: Tub & Shower
- Level: Second
Great room
- Level: First
- Dimensions: 0 x 0
Half bath
- Level: First
Kitchen
- Level: First
- Dimensions: 0 x 0
Living room
- Level: First
- Dimensions: 0 x 0
Heating
- Electric
Cooling
- Central Air
Appliances
- Included: Electric Water Heater
Features
- Flooring: Partially Carpeted
- Basement: Crawl Space
- Attic: Pull Down Stairs
Interior area
- Total interior livable area: 1,848 sqft
- Finished area above ground: 1,848
- Finished area below ground: 0
Property
Parking
- Parking features: Off Street
Features
- Levels: Two
- Stories: 2
- Pool features: None
- Fencing: None
Lot
- Size: 8,537 Square Feet
Details
- Parcel number: 8107298840
- Zoning description: R4
Construction
Type & style
- Home type: SingleFamily
- Architectural style: Two Story
- Property subtype: Single Family Residence
Materials
- Drywall, Frame, Vinyl Siding
- Roof: Shingle
Condition
- Resale
- New construction: No
- Year built: 1988
Utilities & green energy
- Sewer: Public Sewer
- Water: Public
Community & HOA
Community
- Subdivision: Mitcheltree
Location
- Region: Richmond
Financial & listing details
- Price per square foot: $192/sqft
- Tax assessed value: $300,800
- Annual tax amount: $2,496
- Date on market: 7/29/2026
- Ownership: Individuals
- Ownership type: Sole Proprietor
Estimated market value
$354,200
$336,000 - $372,000
$2,569/mo
Price history
| Date | Event | Price |
|---|---|---|
| 10/13/2026 | Price change | $354,900-1.4%$192/sqft |
Source:  CVRMLS #2620658 Report a problem CVRMLS #2620658 Report a problem | ||
| 8/14/2026 | Price change | $359,900-1.4%$195/sqft |
Source: CVRMLS #2620658 Report a problem | ||
| 7/30/2026 | Listed for sale | $364,900+23.7%$197/sqft |
Source: CVRMLS #2620658 Report a problem | ||
| 9/27/2024 | Sold | $295,000-3.3%$160/sqft |
Source: CVRMLS #2420159 Report a problem | ||
| 8/31/2024 | Pending sale | $305,000$165/sqft |
Source: CVRMLS #2420159 Report a problem | ||
| 8/29/2024 | Price change | $305,000-7.6%$165/sqft |
Source: CVRMLS #2420159 Report a problem | ||
| 8/19/2024 | Price change | $330,000-2.9%$179/sqft |
Source: CVRMLS #2420159 Report a problem | ||
| 8/4/2024 | Listed for sale | $340,000+96.5%$184/sqft |
Source: CVRMLS #2420159 Report a problem | ||
| 1/31/2017 | Sold | $173,000$94/sqft |
Source: CVRMLS #1640064 Report a problem | ||
| 12/27/2016 | Pending sale | $173,000$94/sqft |
Source: RE/MAX COMMONWEALTH #1640064 Report a problem | ||
| 12/15/2016 | Listed for sale | $173,000$94/sqft |
Source: RE/MAX Commonwealth #1640064 Report a problem | ||
| 10/1/2016 | Listing removed | $173,000$94/sqft |
Source: RE/MAX TODAY #1626976 Report a problem | ||
| 9/30/2016 | Listed for sale | $173,000+128.9%$94/sqft |
Source: RE/MAX TODAY #1626976 Report a problem | ||
| 10/1/1988 | Sold | $75,580$41/sqft |
Source: Agent Provided Report a problem | ||
Public tax history
| Year | Property taxes | Tax assessment |
|---|---|---|
| 2025 | $2,587 -5% | $311,700 -2.7% |
| 2024 | $2,723 +8.5% | $320,300 +8.5% |
| 2023 | $2,509 +21.5% | $295,200 +21.5% |
| 2022 | $2,065 +17.3% | $242,900 +20% |
| 2021 | $1,761 +14.7% | $202,400 +12.4% |
| 2020 | $1,536 +3.2% | $180,100 +2% |
| 2019 | $1,488 | $176,500 +3.2% |
| 2018 | $1,488 +134.2% | $171,000 +17.1% |
| 2017 | $635 -48.3% | $146,000 +3.4% |
| 2016 | $1,228 | $141,200 |
| 2015 | $1,228 | $141,200 |
| 2014 | $1,228 | $141,200 |
| 2013 | -- | $141,200 -6.4% |
| 2012 | -- | $150,900 -10.5% |
| 2011 | -- | $168,600 |
| 2010 | -- | $168,600 -2.8% |
| 2009 | -- | $173,500 |
| 2008 | -- | -- |
| 2006 | -- | -- |
| 2005 | -- | -- |
| 2004 | -- | -- |
| 2003 | -- | -- |
| 2002 | -- | -- |
| 2001 | -- | $96,400 +3% |
| 2000 | -- | $93,600 |
Find assessor info on the county website
Monthly payment
Est. payment
Payment breakdown
Explore the cost of this home by adjusting the details. Changes won't be saved.Climate risks
Neighborhood: Mitcheltree
Nearby schools
Schools provided by the listing agent
- Elementary: Harvie
- Middle: Fairfield
- High: Highland Springs
Source: CVRMLS. This data may not be complete. We recommend contacting the local school district to confirm school assignments for this home.
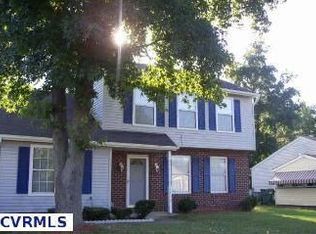
Similar homes
- $349,9004 bd2 ba1.9k sqft3213 Hunters Run Ct, Richmond, VA 23223For Sale
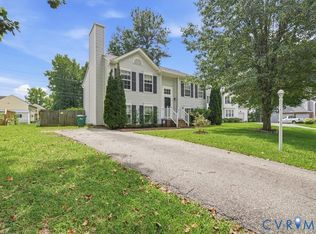 MLS ID #2622708, Sam Hamad, Century 21 Colonial Realty. CVRMLS
 - $375,0003 bd2 ba1.7k sqft314 Buffalo Rd, Richmond, VA 23223For Sale
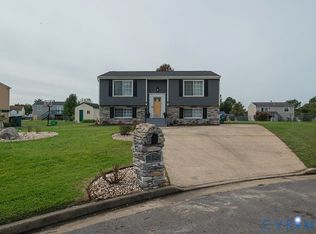 MLS ID #2627116, Jeny Gomes, Fathom Realty Virginia. CVRMLS
 - $335,0004 bd3 ba1.8k sqft3128 Stone Dale Ct, Richmond, VA 23223For Sale
 MLS ID #2627111, Kim Hernandez, Legacy Builders Real Estate Group LLC. CVRMLS
 - $374,9504 bd3 ba1.8k sqft3904 Battersea Pl, Richmond, VA 23223For Sale
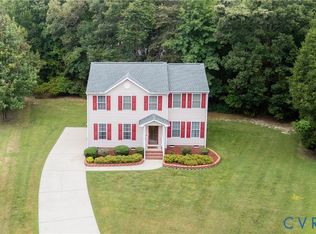 MLS ID #2625915, Rex Sullivan, Hometown Realty. CVRMLS
