Don’t miss this four-bedroom, two-full-bath split-level home situated on a quiet cul-de-sac in Henrico County. Featuring numerous updates and a convenient location just minutes from Richmond international airport, shopping, restaurants, and major interstate access, this home is ready for its new owners. The main level offers an inviting open floor plan with two living spaces, generously sized bedrooms, and kitchen featuring stainless steel appliances. The kitchen flows seamlessly into the dining area, which provides access to a 12’ x 12’ deck—perfect for entertaining or enjoying the outdoors. Both bathrooms have been tastefully updated with solid birchwood vanities, granite countertops, fresh paint, and modern ceramic tile flooring. Downstairs, the spacious living room features abundant natural light and a cozy fireplace, creating the perfect space to relax. Also, some of the new features are, newer roof in 2024, gutters and guards installed in 2024, updated stove in 2025, updated flooring downstairs installed in 2023, upstairs bathroom remodeling in 2023, and patio door installed in 2023. With its cul-de-sac setting, thoughtful updates, flexible living spaces, and convenient location, this home is a must-see!
For sale
Price cut: $5.1K (10/14)
$349,900
3213 Hunters Run Ct, Richmond, VA 23223
4beds
1,932sqft
Single Family Residence
Built in 1994
8,864 Square Feet Lot
$349,800 Zestimate®
$181/sqft
$-- HOA
What's special
Cozy fireplaceFlexible living spacesGranite countertopsCul-de-sac settingGenerously sized bedroomsModern ceramic tile flooring
- 62 days
- 1,298
- 87
Zillow last checked:
Listing updated:
Listed by:
Sam Hamad 804-704-0034,
Century 21 Colonial Realty 804-526-5454
Source: CVRMLS,MLS#: 2622708 Originating MLS: Central Virginia Regional MLS
Originating MLS: Central Virginia Regional MLSFacts & features
Interior
Bedrooms & bathrooms
- Bedrooms: 4
- Bathrooms: 2
- Full bathrooms: 2
Primary bedroom
- Level: Basement
- Dimensions: 12.0 x 12.0
Primary bedroom
- Level: Second
- Dimensions: 12.0 x 13.0
Bedroom 2
- Description: Rear bedroom bottom level
- Level: Basement
- Dimensions: 12.0 x 10.0
Bedroom 3
- Description: HW across the hall from bathroom
- Level: Second
- Dimensions: 11.0 x 11.0
Additional room
- Level: Second
- Dimensions: 16.6 x 13.0
Foyer
- Level: Second
- Dimensions: 7.0 x 3.0
Other
- Description: Shower
- Level: Basement
Other
- Description: Tub & Shower
- Level: First
Kitchen
- Level: Second
- Dimensions: 10.0 x 7.0
Laundry
- Level: Basement
- Dimensions: 18.0 x 8.0
Living room
- Level: Second
- Dimensions: 14.0 x 13.0
Heating
- Forced Air, Natural Gas
Cooling
- Central Air, Electric
Appliances
- Included: Dryer, Gas Water Heater
- Laundry: Dryer Hookup
Features
- Bay Window, Ceiling Fan(s), Dining Area, Fireplace, Solid Surface Counters
- Flooring: Tile, Vinyl, Wood
- Basement: Full,Walk-Out Access
- Attic: Pull Down Stairs
- Number of fireplaces: 1
- Fireplace features: Wood Burning, Insert
Interior area
- Total interior livable area: 1,932 sqft
- Finished area above ground: 1,932
Property
Features
- Levels: Two,Multi/Split
- Stories: 2
- Patio & porch: Rear Porch, Deck
- Exterior features: Deck
- Pool features: None
- Fencing: Back Yard,Fenced
Lot
- Size: 8,864 Square Feet
- Features: Cul-De-Sac
Details
- Parcel number: 8077286045
- Zoning description: R3
Construction
Type & style
- Home type: SingleFamily
- Architectural style: Two Story,Split-Foyer
- Property subtype: Single Family Residence
Materials
- Block, Concrete, Vinyl Siding
- Roof: Composition,Shingle
Condition
- Resale
- New construction: No
- Year built: 1994
Utilities & green energy
- Sewer: Public Sewer
- Water: Public
Community & HOA
Community
- Features: Home Owners Association
- Subdivision: Huntwood
Location
- Region: Richmond
Financial & listing details
- Price per square foot: $181/sqft
- Tax assessed value: $301,900
- Annual tax amount: $2,505
- Date on market: 8/18/2026
- Ownership: Individuals
- Ownership type: Sole Proprietor
Estimated market value
$349,800
$332,000 - $367,000
$2,485/mo
Price history
| Date | Event | Price |
|---|---|---|
| 10/14/2026 | Price change | $349,900-1.4%$181/sqft |
Source:  CVRMLS #2622708 Report a problem CVRMLS #2622708 Report a problem | ||
| 9/25/2026 | Price change | $355,000-1.3%$184/sqft |
Source: CVRMLS #2622708 Report a problem | ||
| 8/26/2026 | Price change | $359,500-2.6%$186/sqft |
Source: CVRMLS #2622708 Report a problem | ||
| 8/20/2026 | Listed for sale | $369,000+34.2%$191/sqft |
Source: CVRMLS #2622708 Report a problem | ||
| 2/10/2023 | Sold | $275,000$142/sqft |
Source: CVRMLS #2229143 Report a problem | ||
| 1/13/2023 | Pending sale | $275,000$142/sqft |
Source: CVRMLS #2229143 Report a problem | ||
| 1/10/2023 | Listed for sale | $275,000+5.8%$142/sqft |
Source: CVRMLS #2229143 Report a problem | ||
| 8/17/2022 | Listing removed | -- |
Source: CVRMLS #2218382 Report a problem | ||
| 7/13/2022 | Pending sale | $260,000$135/sqft |
Source: CVRMLS #2218382 Report a problem | ||
| 6/29/2022 | Listed for sale | $260,000$135/sqft |
Source: CVRMLS #2218382 Report a problem | ||
Public tax history
| Year | Property taxes | Tax assessment |
|---|---|---|
| 2025 | $2,429 +4.7% | $292,700 +7.2% |
| 2024 | $2,321 +24.1% | $273,100 +24.1% |
| 2023 | $1,870 +11.4% | $220,000 +11.4% |
| 2022 | $1,679 +3% | $197,500 +5.4% |
| 2021 | $1,630 +19.4% | $187,300 +18.3% |
| 2020 | $1,365 +0.1% | $158,300 +0.9% |
| 2019 | $1,364 | $156,900 +0.1% |
| 2018 | $1,364 +129.4% | $156,800 +14.7% |
| 2017 | $595 -48.4% | $136,700 +3.2% |
| 2016 | $1,152 | $132,400 |
| 2015 | $1,152 | $132,400 |
| 2014 | $1,152 | $132,400 -6% |
| 2013 | -- | $140,900 -3.9% |
| 2012 | -- | $146,600 -4.7% |
| 2011 | -- | $153,900 |
| 2010 | -- | $153,900 -4.6% |
| 2009 | -- | $161,400 |
| 2008 | -- | -- |
| 2006 | -- | -- |
| 2005 | -- | -- |
| 2004 | -- | -- |
| 2003 | -- | -- |
| 2002 | -- | -- |
| 2001 | -- | $114,600 |
| 2000 | -- | $114,600 |
Find assessor info on the county website
Monthly payment
Est. payment
Payment breakdown
Explore the cost of this home by adjusting the details. Changes won't be saved.Climate risks
Neighborhood: Huntwood
Nearby schools
Schools provided by the listing agent
- Elementary: Ratcliffe
- Middle: Fairfield
- High: Highland Springs
Source: CVRMLS. This data may not be complete. We recommend contacting the local school district to confirm school assignments for this home.
Similar homes
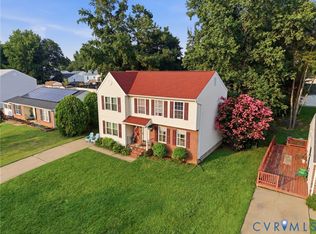
- $335,0004 bd3 ba1.8k sqft3128 Stone Dale Ct, Richmond, VA 23223For Sale
 MLS ID #2627111, Kim Hernandez, Legacy Builders Real Estate Group LLC. CVRMLS
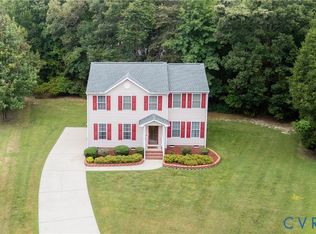
 - $354,9004 bd3 ba1.8k sqft1105 Aubuchon Rd, Richmond, VA 23223For Sale
 MLS ID #2620658, Russell Johnson, UR Realty. CVRMLS
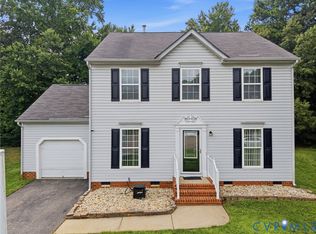
 - $364,9504 bd3 ba1.8k sqft3904 Battersea Pl, Richmond, VA 23223For Sale
 MLS ID #2625915, Rex Sullivan, Hometown Realty. CVRMLS
 - $359,9504 bd3 ba1.9k sqft1304 Piney Ridge Ct, Richmond, VA 23223For Sale
 MLS ID #2617913, Kris Boykin, ERA Woody Hogg & Assoc. CVRMLS
