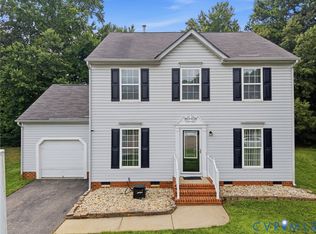
Welcome to this beautifully updated tri-level home in Richmond's East End! Featuring 3 bedrooms and 2 full baths, this home offers a comfortable layout with plenty of space to relax and entertain. The spacious family room is ready for your big-screen TV and movie nights!
Enjoy additional living space in the rear yard screened in sunroom patio, perfect for morning coffee, relaxing afternoons, or entertaining guest. This home is ready for its next owner to move in and make it their own. The home has many updates with a New Roof, New Vinyl Siding, Shutters, Gutters, and Vinyl Plank Flooring.
For sale
$340,000
3102 Oxnard Rd, Richmond, VA 23223
3beds
1,544sqft
Single Family Residence
Built in 1978
-- sqft lot
$337,200 Zestimate®
$220/sqft
$-- HOA
What's special
Comfortable layoutNew vinyl sidingSpacious family roomNew roofVinyl plank flooring
- 22 days
- 196
- 5
Zillow last checked:
Listing updated:
Listed by:
Norman Brooks 804-643-7999,
Commonwealth Realty 804-643-7999
Source: CVRMLS,MLS#: 2626810 Originating MLS: Central Virginia Regional MLS
Facts & features
Interior
Bedrooms & bathrooms
- Bedrooms: 3
- Bathrooms: 2
- Full bathrooms: 2
Primary bedroom
- Level: Third
- Dimensions: 0 x 0
Bedroom 3
- Level: Third
- Dimensions: 0 x 0
Additional room
- Level: Third
- Dimensions: 0 x 0
Family room
- Level: First
- Dimensions: 0 x 0
Other
- Description: Shower
- Level: First
Other
- Description: Tub & Shower
- Level: Third
Kitchen
- Level: Second
- Dimensions: 0 x 0
Laundry
- Level: First
- Dimensions: 0 x 0
Living room
- Level: Second
- Dimensions: 0 x 0
Heating
- Electric, Forced Air, Heat Pump
Cooling
- Central Air
Appliances
- Included: Dishwasher, Electric Water Heater, Microwave, Refrigerator, Stove
Features
- Flooring: Partially Carpeted, Vinyl
- Windows: Screens
- Has basement: No
- Attic: Access Only
- Number of fireplaces: 1
- Fireplace features: Masonry
Interior area
- Total interior livable area: 1,544 sqft
- Finished area above ground: 1,544
- Finished area below ground: 0
Property
Parking
- Parking features: Driveway, No Garage, Off Street, Paved
- Has uncovered spaces: Yes
Features
- Levels: Three Or More,Multi/Split
- Stories: 3
- Exterior features: Out Building(s), Paved Driveway
- Pool features: None
- Fencing: Fenced,Partial
Details
- Additional structures: Outbuilding
- Parcel number: 8047312616
Construction
Type & style
- Home type: SingleFamily
- Architectural style: Tri-Level
- Property subtype: Single Family Residence
- Attached to another structure: Yes
Materials
- Brick, Drywall, Frame, Vinyl Siding
- Roof: Composition
Condition
- Resale
- New construction: No
- Year built: 1978
Utilities & green energy
- Sewer: Public Sewer
- Water: Public
Community & HOA
Community
- Subdivision: Forham Village
Location
- Region: Richmond
Financial & listing details
- Price per square foot: $220/sqft
- Tax assessed value: $261,400
- Annual tax amount: $2,169
- Date on market: 9/27/2026
- Ownership: Individuals
- Ownership type: Sole Proprietor
Estimated market value
$337,200
$320,000 - $354,000
$2,179/mo
Price history
| Date | Event | Price |
|---|---|---|
| 10/1/2026 | Listed for sale | $340,000+126.7%$220/sqft |
Source:  CVRMLS #2626810 Report a problem | ||
| 7/1/2005 | Sold | $149,950+72.4%$97/sqft |
Source: Public Record Report a problem | ||
| 4/25/1996 | Sold | $87,000$56/sqft |
Source: Public Record Report a problem | ||
Public tax history
| Year | Property taxes | Tax assessment |
|---|---|---|
| 2025 | $2,109 +8.5% | $254,100 +11.2% |
| 2024 | $1,943 +3.3% | $228,600 +3.3% |
| 2023 | $1,880 +33% | $221,200 +33% |
| 2022 | $1,414 +4.1% | $166,300 +6.5% |
| 2021 | $1,358 +6.4% | $156,100 +4.5% |
| 2020 | $1,276 +1.9% | $149,400 +1.8% |
| 2019 | $1,253 | $146,700 +1.9% |
| 2018 | $1,253 +105.9% | $144,000 +2.9% |
| 2017 | $609 -46.4% | $139,900 +7.3% |
| 2016 | $1,134 | $130,400 |
| 2015 | $1,134 | $130,400 |
| 2014 | $1,134 | $130,400 |
| 2013 | -- | $130,400 -12.4% |
| 2012 | -- | $148,800 -3.3% |
| 2011 | -- | $153,900 |
| 2010 | -- | $153,900 -4.5% |
| 2009 | -- | $161,100 |
| 2008 | -- | -- |
| 2006 | -- | -- |
| 2005 | -- | -- |
| 2004 | -- | -- |
| 2003 | -- | -- |
| 2002 | -- | -- |
| 2001 | -- | $79,700 +1.9% |
| 2000 | -- | $78,200 |
Find assessor info on the county website
Monthly payment
Est. payment
Payment breakdown
Explore the cost of this home by adjusting the details. Changes won't be saved.Climate risks
Neighborhood: 23223
Nearby schools
Schools provided by the listing agent
- Elementary: Ratcliffe
- Middle: Douglas Wilder
- High: Henrico
Source: CVRMLS. This data may not be complete. We recommend contacting the local school district to confirm school assignments for this home.

Similar homes
- $350,0003 bd3 ba2k sqft2836 Neale St, Richmond, VA 23223For Sale
 MLS ID #2627617, Joshua Joy, Samson Properties. CVRMLS
- $335,0004 bd3 ba1.8k sqft3128 Stone Dale Ct, Richmond, VA 23223For Sale
 MLS ID #2627111, Kim Hernandez, Legacy Builders Real Estate Group LLC. CVRMLS
- $346,0003 bd2 ba1.9k sqft2832 Eagle Trace Ter, Richmond, VA 23223For Sale
 MLS ID #2627006, Verria Hairston, Opendoor Brokerage LLC. CVRMLS
- $359,9504 bd3 ba1.9k sqft1304 Piney Ridge Ct, Richmond, VA 23223For Sale
 MLS ID #2617913, Kris Boykin, ERA Woody Hogg & Assoc. CVRMLS
