Two bedrooms on the main level, plenty of room upstairs, and the same floor plan as our model home! This Roseland II offers a spacious primary suite, guest bedroom, and home office with a coffered ceiling all on the first floor. The family room features a vaulted ceiling and opens to the gourmet kitchen with quartz countertops and a 5-burner gas cooktop. Upstairs, you'll find a large game room, flex room, and third bedroom, giving guests their own space and privacy. The covered rear porch is perfect for relaxing or entertaining! Photos are of a previously built Roseland II with similar design features. Come tour our model home at 1305 Ashton Park Drive to see this layout in person! Ask about available incentives when financing with First Equity Mortgage!
Active
$624,990
1105 Cherry Tree Way, Mount Juliet, TN 37122
3beds
2,532sqft
Single Family Residence, Residential
Built in 2026
-- sqft lot
$-- Zestimate®
$247/sqft
$40/mo HOA
What's special
Guest bedroomSpacious primary suite
- 9 days
- 76
- 3
Likely to sell faster than
Zillow last checked:
Listing updated:
Listed by:
Alec Dumke 423-833-7296,
Drees Homes 615-371-9750,
Marusha Skorey 615-948-8386,
Drees Homes
Source: RealTracs MLS as distributed by MLS GRID,MLS#: 3624355
Facts & features
Interior
Bedrooms & bathrooms
- Bedrooms: 3
- Bathrooms: 3
- Full bathrooms: 3
- Main level bedrooms: 2
Bedroom 1
- Features: Suite
- Level: Suite
- Area: 224 Square Feet
- Dimensions: 14x16
Bedroom 2
- Features: Bath
- Level: Bath
- Area: 132 Square Feet
- Dimensions: 12x11
Bedroom 3
- Features: Bath
- Level: Bath
- Area: 143 Square Feet
- Dimensions: 13x11
Primary bathroom
- Features: Suite
- Level: Suite
Dining room
- Features: Combination
- Level: Combination
- Area: 120 Square Feet
- Dimensions: 12x10
Kitchen
- Features: Pantry
- Level: Pantry
- Area: 204 Square Feet
- Dimensions: 12x17
Living room
- Features: Great Room
- Level: Great Room
- Area: 221 Square Feet
- Dimensions: 13x17
Other
- Features: Office
- Level: Office
- Area: 132 Square Feet
- Dimensions: 12x11
Recreation room
- Features: Second Floor
- Level: Second Floor
- Area: 170 Square Feet
- Dimensions: 17x10
Heating
- Dual, Zoned
Cooling
- Dual
Appliances
- Included: Range, Dishwasher, Disposal, Microwave
- Laundry: Electric Dryer Hookup, Washer Hookup
Features
- Entrance Foyer, Extra Closets, High Ceilings, Open Floorplan, Pantry, Smart Thermostat, Walk-In Closet(s)
- Flooring: Carpet, Luxury Vinyl, Tile
- Basement: None,Crawl Space
- Number of fireplaces: 1
Interior area
- Total structure area: 2,532
- Total interior livable area: 2,532 sqft
- Finished area above ground: 2,532
Property
Parking
- Total spaces: 2
- Parking features: Garage Faces Front
- Attached garage spaces: 2
Features
- Levels: Two
- Stories: 2
- Patio & porch: Patio, Covered, Porch
- Exterior features: Smart Lock(s)
Details
- Special conditions: Standard
Construction
Type & style
- Home type: SingleFamily
- Property subtype: Single Family Residence, Residential
Materials
- Fiber Cement, Brick, Ducts Professionally Air-Sealed
Condition
- New construction: Yes
- Year built: 2026
Utilities & green energy
- Sewer: Public Sewer
- Water: Public
- Utilities for property: Water Available, Underground Utilities
Green energy
- Energy efficient items: HVAC, Thermostat, Water Heater
Community & HOA
Community
- Security: Smoke Detector(s), Smart Camera(s)/Recording
- Subdivision: Ashton Park
HOA
- Has HOA: Yes
- Amenities included: Park, Playground, Sidewalks, Underground Utilities, Trail(s)
- Services included: Maintenance Grounds
- HOA fee: $40 monthly
- Second HOA fee: $395 one time
Location
- Region: Mount Juliet
Financial & listing details
- Price per square foot: $247/sqft
- Annual tax amount: $3,900
- Date on market: 10/22/2026
- Date available: 04/30/2027
Estimated market value
Not available
Estimated sales range
Not available
Not available
Price history
| Date | Event | Price |
|---|---|---|
| 10/22/2026 | Listed for sale | $624,990$247/sqft |
Source:  RealTracs MLS as distributed by MLS GRID #3624355 Report a problem | ||
Public tax history
Tax history is unavailable.
Monthly payment
Est. payment
Payment breakdown
Explore the cost of this home by adjusting the details. Changes won't be saved.Climate risks
Neighborhood: 37122
Nearby schools
Schools provided by the listing agent
- Elementary: Ruby Major Elementary
- Middle: Donelson Middle
- High: McGavock Comp High School
Source: RealTracs MLS as distributed by MLS GRID. This data may not be complete. We recommend contacting the local school district to confirm school assignments for this home.
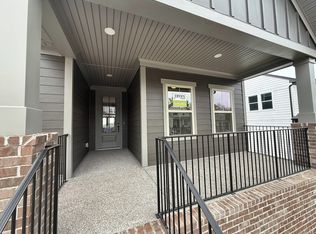
- $599,9903 bd3 ba2.3k sqft1316 Ashton Park Dr, Mount Juliet, TN 37122New Construction
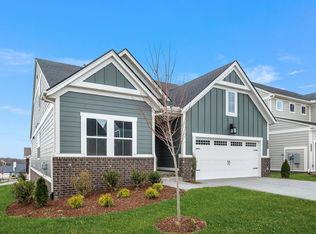
- $619,9903 bd3 ba2.5k sqft1340 Ashton Park Dr, Mount Juliet, TN 37122Pending
- $691,9153 bd3 ba2.5k sqft1065 Cherry Tree Dr, Mount Juliet, TN 37122Pending

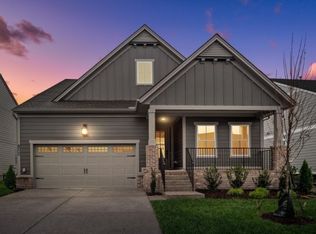
- $675,5753 bd3 ba2.3k sqft1621 Cherry Tree Ln, Mount Juliet, TN 37122Pending
Similar homes
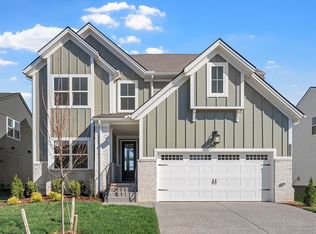
- $624,9903 bd3 ba2.5k sqft1101 Cherry Tree Way, Mount Juliet, TN 37122New Construction
 RealTracs MLS as distributed by MLS GRID
- $539,9003 bd2 ba2.1k sqft2513 Hessey Pass, Mount Juliet, TN 37122For Sale
 MLS ID #3598068, Traci Colon. RealTracs MLS as distributed by MLS GRID
- $610,0004 bd3 ba2.8k sqft2549 Hessey Pass, Mount Juliet, TN 37122For Sale
 MLS ID #3278188, Gina Waters. RealTracs MLS as distributed by MLS GRID
- from $642,9003 bd3 ba2.3k sqftPARKETTE Plan, Ashton Park - 62', Mount Juliet, TN 37122New Construction
 Drees Homes
- $654,9004 bd4 ba3k sqft2561 Hessey Pass, Mount Juliet, TN 37122For SaleMLS ID #3527267, Jeff Lucas. RealTracs MLS as distributed by MLS GRID
- $599,9903 bd3 ba2.3k sqft1316 Ashton Park Dr, Mount Juliet, TN 37122New ConstructionRealTracs MLS as distributed by MLS GRID
- $660,5004 bd3 ba2.4k sqft1361 Ashton Park Dr, Mount Juliet, TN 37122For SaleMLS ID #3593526, Janet Abeja. RealTracs MLS as distributed by MLS GRID
- $619,9905 bd5 ba3k sqft1553 Cherry Tree Ln, Mount Juliet, TN 37122New ConstructionMLS ID #3513136, Shannon England. RealTracs MLS as distributed by MLS GRID
- $640,9003 bd3 ba3.3k sqft1517 Anthony Way, Mount Juliet, TN 37122For SaleMLS ID #3295009, Corey Ross. RealTracs MLS as distributed by MLS GRID
- $599,9004 bd4 ba2.5k sqft829 Ashton Park Way, Mount Juliet, TN 37122For SaleMLS ID #3512469, Michael Bird. RealTracs MLS as distributed by MLS GRID
- $640,0004 bd3 ba3k sqft1409 Johns Meadows Cv, Hermitage, TN 37076For SaleMLS ID #3603099, Anita Tate. RealTracs MLS as distributed by MLS GRID
- $699,9904 bd3 ba2.7k sqft4625 Hessey Rd, Mount Juliet, TN 37122New ConstructionRealTracs MLS as distributed by MLS GRID
