14.45 acres of open country land with room to spread out! The 3 bed, 2 bath, 2 car garage home has an open-concept layout and a dedicated office. Covered front and back porches and a huge back yard give you plenty of room for entertaining. The large primary bedroom opens right onto the back porch, so you can step outside with your morning coffee or unwind there in the evening. The kitchen hides a second pantry, fully shelved for amazing storage. The oversized laundry room has a deep sink that’s perfect for pet washing, room for double refrigerators or a safe, and plenty of counter space. Outside, a workshop with electricity is ready for your projects, a storm shelter adds peace of mind, and there’s plenty of room to park an RV, boat or trailer, or to add covered storage. A drive-thru driveway in front makes coming and going easy. Country living with room to grow. Schedule your showing today!
For sale
$625,000
1105 County Road 196, Hawley, TX 79525
3beds
2,519sqft
Single Family Residence
Built in 2006
14.45 Acres Lot
$596,800 Zestimate®
$248/sqft
$-- HOA
What's special
Dedicated officeDrive-thru driveway in frontWorkshop with electricityOpen-concept layout
- 7 days
- 179
- 10
Likely to sell faster than
Zillow last checked:
Listing updated:
Listed by:
Natalie Whitaker 0835000,
RE/MAX FRONTIER 469-846-0123
Source: NTREIS,MLS#: 21424335
Facts & features
Interior
Bedrooms & bathrooms
- Bedrooms: 3
- Bathrooms: 2
- Full bathrooms: 2
Primary bedroom
- Features: Ceiling Fan(s), Walk-In Closet(s)
- Level: First
- Dimensions: 16 x 20
Bedroom
- Features: Ceiling Fan(s), Walk-In Closet(s)
- Level: First
- Dimensions: 14 x 17
Bedroom
- Features: Ceiling Fan(s), Walk-In Closet(s)
- Level: First
- Dimensions: 14 x 12
Primary bathroom
- Features: Bidet, Dual Sinks, Double Vanity, En Suite Bathroom, Garden Tub/Roman Tub, Jetted Tub, Sink, Separate Shower, Walk-In Shower
- Level: First
- Dimensions: 12 x 13
Dining room
- Level: First
- Dimensions: 15 x 16
Other
- Features: Built-in Features
- Level: First
- Dimensions: 10 x 10
Kitchen
- Features: Breakfast Bar, Built-in Features, Eat-in Kitchen, Pantry
- Level: First
- Dimensions: 14 x 13
Laundry
- Features: Utility Sink
- Level: First
- Dimensions: 19 x 8
Living room
- Features: Ceiling Fan(s), Fireplace
- Level: First
- Dimensions: 18 x 27
Office
- Level: First
- Dimensions: 17 x 7
Workshop
- Level: First
- Dimensions: 30 x 60
Heating
- Central
Cooling
- Central Air
Appliances
- Included: Dishwasher, Electric Cooktop, Electric Oven, Electric Range, Electric Water Heater, Microwave
- Laundry: In Hall
Features
- Built-in Features, Eat-in Kitchen, Open Floorplan, Pantry
- Flooring: Carpet, Ceramic Tile
- Has basement: No
- Number of fireplaces: 1
- Fireplace features: Living Room, Wood Burning
Interior area
- Total interior livable area: 2,519 sqft
Video & virtual tour
Property
Parking
- Total spaces: 2
- Parking features: Additional Parking, Boat, Concrete, Carport, Drive Through, Driveway, Garage, Guest, Gravel, RV Carport, RV Access/Parking, Garage Faces Side
- Attached garage spaces: 2
Features
- Levels: One
- Stories: 1
- Patio & porch: Front Porch, Patio, Covered
- Exterior features: Private Yard
- Pool features: None
- Fencing: Wood
Lot
- Size: 14.45 Acres
- Features: Acreage, Back Yard, Lawn
Details
- Additional structures: Other, RV/Boat Storage, See Remarks, Workshop
- Additional parcels included: 10422
- Parcel number: 55738
Construction
Type & style
- Home type: SingleFamily
- Architectural style: Detached
- Property subtype: Single Family Residence
Materials
- Foundation: Slab
- Roof: Metal
Condition
- Year built: 2006
Utilities & green energy
- Sewer: Aerobic Septic, Septic Tank
- Water: Public
- Utilities for property: Electricity Available, Electricity Connected, Septic Available, Water Available
Community & HOA
Community
- Subdivision: T & N 0 Ry Co Land Sec 3
HOA
- Has HOA: No
Location
- Region: Hawley
Financial & listing details
- Price per square foot: $248/sqft
- Tax assessed value: $512,980
- Date on market: 11/9/2026
- Exclusions: Farm equipment, vehicles, and seller’s personal property shown in photos do not convey.
- Road surface type: Dirt, Gravel
Estimated market value
$596,800
$567,000 - $627,000
$2,687/mo
Price history
| Date | Event | Price |
|---|---|---|
| 11/9/2026 | Listed for sale | $625,000$248/sqft |
Source: NTREIS #21424335 Report a problem | ||
Public tax history
| Year | Property taxes | Tax assessment |
|---|---|---|
| 2026 | -- | $363,300 +10.2% |
| 2025 | $2,544 -9.1% | $329,660 +10% |
| 2024 | $2,798 +4.6% | $299,750 +9.7% |
| 2023 | $2,674 -32.1% | $273,160 -14.1% |
| 2022 | $3,936 | $318,010 +12.6% |
| 2021 | -- | $282,350 +8.1% |
| 2020 | -- | $261,200 +35.6% |
| 2018 | -- | $192,650 |
| 2017 | -- | -- |
| 2016 | -- | -- |
| 2015 | -- | -- |
| 2014 | -- | -- |
Find assessor info on the county website
Monthly payment
Est. payment
Payment breakdown
Explore the cost of this home by adjusting the details. Changes won't be saved.Climate risks
Neighborhood: 79525
Nearby schools
Schools provided by the listing agent
- Elementary: Anson
- Middle: Anson
- High: Anson
- District: Anson ISD
Source: NTREIS. This data may not be complete. We recommend contacting the local school district to confirm school assignments for this home.
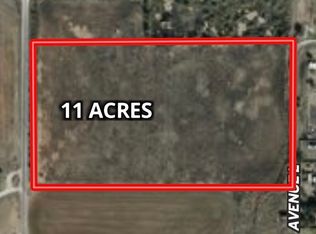
Similar homes
- $335,0003 bd3 ba2.5k sqft902 Avenue O, Anson, TX 79501For Sale
 MLS ID #21359912, Kayla Goodman. NTREIS
- $624,9002 bd1 ba1.6k sqft2988 County Road 435, Anson, TX 79501For Sale
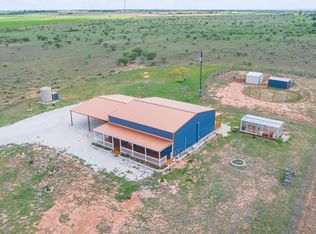 MLS ID #21298228, Brandi Smith. NTREIS
- $723,9003 bd2 ba1.9k sqft9684 Fm 3326 S, Hawley, TX 79525For Sale
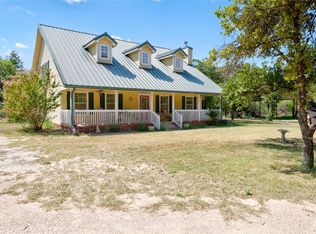 MLS ID #21352799, John Mark Willits. NTREIS
- $599,9003 bd3 ba3.1k sqft5061 County Road 146, Stamford, TX 79553For Sale
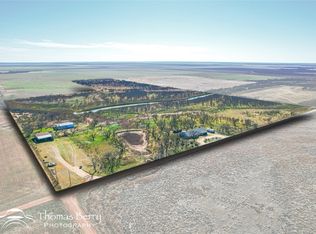 MLS ID #20834309, Linda Camp. NTREIS
