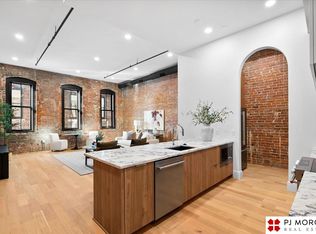
Nestled in the Old Market, Cornerstone: The Residences is Omaha’s newest luxury condominium development set within one of the city’s most iconic historic buildings. Residences offer inviting floor plans from spacious 1-bedrooms to a custom penthouse with rooftop oasis. Two curated finish packages include The Modern for clean, contemporary design and The Traditional blending historic character with timeless style. All residences feature underground parking and luxurious common areas. Step outside to the energy of the Old Market, including new concepts from James Beard nominee David Utterback of Yoshitomo and a forthcoming premium cocktail lounge at street level. Inside, enjoy a tranquil retreat ideal for entertaining or quiet nights in. Model unit available for tour.
New construction
$640,000
1105 Harney St APT 209, Omaha, NE 68102
1beds
1,395sqft
:
Get pre-qualified$5,036/mo
Condominium
Built in 2026
-- sqft lot
$634,400 Zestimate®
$459/sqft
$415/mo HOA
What's special
Inviting floor plansTwo curated finish packages
- 119 days |
- 70 |
- 2 |
Zillow last checked:
Listing updated:
Listed by:
Lila Dinnel 402-709-1764,
PJ Morgan Real Estate,
Ryan Ellis 402-578-7536,
PJ Morgan Real Estate
Source: GPRMLS,MLS#: 22608145
Facts & features
Interior
Bedrooms & bathrooms
- Bedrooms: 1
- Bathrooms: 1
- 3/4 bathrooms: 1
- Main level bathrooms: 1
Primary bedroom
- Features: 9'+ Ceiling, Engineered Wood
- Level: Main
- Area: 171.99
- Dimensions: 11.7 x 14.7
Kitchen
- Features: 9'+ Ceiling, Engineered Wood
- Level: Main
- Area: 118.77
- Dimensions: 10.7 x 11.1
Living room
- Features: 9'+ Ceiling, Engineered Wood
- Level: Main
- Area: 418.2
- Dimensions: 20.4 x 20.5
Heating
- Natural Gas, Forced Air
Cooling
- Central Air
Appliances
- Included: Range, Refrigerator, Washer, Dishwasher, Dryer, Microwave
Features
- High Ceilings, Elevator
- Has basement: No
- Has fireplace: No
Interior area
- Total structure area: 1,395
- Total interior livable area: 1,395 sqft
- Finished area above ground: 1,395
- Finished area below ground: 0
Property
Parking
- Total spaces: 1
- Parking features: Underground, Garage Door Opener
- Garage spaces: 1
Features
- Patio & porch: Patio
- Fencing: None
Details
- Parcel number: 0828372458
Construction
Type & style
- Home type: Condo
- Architectural style: Uncategorized
- Property subtype: Condominium
- Attached to another structure: Yes
Materials
- Brick/Other
- Foundation: Brick/Mortar
- Roof: Flat,Membrane
Condition
- Under Construction
- New construction: Yes
- Year built: 2026
Details
- Builder name: Echelon Homes
Utilities & green energy
- Sewer: Public Sewer
- Water: Public
- Utilities for property: Cable Available, Electricity Available, Natural Gas Available, Water Available, Sewer Available, Fiber Optic
Community & HOA
Community
- Security: Security System, Fire Sprinkler System
- Subdivision: CORNERSTONE CONDOMINIUMS
HOA
- Has HOA: Yes
- Amenities included: Water
- Services included: Maintenance Structure, Security, Snow Removal, Insurance, Common Area Maintenance, Trash, Management
- HOA fee: $415 monthly
- HOA name: Cornerstone Condominium Association
Location
- Region: Omaha
Financial & listing details
- Price per square foot: $459/sqft
- Annual tax amount: $3,921
- Date on market: 3/27/2026
- Listing terms: Conventional,Cash
- Ownership: Condominium
- Electric utility on property: Yes
Estimated market value
$634,400
$603,000 - $666,000
$2,315/mo
Price history
| Date | Event | Price |
|---|---|---|
| 3/27/2026 | Listed for sale | $640,000$459/sqft |
Source:  GPRMLS #22608145 Report a problem GPRMLS #22608145 Report a problem | ||
| 7/17/2019 | Listing removed | $1,150$1/sqft |
Source: Milestone Development Report a problem | ||
| 7/1/2019 | Price change | $1,150-4.2%$1/sqft |
Source: Milestone Development Report a problem | ||
| 6/8/2019 | Price change | $1,200+9.1%$1/sqft |
Source: Milestone Development Report a problem | ||
| 4/12/2019 | Listed for rent | $1,100-8.3%$1/sqft |
Source: Zillow Rental Manager Report a problem | ||
| 2/8/2019 | Listing removed | $1,200$1/sqft |
Source: Milestone Development Report a problem | ||
| 1/8/2019 | Listed for rent | $1,200$1/sqft |
Source: Milestone Development Report a problem | ||
Public tax history
Tax history is unavailable.
Monthly payment
Est. payment
Payment breakdown
Explore the cost of this home by adjusting the details. Changes won't be saved.Climate risks
Neighborhood: Dahlman
Nearby schools
GreatSchools rating
- 2/10Liberty Elementary SchoolGrades: PK-6Distance: 0.7 mi
- 3/10Norris Middle SchoolGrades: 6-8Distance: 2.9 mi
- 5/10Central High SchoolGrades: 9-12Distance: 0.7 mi
Schools provided by the listing agent
- Elementary: Liberty
- Middle: Norris
- High: Central
- District: Omaha
Source: GPRMLS. This data may not be complete. We recommend contacting the local school district to confirm school assignments for this home.
- $629,0001 bd1 ba1.3k sqft1105 Harney St APT 204, Omaha, NE 68102New Construction
- $625,0001 bd1 ba1.2k sqft1105 Harney St APT 205, Omaha, NE 68102New Construction
- $729,0002 bd2 ba1.5k sqft1105 Harney St #208, Omaha, NE 68102New Construction
- $313,6251 bd1 ba1.1k sqft1105 Harney St #406, Omaha, NE 68102Pending
- $1,399,0003 bd3 ba2.8k sqft1105 Harney St #203, Omaha, NE 68102New Construction
- $1,399,0003 bd3 ba2.8k sqft1105 Harney St #201, Omaha, NE 68102New Construction
- $1,345,0003 bd3 ba2.8k sqft1105 Harney St #503, Omaha, NE 68102Sold
- $599,0001 bd1 ba1.3k sqft1105 Harney St APT 207, Omaha, NE 68102New Construction
- $590,0001 bd1 ba1.1k sqft1105 Harney St APT 206, Omaha, NE 68102New Construction
A local agent can set up tours, give advice and negotiate with sellers.
A local lender can help you make sure your offer is ready when you are.
Similar homes
- $625,0001 bd1 ba1.2k sqft1105 Harney St APT 205, Omaha, NE 68102New Construction
 MLS ID #22608151, Lila Dinnel, PJ Morgan Real Estate. GPRMLS
 - $629,0001 bd1 ba1.3k sqft1105 Harney St APT 204, Omaha, NE 68102New ConstructionMLS ID #22608150, Lila Dinnel, PJ Morgan Real Estate. GPRMLS
- $599,0001 bd1 ba1.3k sqft1105 Harney St APT 207, Omaha, NE 68102New ConstructionMLS ID #22608153, Lila Dinnel, PJ Morgan Real Estate. GPRMLS
- $590,0001 bd1 ba1.1k sqft1105 Harney St APT 206, Omaha, NE 68102New ConstructionMLS ID #22608152, Lila Dinnel, PJ Morgan Real Estate. GPRMLS
- $729,0002 bd2 ba1.5k sqft1105 Harney St #208, Omaha, NE 68102New ConstructionMLS ID #22608154, Lila Dinnel, PJ Morgan Real Estate. GPRMLS
- $775,0002 bd2 ba1.7k sqft1308 Jackson St Suite 508, Omaha, NE 68102For SaleMLS ID #22610364, Sandi Downing, Keller Williams Greater Omaha. GPRMLS
- $389,9002 bd2 ba1.3k sqft1403 Farnam St APT 512, Omaha, NE 68102For SaleMLS ID #22620247, Amy Wiechmann, Better Homes and Gardens R.E.. GPRMLS
- $430,0002 bd2 ba1.2k sqft105 S 9th St APT 512, Omaha, NE 68102For SaleMLS ID #22606466, Perri Vasko, BHHS Ambassador Real Estate. GPRMLS
- $425,0002 bd2 ba1.6k sqft1502 Jones St APT 209, Omaha, NE 68102For SaleMLS ID #22607926, Adam Briley, BHHS Ambassador Real Estate. GPRMLS
- $435,0002 bd3 ba1.4k sqft1207 S 10th Ct, Omaha, NE 68108For SaleMLS ID #22620359, Cara Crawford, Better Homes and Gardens R.E.. GPRMLS
- $460,0002 bd3 ba1.5k sqft1117 S 10th St APT 14, Omaha, NE 68108For SaleMLS ID #22617882, Rick Dunn, BHHS Ambassador Real Estate. GPRMLS
- $530,0002 bd2 ba1.4k sqft3201 Dodge Ct Unit 5606, Omaha, NE 68131For SaleMLS ID #22614194, Tom Simmons, Better Homes and Gardens R.E.. GPRMLS
- $529,0002 bd2 ba1.4k sqft3201 Dodge Ct #5406, Omaha, NE 68131For SaleMLS ID #22617214, Katie Major, BHHS Ambassador Real Estate. GPRMLS
- $365,0002 bd2 ba1k sqft1117 S 10th St APT 16, Omaha, NE 68108For SaleMLS ID #22620402, Larry Nielsen, BHHS Ambassador Real Estate. GPRMLS
- $379,9001 bd2 ba1k sqft105 S 9th St APT 413, Omaha, NE 68154For SaleMLS ID #22618039, Billy Coburn, Better Homes and Gardens R.E.. GPRMLS
- $499,0002 bd3 ba1.6k sqft1007 Johnston Plz, Omaha, NE 68108For SaleMLS ID #22617591, Katie Major, BHHS Ambassador Real Estate. GPRMLS
- $695,0004 bd3 ba1.6k sqft16605 Dyson Hollow Rd, Bellevue, NE 68123For SaleMLS ID #22618649, Rob Cerveny, eXp Realty LLC. GPRMLS
- $494,5002 bd2 ba1.4k sqft3201 Dodge Ct #5306, Omaha, NE 68131For SaleMLS ID #22606845, Alycia Cooper, Better Homes and Gardens R.E.. GPRMLS
- $389,0002 bd3 ba1.6k sqft1011 Park Ave, Omaha, NE 68105For SaleMLS ID #22619113, Maren Lakers, NP Dodge RE Sales Inc 86Dodge. GPRMLS
- $615,0002 bd2 ba2k sqft770 N 93rd St APT 6B8, Omaha, NE 68114For SaleMLS ID #22613787, Amy Schinco, BHHS Ambassador Real Estate. GPRMLS
