Built in 2025, this well-maintained 3-bedroom, 2-bath home offers modern finishes and a comfortable layout in a convenient Longs location. The kitchen features white cabinetry, quartz countertops, a tiled backsplash, and a pantry, creating a bright and functional space for everyday living and entertaining. The spacious primary bedroom includes a walk-in closet, while the primary bathroom features a beautifully tiled walk-in shower and dual-sink vanity. Outside, the backyard is enclosed by a 6-foot vinyl privacy fence and includes a patio that provides a great space for outdoor dining, entertaining, or simply relaxing. The community offers a variety of amenities, including an outdoor pool, clubhouse, playground, and dog park. Conveniently located near the area's beautiful beaches, golf courses, shopping, and dining, this home offers the opportunity to enjoy the best of the Grand Strand with the benefits of newer construction.
For sale
$329,900
1105 Lauryn Oak Loop, Longs, SC 29568
3beds
1,250sqft
Single Family Residence
Built in 2025
6,098 Square Feet Lot
$-- Zestimate®
$264/sqft
$95/mo HOA
What's special
Modern finishesComfortable layoutQuartz countertopsBright and functional spaceSpacious primary bedroomWhite cabinetryDual-sink vanity
- 1 day |
- 86 |
- 2 |
Zillow last checked:
Listing updated:
Listed by:
Keri A Schaeffer Cell:843-655-7594,
Keller Williams Oak and Ocean
Source: CCAR,MLS#: 2620735 Originating MLS: Coastal Carolinas Association of Realtors
Originating MLS: Coastal Carolinas Association of RealtorsFacts & features
Interior
Bedrooms & bathrooms
- Bedrooms: 3
- Bathrooms: 2
- Full bathrooms: 2
Rooms
- Room types: Bathroom, Utility Room
Heating
- Central, Electric, Forced Air, Gas
Cooling
- Central Air
Appliances
- Included: Dishwasher, Disposal, Microwave, Range, Refrigerator, Dryer, Washer
- Laundry: Washer Hookup
Features
- Ceiling Fan(s), Dual Sinks, Main Level Primary, Separate Shower, Walk-In Closet(s), Breakfast Bar, Bedroom on Main Level, Kitchen Island, Stainless Steel Appliances, Solid Surface Counters
- Flooring: Carpet, Laminate
- Doors: Insulated Doors
Interior area
- Total structure area: 1,623
- Total interior livable area: 1,250 sqft
Video & virtual tour
Property
Parking
- Total spaces: 4
- Parking features: Attached, Garage, Two Car Garage
- Attached garage spaces: 2
Features
- Levels: One
- Stories: 1
- Patio & porch: Rear Porch, Front Porch
- Exterior features: Fence, Porch
- Pool features: Community, Indoor, Outdoor Pool
Lot
- Size: 6,098 Square Feet
- Features: Rectangular, Rectangular Lot
Details
- Additional parcels included: ,
- Parcel number: 22116020087
- Zoning: Res
- Special conditions: None
Construction
Type & style
- Home type: SingleFamily
- Architectural style: Ranch
- Property subtype: Single Family Residence
Materials
- Vinyl Siding
- Foundation: Slab
Condition
- Resale
- Year built: 2025
Utilities & green energy
- Water: Public
- Utilities for property: Cable Available, Electricity Available, Natural Gas Available, Phone Available, Sewer Available, Water Available
Green energy
- Energy efficient items: Doors, Windows
Community & HOA
Community
- Features: Clubhouse, Recreation Area, Long Term Rental Allowed, Pool
- Subdivision: Cypress Ridge
HOA
- Has HOA: Yes
- Amenities included: Clubhouse, Owner Allowed Motorcycle, Pet Restrictions
- Services included: Common Areas, Legal/Accounting, Pool(s), Recycling, Trash
- HOA fee: $95 monthly
Location
- Region: Longs
Financial & listing details
- Price per square foot: $264/sqft
- Date on market: 8/21/2026
- Listing terms: Cash,Conventional,FHA,VA Loan
- Electric utility on property: Yes
Estimated market value
Not available
Estimated sales range
Not available
Not available
Price history
| Date | Event | Price |
|---|---|---|
| 8/21/2026 | Listed for sale | $329,900$264/sqft |
Source:  CCAR #2620735 Report a problem CCAR #2620735 Report a problem | ||
Public tax history
Tax history is unavailable.
Monthly payment
Est. payment
Payment breakdown
Explore the cost of this home by adjusting the details. Changes won't be saved.Climate risks
Neighborhood: 29568
Nearby schools
GreatSchools rating
- 4/10Daisy Elementary SchoolGrades: PK-5Distance: 7.1 mi
- 4/10Loris Middle SchoolGrades: 6-8Distance: 7.7 mi
- 4/10Loris High SchoolGrades: 9-12Distance: 8.4 mi
Schools provided by the listing agent
- Elementary: Daisy Elementary School
- Middle: Loris Middle School
- High: Loris High School
Source: CCAR. This data may not be complete. We recommend contacting the local school district to confirm school assignments for this home.
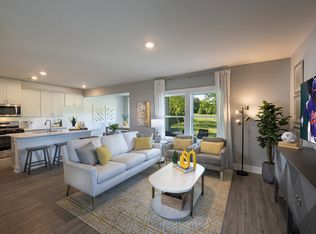
- $267,5003 bd3 ba1.7k sqft1101 Lauryn Oak Loop, Longs, SC 29568Off Market
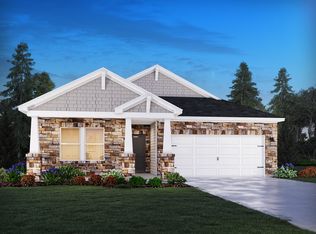
- $288,5003 bd2 ba1.5k sqft1097 Lauryn Oak Loop, Longs, SC 29568Off Market
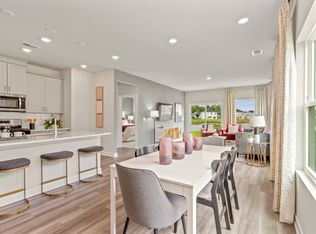
- $289,5004 bd3 ba2k sqft1100 Lauryn Oak Loop, Longs, SC 29568Off Market
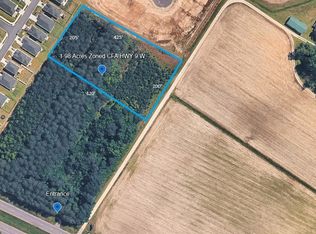
- $399,9001.98 acresTbd Highway 9, Longs, SC 29568Lot/Land
- $288,9904 bd3 ba2k sqft1100 Lauryn Oak Loop #351, Sydney K Longs, SC 29568Sold
- $200,0001.98 acres201 Marlowe Cir, Longs, SC 29568Sold
- $287,9903 bd2 ba1.5k sqft1097 Lauryn Oak Loop LOT 267, Buchanan J Longs, SC 29568Sold
- $269,9903 bd2 ba1.5k sqft1117 Lauryn Oak Loop, Longs, SC 29568Sold
A local agent can set up tours, give advice and negotiate with sellers.
A local lender can help you make sure your offer is ready when you are.
Similar homes
- $329,9003 bd2 ba1.6k sqft1890 Moonseed Dr., Longs, SC 29568For Sale
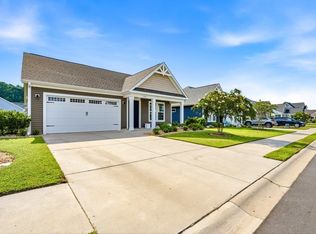
 MLS ID #2620734, The Morales Group, RE/MAX Southern Shores. CCAR
 - from $315,9903 bd2 ba1.2k sqftKingstreet Plan, Cypress Ridge - The Boardwalk Series, Longs, SC 29568New Construction
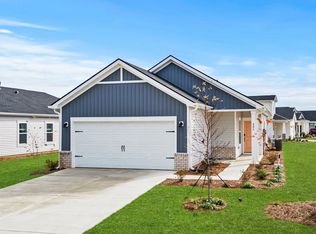 Meritage Homes
 - $349,9903 bd2 ba1.7k sqft840 Birch Garden Dr. Lot 150 QUENTIN C, Longs, SC 29568New Construction
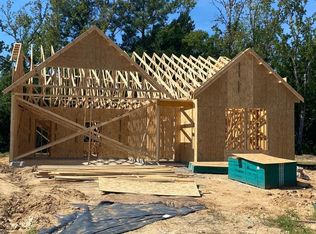 MLS ID #2620550, Jill A Delmastro, SM South Carolina Brokerage, LLC. CCAR
 - $349,9003 bd2 ba1.8k sqft1570 Regal Fern Way, Longs, SC 29568For Sale
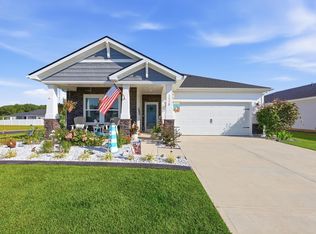 MLS ID #2620191, Sherman Beach Group, EXP Realty LLC. CCAR
 - $309,0003 bd2 ba1.6k sqft415 Rollins Dr., Longs, SC 29568For SaleMLS ID #2615641, Coastal Key Group, Coastal Key Group RE Sales. CCAR
- $309,9003 bd2 ba1.3k sqft2112 Gooseberry Way, Longs, SC 29568New ConstructionCCAR
- from $309,9003 bd2 ba1.8k sqftThe Redbud Plan, Heritage Park at Longs, Longs, SC 29568New ConstructionChesapeake Homes
- $295,6093 bd2 ba1.4k sqft207 Stillbrook Dr. Lot 73 Busbee Floor Plan, Longs, SC 29568New ConstructionCCAR
- $299,9953 bd2 ba1.3k sqft1010 Napa Ct., Longs, SC 29568For SaleMLS ID #2617172, Randy A Daniel, Keller Williams Innovate South. CCAR
- $327,4743 bd2 ba1.5k sqft256 Sweetbridge Way Lot 3 Mingo Floor Plan, Longs, SC 29568New ConstructionCCAR
- $264,5003 bd2 ba1.4k sqft155 Golden Bear Circle, Longs, SC 29568For SaleMLS ID #2619504, Julie Broadwater, Realty ONE Group DocksideNorth. CCAR
- from $324,9903 bd2 ba1.5k sqftBuchanan Plan, Cypress Ridge - The Boardwalk Series, Longs, SC 29568New ConstructionMeritage Homes
- from $329,9903 bd3 ba1.7k sqftDallas Plan, Cypress Ridge - The Boardwalk Series, Longs, SC 29568New ConstructionMeritage Homes
- from $338,9903 bd2 ba1.5k sqftBuchanan Plan, Cypress Ridge - The Coastline Series, Longs, SC 29568New ConstructionMeritage Homes
- from $318,9903 bd2 ba1.3k sqftPendleton Plan, Cypress Ridge - The Boardwalk Series, Longs, SC 29568New ConstructionMeritage Homes
- from $332,9903 bd2 ba1.6k sqftChandler Plan, Cypress Ridge - The Boardwalk Series, Longs, SC 29568New ConstructionMeritage Homes
- from $336,9903 bd2 ba1.6k sqftChandler Plan, Cypress Ridge - The Coastline Series, Longs, SC 29568New ConstructionMeritage Homes
- $359,9003 bd2 ba1.6k sqft1266 Witch Hazel Way, Longs, SC 29568For SaleMLS ID #2617483, Ryan Korros Team, RE/MAX Southern Shores. CCAR
- $299,7003 bd2 ba1.5k sqft3050 Deerberry Place, Longs, SC 29568For SaleMLS ID #2615006, Palmetto and Pine Group Team, INNOVATE Real Estate. CCAR
- $359,8003 bd3 ba1.7k sqft1881 Moonseed Dr., Longs, SC 29568For SaleMLS ID #2608058, Shelby Stanley, South Coast Realty. CCAR
