Welcome to this spacious home offering 5 bedrooms & 3 bathrooms (4/2 down plus a full upstairs efficiency suite). A bright, versatile sunroom that is great for plant lovers or for an office or craft space. This home features an open kitchen, den and breakfast area and a formal dining room. The efficiency suite has 9.5' ceilings and is great for guests, a game room, home theater, gym, or play area. With two separate AC units, you will enjoy optimized climate control. Outside, the classic brick exterior offers exceptional curb appeal and low-maintenance peace of mind plus parking for 2 cars. The expansive backyard presents endless possibilities for outdoor gatherings, gardening, or relaxing under the open sky and a 10x8' shed. The lift chair to upstairs is not warranted.
Active
$375,000
1105 Minnesota Ave, Kenner, LA 70062
5beds
2,909sqft
Single Family Residence
Built in 1976
6,710 Square Feet Lot
$365,400 Zestimate®
$129/sqft
$-- HOA
What's special
Bright versatile sunroomOpen kitchenFormal dining roomDen and breakfast area
- 11 days
- 158
- 12
Likely to sell faster than
Zillow last checked:
Listing updated:
Listed by:
Lynn Dufrechou 504-421-9932,
KELLER WILLIAMS REALTY 455-0100 504-455-0100,
Laurie Lionnet 504-462-9376,
KELLER WILLIAMS REALTY 455-0100
Source: GSREIN,MLS#: 2577446
Facts & features
Interior
Bedrooms & bathrooms
- Bedrooms: 5
- Bathrooms: 3
- Full bathrooms: 3
Primary bedroom
- Description: Flooring: Plank,Simulated Wood
- Level: First
- Dimensions: 16X12
Bedroom
- Description: Flooring: Plank,Simulated Wood
- Level: First
- Dimensions: 12X11
Bedroom
- Description: Flooring: Plank,Simulated Wood
- Level: First
- Dimensions: 11X11
Bedroom
- Description: Flooring: Plank,Simulated Wood
- Level: First
- Dimensions: 11X10.8
Bedroom
- Description: Flooring: Vinyl
- Level: Second
- Dimensions: 26X18
Den
- Description: Flooring: Plank,Simulated Wood
- Level: First
- Dimensions: 22.8X10.1
Dining room
- Description: Flooring: Plank,Simulated Wood
- Level: First
- Dimensions: 13.6x11
Kitchen
- Description: Flooring: Plank,Simulated Wood
- Level: First
- Dimensions: 19.2X12.7
Living room
- Description: Flooring: Vinyl
- Level: First
- Dimensions: 14.5X14
Office
- Description: Flooring: Tile
- Level: First
- Dimensions: 22.8x10.1
Heating
- Central, Multiple Heating Units
Cooling
- Central Air, 2 Units
Appliances
- Included: Cooktop, Dryer, Dishwasher, Disposal, Oven, Range, Refrigerator, Washer
- Laundry: Washer Hookup, Dryer Hookup
Features
- Attic, Ceiling Fan(s), Carbon Monoxide Detector
- Has fireplace: No
- Fireplace features: None
Interior area
- Total structure area: 2,989
- Total interior livable area: 2,909 sqft
Property
Parking
- Total spaces: 2
- Parking features: Driveway, Two Spaces
- Has uncovered spaces: Yes
Features
- Levels: Two
- Stories: 2
- Patio & porch: Concrete
- Exterior features: Fence
- Pool features: None
Lot
- Size: 6,710 Square Feet
- Dimensions: 6710
- Features: City Lot, Rectangular Lot
Details
- Additional structures: Shed(s)
- Parcel number: 0910004205
- Special conditions: None
Construction
Type & style
- Home type: SingleFamily
- Architectural style: Ranch
- Property subtype: Single Family Residence
Materials
- Brick
- Foundation: Slab
- Roof: Shingle
Condition
- Very Good Condition
- Year built: 1976
Utilities & green energy
- Sewer: Public Sewer
- Water: Public
Community & HOA
Community
- Security: Smoke Detector(s)
HOA
- Has HOA: No
Location
- Region: Kenner
Financial & listing details
- Price per square foot: $129/sqft
- Tax assessed value: $184,600
- Annual tax amount: $1,397
- Date on market: 9/28/2026
Estimated market value
$365,400
$347,000 - $384,000
$2,373/mo
Price history
| Date | Event | Price |
|---|---|---|
| 9/28/2026 | Listed for sale | $375,000$129/sqft |
Source:  GSREIN #2577446 Report a problem GSREIN #2577446 Report a problem | ||
Public tax history
| Year | Property taxes | Tax assessment |
|---|---|---|
| 2025 | $1,397 +5.2% | $18,460 |
| 2024 | $1,328 -4.2% | $18,460 |
| 2023 | $1,387 +2.8% | $18,460 |
| 2022 | $1,349 +7.7% | $18,460 |
| 2021 | $1,252 +0.7% | $18,460 |
| 2020 | $1,243 -2.8% | $18,460 |
| 2019 | $1,278 +7.4% | $18,460 |
| 2018 | $1,190 | $18,460 |
| 2017 | $1,190 | $18,460 |
| 2016 | $1,190 +1% | $18,460 |
| 2015 | $1,178 | $18,460 |
| 2014 | $1,178 | $18,460 |
| 2013 | -- | $18,460 |
| 2012 | -- | $18,460 +1.4% |
| 2011 | -- | $18,200 |
| 2010 | -- | $18,200 |
| 2009 | -- | $18,200 |
| 2008 | -- | $18,200 +40.6% |
| 2007 | -- | $12,940 |
| 2006 | -- | -- |
| 2005 | -- | -- |
| 2004 | -- | -- |
| 2003 | -- | -- |
| 2002 | -- | -- |
| 2001 | -- | -- |
| 2000 | -- | -- |
Find assessor info on the county website
Monthly payment
Est. payment
Payment breakdown
Explore the cost of this home by adjusting the details. Changes won't be saved.Climate risks
Neighborhood: 70062

Similar homes
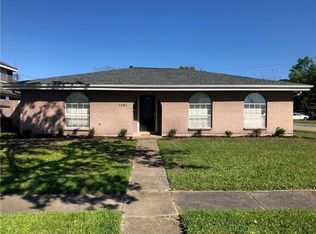
- $399,9004 bd3 ba2.2k sqft1302 Williams Blvd, Kenner, LA 70062For Sale
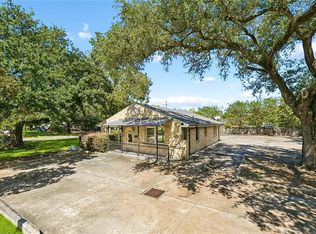
 MLS ID #2581005, Eric Hernandez, NOLA Living Realty. GSREIN
 - $--3 bd2 ba2.5k sqft1303 Compromise St, Kenner, LA 70062Auction
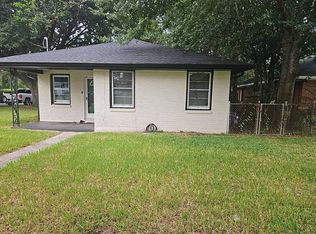 Auction.com 1
 - $375,0004 bd2 ba2.4k sqft1904 Michigan Ave, Kenner, LA 70062For Sale
 MLS ID #2571965, Mary Dietrich, KELLER WILLIAMS REALTY 455-0100. GSREIN
 - $379,9004 bd2 ba2.5k sqft1211 Minor St, Kenner, LA 70062For Sale
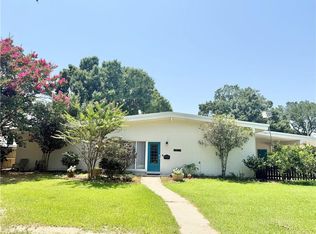 MLS ID #2564102, Kaitlyn Demoran, The Nola Connection Realty, LL. GSREIN
 - $350,0004 bd3 ba2.3k sqft3220 Kansas Ave, Kenner, LA 70065For SaleMLS ID #2579916, Phyllis Stevens, Rodi Realty, Inc. GSREIN
- $324,9003 bd2 ba1.7k sqft1301 Michigan Ave, Kenner, LA 70062For SaleMLS ID #2577044, Ronald Ranatza, Crescent Sotheby's International Realty. GSREIN
- $359,0005 bd4 ba2.4k sqft725 Maryland Ave, Metairie, LA 70003For SaleMLS ID #2576281, Kellee Butler, Century 21 Action Realty, Inc.. GSREIN
- $269,9005 bd3 ba2.3k sqft2020-22 Kentucky Ave, Kenner, LA 70062For SaleMLS ID #2576498, Sandra Graci, Graci Real Estate & Appraisial Service, L.L.C.. GSREIN
- $384,0004 bd3 ba2k sqft1916 Roosevelt Blvd, Kenner, LA 70062New ConstructionMLS ID #2552883, Judy Walker, KELLER WILLIAMS REALTY 455-0100. GSREIN
- $340,0004 bd2 ba2k sqft1420 N Starrett Rd, Metairie, LA 70003For SaleMLS ID #2573517, Michael Stawski, United Real Estate Partners LLC. GSREIN
- $375,0004 bd4 ba2.2k sqft2505 Judith St, Metairie, LA 70003For SaleMLS ID #2579866, Jacob Watts, REVE, REALTORS. GSREIN
- $349,0004 bd3 ba3.2k sqft551 Little Farms Ave, River Ridge, LA 70123For SaleMLS ID #2578125, Tony Bertucci, NOLA Living Realty. GSREIN
- $389,9004 bd3 ba2.4k sqft6000 Rosalie Ct, Metairie, LA 70003For SaleMLS ID #2579651, Jacob Watts, REVE, REALTORS. GSREIN
- $269,9004 bd2 ba1.8k sqft1717 Taylor St, Kenner, LA 70062For SaleMLS ID #2575342, Marilyn Bonomo, Compass Kenner. GSREIN
- $282,0003 bd2 ba1.4k sqft2100 Michigan Ave, Kenner, LA 70062For SaleMLS ID #2571218, Leo Lalla, LALLA Real Estate, LLC. GSREIN
