Incredible opportunity on Little Farms Avenue! Situated on an oversized 85' x 131' lot, this 4-bedroom, 2.5-bath home with an office/potential 5th bedroom and multiple bonus spaces is ready for a new owner to bring this estate back to life. While the home is in need of interior renovation, its structural components are SOLID including a solid brick exterior, good foundation, 5 year old roof, good functioning plumbing & sewer systems, and a Trane 5-ton unit in good working order. This home has a generous footprint, flexible layout & standout architectural details offering tremendous potential to create something truly special.Step inside to an impressive two-story entry with soaring ceilings & a dramatic staircase that immediately gives the home a sense of scale. The first floor offers an abundance of living space, including multiple living rooms, an office, formal dining room & sunroom, providing plenty of room to reimagine the layout for entertaining, working from home or everyday living. The spacious kitchen sits at the center of the home and offers an excellent opportunity for a complete transformation.All 4 bedrooms are located upstairs. The primary suite features an en-suite bath along with an adjoining sitting room that opens directly onto the balcony. This versatile space could be an office, nursery, dressing room or an expansive walk-in closet.Outside, the property offers even more possibilities with a large backyard, patio, rear yard vehicle access & an attached double-car garage with additional storage. The generous lot provides plenty of room for outdoor entertaining, a future pool or other improvements.With its spacious floorplan, oversized lot, gated rear yard access, generous setback from Little Farms, distinctive architecture and abundance of flexible living areas, this home offers the kind of space & potential that can be difficult to find. Bring your renovation ideas & transform this property into a truly impressive Little Farms estate.
Accepting backups
Price cut: $26K (10/9)
$349,000
551 Little Farms Ave, River Ridge, LA 70123
4beds
3,264sqft
Single Family Residence
Built in 1959
0.25 Acres Lot
$337,300 Zestimate®
$107/sqft
$-- HOA
What's special
- 18 days
- 73
- 5
Zillow last checked:
Listing updated:
Listed by:
Tony Bertucci,
NOLA Living Realty 504-301-9757
Source: ROAM MLS,MLS#: 2578125
Facts & features
Interior
Bedrooms & bathrooms
- Bedrooms: 4
- Bathrooms: 3
- Full bathrooms: 2
- 1/2 bathrooms: 1
Primary bedroom
- Level: Second
- Area: 174.32 Square Feet
- Dimensions: 13'7" x 12'10"
Bedroom
- Level: Second
- Area: 175.45 Square Feet
- Dimensions: 13'7" x 12'11"
Bedroom
- Level: Second
- Area: 235.9 Square Feet
- Dimensions: 16'9" x 14'1"
Bedroom
- Level: Second
- Area: 163.42 Square Feet
- Dimensions: 13'3" x 12'4"
Primary bathroom
- Level: Second
- Area: 71.4 Square Feet
- Dimensions: 8'1" x 8'10"
Bathroom
- Level: Second
- Area: 70.67 Square Feet
- Dimensions: 8' x 8'10"
Den
- Level: First
- Area: 215.69 Square Feet
- Dimensions: 16'11" x 12'9"
Dining room
- Level: First
- Area: 179.19 Square Feet
- Dimensions: 11'9" x 15'3"
Foyer
- Level: First
- Area: 120.65 Square Feet
- Dimensions: 9'11" x 12'2"
Garage
- Level: First
- Area: 460.22 Square Feet
- Dimensions: 18'2" x 25'4"
Kitchen
- Level: First
- Area: 148.9 Square Feet
- Dimensions: 11'10" x 12'7"
Living room
- Level: First
- Area: 344.25 Square Feet
- Dimensions: 20'3" x 17'
Office
- Level: First
- Area: 183.33 Square Feet
- Dimensions: 16'8" x 11'
Sitting room
- Level: Second
- Area: 107.53 Square Feet
- Dimensions: 13'7" x 7'11"
Sunroom
- Level: First
- Area: 209.67 Square Feet
- Dimensions: 23'1" x 9'1"
Heating
- Central
Cooling
- Central Air, Ceiling Fan(s)
Appliances
- Included: Dishwasher, Microwave, Refrigerator, Stainless Steel Appliance(s), Range, Oven
- Laundry: Electric Dryer Hookup, Washer Hookup
Features
- Pantry
- Has fireplace: No
Interior area
- Total structure area: 4,022
- Total interior livable area: 3,264 sqft
Video & virtual tour
Property
Parking
- Parking features: Attached Garage, RV Access/Parking
- Has garage: Yes
Features
- Levels: Two
- Stories: 2
- Fencing: Chain Link,Other,Wood,Wrought Iron
Lot
- Size: 0.25 Acres
- Dimensions: 85 x 131
- Features: Other, Rear Yard Vehicle Access
Details
- Additional structures: Shed(s)
- Parcel number: 0910010376
Construction
Type & style
- Home type: SingleFamily
- Architectural style: Colonial
- Property subtype: Single Family Residence
Materials
- Brick, Stucco
- Foundation: Slab
- Roof: Shingle
Condition
- Year built: 1959
- Major remodel year: 1995
Utilities & green energy
- Sewer: Public Sewer
- Water: Public
- Utilities for property: Natural Gas Available
Community & HOA
HOA
- Has HOA: No
Location
- Region: River Ridge
Financial & listing details
- Price per square foot: $107/sqft
- Tax assessed value: $212,800
- Annual tax amount: $2,712
- Date on market: 10/1/2026
Estimated market value
$337,300
$320,000 - $354,000
$2,601/mo
Price history
| Date | Event | Price |
|---|---|---|
| 10/23/2026 | Pending sale | $349,000$107/sqft |
Source:  ROAM MLS #2578125 Report a problem | ||
| 10/9/2026 | Price change | $349,000-6.9%$107/sqft |
Source:  GSREIN #2578125 Report a problem | ||
| 10/1/2026 | Listed for sale | $375,000$115/sqft |
Source: GSREIN #2578125 Report a problem | ||
| 8/21/2026 | Sold | -- |
Source: Public Record Report a problem | ||
Public tax history
| Year | Property taxes | Tax assessment |
|---|---|---|
| 2025 | $2,712 +5.2% | $21,280 |
| 2024 | $2,579 +3.5% | $21,280 +8.1% |
| 2023 | $2,492 +2.8% | $19,690 |
| 2022 | $2,424 +7.7% | $19,690 |
| 2021 | $2,250 +0.8% | $19,690 |
| 2020 | $2,233 +8.2% | $19,690 +11.2% |
| 2019 | $2,065 +7.4% | $17,700 |
| 2018 | $1,922 | $17,700 |
| 2017 | $1,922 | $17,700 |
| 2016 | $1,922 +3% | $17,700 +2% |
| 2015 | $1,866 | $17,360 |
| 2014 | $1,866 | $17,360 |
| 2004 | -- | -- |
| 2003 | -- | -- |
| 2002 | -- | -- |
| 2001 | -- | -- |
| 2000 | -- | -- |
Find assessor info on the county website
Monthly payment
Est. payment
Payment breakdown
Explore the cost of this home by adjusting the details. Changes won't be saved.Climate risks
Neighborhood: 70123
- $485,000-- bd3 ba3.2k sqft547 Little Farms Ave, River Ridge, LA 70123Off Market
- $471,9004 bd2 ba3.5k sqft601 Little Farms Ave, River Ridge, LA 70123Off Market

- $524,4005 bd3 ba3.2k sqft608 Stewart Ave, River Ridge, LA 70123Off Market

- $301,3003 bd2 ba1.7k sqft600 Stewart Ave, River Ridge, LA 70123Off Market

Similar homes
- $360,0003 bd2 ba1.9k sqft10105 Joel Ave, River Ridge, LA 70123For Sale
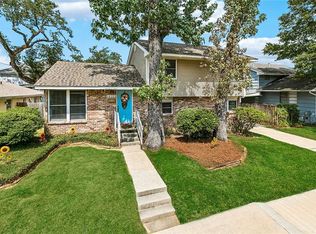
 MLS ID #2574016, Joel A Barker, Barker & CO Real Estate. ROAM MLS
- $369,0004 bd2 ba1.7k sqft160 W Henfer Ave, River Ridge, LA 70123For Sale
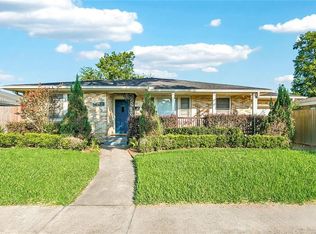 MLS ID #2574843, Paul Slater, NOLA Property Advisors. ROAM MLS
- $275,0003 bd2 ba2.3k sqft10041 Joel Ave, River Ridge, LA 70123For Sale
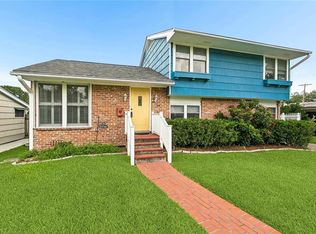 MLS ID #2564364, Jennifer Blanchard, KELLER WILLIAMS REALTY 4550100. ROAM MLS
- $349,0004 bd3 ba2.4k sqft5228 Meadowdale St, Metairie, LA 70006For Sale
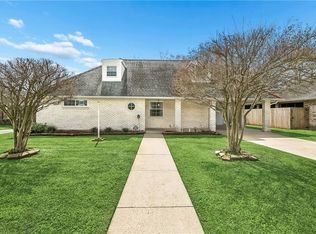 MLS ID #2546572, David E Bordelon, Compass Garden District. ROAM MLS
- $250,0004 bd2 ba1.9k sqft708 Miradon Ave, River Ridge, LA 70123For SaleMLS ID #2562393, Tony Bertucci, NOLA Living Realty. ROAM MLS
- $350,0004 bd3 ba2.1k sqft3417 Henican Pl, Metairie, LA 70003For SaleMLS ID #2579880, Melanie Rumbelow Kihnel, The W Group Real Estate LLC. ROAM MLS
- $374,9004 bd3 ba2.5k sqft2225 Judith St, Metairie, LA 70003For SaleMLS ID #2576016, Nicole E Waguespack, NOLA Living Realty. ROAM MLS
- $380,0004 bd3 ba3k sqft79 Monterrey Ave, Kenner, LA 70065For SaleMLS ID #2563805, Melissa B McClendon, Compass Uptown. ROAM MLS
- $350,0004 bd2 ba2k sqft3717 David Dr, Metairie, LA 70003For SaleMLS ID #2569789, Louis Williams, Keller Williams Realty Service. ROAM MLS
- $370,0005 bd3 ba2.5k sqft1821 Cleary Ave, Metairie, LA 70001For SaleMLS ID #2567992, Andrew Alexander Dismukes, KELLER WILLIAMS REALTY 4550100. ROAM MLS
- $305,0004 bd3 ba2.7k sqft1201 Linwood Ave, Metairie, LA 70003For SaleMLS ID #2582129, Thomas Bookhardt, United Real Estate Partners. ROAM MLS
- $365,0004 bd2 ba2.2k sqft4508 Barnett St, Metairie, LA 70006For SaleMLS ID #2578322, Tangie P Stephens, KELLER WILLIAMS REALTY 4550100. ROAM MLS
- $499,9005 bd3 ba2.6k sqft8804 Rosecrest Ln, River Ridge, LA 70123For SaleMLS ID #200HDB, Carmen M Waring, Compass Slidell. ROAM MLS
- $329,9003 bd2 ba1.7k sqft6313 Carmen St, Metairie, LA 70003For SaleMLS ID #2573431, Eric E Hernandez, NOLA Living Realty. ROAM MLS
- $350,0004 bd3 ba2.2k sqft5819 Saint Bernard Ave, New Orleans, LA 70122For SaleMLS ID #2566629, Gina F Norris, United Real Estate Partners. ROAM MLS
- $340,0004 bd3 ba3k sqft5 Zee Ann Dr, Luling, LA 70070For SaleMLS ID #2532506, Herbert L Kaufman, Galiano Realty. ROAM MLS
- $345,0003 bd2 ba1.8k sqft3312 Lake Trail Dr, Metairie, LA 70003For SaleMLS ID #2570814, Blake R Quinlivan, NOLA Living Realty. ROAM MLS
- $349,9003 bd2 ba2.3k sqft1238 Hesper Ave, Metairie, LA 70005For SaleMLS ID #2575612, Andrew V Restivo, 504 Realty. ROAM MLS
- $319,9993 bd3 ba2k sqft33 Osborne Ave, Kenner, LA 70065For SaleMLS ID #2571818, Robin O Durel, RE/MAX Affiliates. ROAM MLS
- $399,0004 bd3 ba2.1k sqft4941 Trenton St, Metairie, LA 70006For SaleMLS ID #2571513, Darlene O Plaia, Axen Realty DBA Prestige Homes. ROAM MLS
