Beautifully positioned on a spacious corner lot, this four-bedroom plus office home welcomes you with striking stone accents, a three-car garage, and a generous fully fenced backyard. Inside, the two-story layout offers 2.5 baths and an open great room designed for comfortable everyday living and entertaining. The bright kitchen features white soft-close cabinetry, gray quartz countertops with a coordinating backsplash, and a large island with bar seating. Stainless steel appliances include a double oven, five-burner cooktop, dishwasher, and microwave. An impressive eight-foot sliding glass door extends the living space outdoors to the fully landscaped backyard. Upstairs, the spacious primary suite includes dual vanities and an oversized walk-in closet. Additional upgrades include LVP and tile flooring, Smart Home automation, prewiring for ceiling fans throughout, and pendant lighting above the island. The finished three-car garage includes openers, remotes, and a convenient side-access door, completing this thoughtfully upgraded home.
Active
Price cut: $15K (8/10)
Est. $474,900
11055 Roaring Frk, Caldwell, ID 83605
4beds
3baths
2,431sqft
Single Family Residence
Built in 2022
6,490 Square Feet Lot
$473,000 Zestimate®
$195/sqft
$54/mo HOA
Overview
- 99 days
- 281
- 45
Zillow last checked:
Listing updated:
Listed by:
Arrow Tallman Cell:208-994-4374,
Keller Williams Realty Boise
Source: IMLS,MLS#: 98994022
Facts & features
Interior
Bedrooms & bathrooms
- Bedrooms: 4
- Bathrooms: 3
Primary bedroom
- Level: Upper
- Area: 270
- Dimensions: 15 x 18
Bedroom 2
- Level: Upper
- Area: 144
- Dimensions: 12 x 12
Bedroom 3
- Level: Upper
- Area: 156
- Dimensions: 13 x 12
Bedroom 4
- Level: Upper
- Area: 132
- Dimensions: 11 x 12
Kitchen
- Level: Main
- Area: 204
- Dimensions: 12 x 17
Living room
- Level: Main
- Area: 374
- Dimensions: 22 x 17
Office
- Level: Main
- Area: 108
- Dimensions: 9 x 12
Heating
- Forced Air
Cooling
- Central Air
Appliances
- Included: Gas Water Heater, Tank Water Heater, Dishwasher, Disposal, Double Oven, Microwave
Features
- Den/Office, Great Room, Double Vanity, Walk-In Closet(s), Pantry, Kitchen Island, Number of Baths Upper Level: 2
- Flooring: Carpet
- Has basement: No
- Has fireplace: No
Interior area
- Total structure area: 2,431
- Total interior livable area: 2,431 sqft
- Finished area above ground: 2,431
- Finished area below ground: 0
Property
Parking
- Total spaces: 3
- Parking features: Attached
- Attached garage spaces: 3
- Details: Garage: 22x10
Features
- Levels: Two
- Pool features: Community
- Fencing: Full,Vinyl
Lot
- Size: 6,490 Square Feet
- Features: Standard Lot 6000-9999 SF, Sidewalks, Corner Lot, Full Sprinkler System, Irrigation Sprinkler System
Details
- Parcel number: R3408917600
- Zoning: R-1
- Special conditions: Short Sale,In Foreclosure
Construction
Type & style
- Home type: SingleFamily
- Property subtype: Single Family Residence
Materials
- Foundation: Crawl Space
- Roof: Architectural Style
Condition
- Year built: 2022
Utilities & green energy
- Water: Public
- Utilities for property: Sewer Connected
Community & HOA
Community
- Subdivision: Mandalay Ranch
HOA
- Has HOA: Yes
- HOA fee: $162 quarterly
Location
- Region: Caldwell
Financial & listing details
- Price per square foot: $195/sqft
- Tax assessed value: $480,900
- Annual tax amount: $2,383
- Date on market: 7/15/2026
- Listing terms: Cash,Conventional,FHA,VA Loan
- Ownership: Fee Simple
- Road surface type: Paved
Foreclosure details
Estimated market value
$473,000
$449,000 - $497,000
$2,799/mo
Price history
Price history is unavailable.
Public tax history
| Year | Property taxes | Tax assessment |
|---|---|---|
| 2025 | $2,661 +7.6% | $480,900 +9.7% |
| 2024 | $2,472 -3.9% | $438,300 -0.3% |
| 2023 | $2,574 +85.5% | $439,500 +162.5% |
| 2022 | $1,388 | $167,400 |
Find assessor info on the county website
Monthly payment
Est. payment
Payment breakdown
Explore the cost of this home by adjusting the details. Changes won't be saved.Climate risks
Neighborhood: 83605
Nearby schools
Schools provided by the listing agent
- Elementary: East Canyon
- Middle: Summitvue
- High: Ridgevue
- District: Vallivue School District #139
Source: IMLS. This data may not be complete. We recommend contacting the local school district to confirm school assignments for this home.


Similar homes
- $475,0004 bd3 ba2.3k sqft11330 Aspen Hill Dr, Caldwell, ID 83605Active
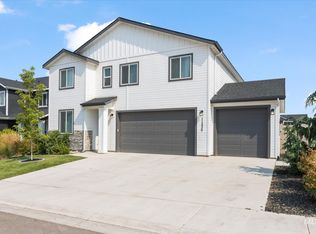 MLS ID #98996345, Marian Aurelio, exp Realty, LLC. IMLS
- $499,9004 bd3 ba2.6k sqft11319 Aspen Hill Dr, Caldwell, ID 83605For Sale By Owner

- $--4 bd3 ba2.1k sqft5014 Barkley Way, Caldwell, ID 83605Auction
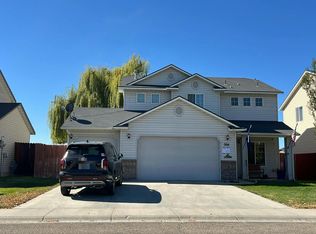 Auction.com 2
- $429,9004 bd2 ba1.6k sqft11132 Maroon Bells Dr, Caldwell, ID 83605Active
 MLS ID #99003278, Zachery Delarosa, Boise Premier Real Estate. IMLS
