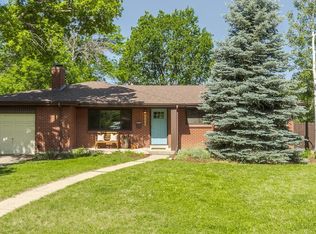
Some homes get flipped. This one got loved. The owner of this charming 1960's Arvada brick ranch spent years turning it into exactly the home they wanted, not a quick once-over before a sale.
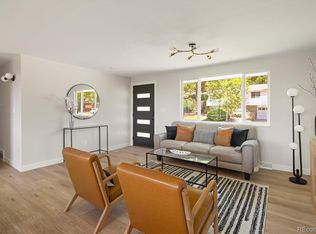
The details show it: original hardwood floors, refinished rather than replaced. A kitchen built out with white shaker cabinets, quartz counters, and a sage green tile backsplash. Three bedrooms and a fully remodeled bath upstairs, with the main floor featuring defined living spaces. Downstairs adds a fourth bedroom, a second bath with striking geometric tile, and new carpet and paint throughout.
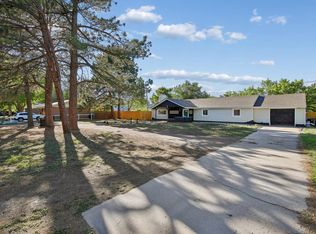
An attached one-car garage is convenient when bringing groceries inside during a snow storm. Outside, a fully fenced backyard offers real privacy, mature shade trees, brick-edged garden beds, and a café-lit patio built for evenings outside.
Newer furnace and AC, double pane windows, nothing left undone.
Accepting backups
$665,000
11056 W 62nd Avenue, Arvada, CO 80004
4beds
2,320sqft
:
Get pre-qualified$4,113/mo
Single Family Residence
Built in 1961
8,233 Square Feet Lot
$-- Zestimate®
$287/sqft
$-- HOA
What's special
- 40 days |
- 481 |
- 39 |
Zillow last checked:
Listing updated:
Listed by:
Jon Mottern 720-498-3555 jon.mottern@compass.com,
Compass - Denver
Source: REcolorado as distributed by MLS GRID,MLS#: 6025017
Facts & features
Interior
Bedrooms & bathrooms
- Bedrooms: 4
- Bathrooms: 2
- Full bathrooms: 1
- 3/4 bathrooms: 1
- Main level bathrooms: 1
- Main level bedrooms: 3
Bedroom
- Level: Main
- Area: 154 Square Feet
- Dimensions: 11 x 14
Bedroom
- Level: Main
- Area: 99 Square Feet
- Dimensions: 9 x 11
Bedroom
- Level: Main
- Area: 130 Square Feet
- Dimensions: 10 x 13
Bedroom
- Level: Basement
- Area: 187 Square Feet
- Dimensions: 11 x 17
Bathroom
- Level: Main
- Area: 38 Square Feet
- Dimensions: 4 x 9.5
Bathroom
- Level: Basement
- Area: 43.32 Square Feet
- Dimensions: 5.7 x 7.6
Dining room
- Level: Main
- Area: 88 Square Feet
- Dimensions: 8 x 11
Great room
- Level: Basement
- Area: 286 Square Feet
- Dimensions: 11 x 26
Kitchen
- Level: Main
- Area: 169 Square Feet
- Dimensions: 13 x 13
Laundry
- Level: Basement
Living room
- Level: Main
- Area: 198 Square Feet
- Dimensions: 11 x 18
Workshop
- Level: Basement
Heating
- Forced Air
Cooling
- Attic Fan, Central Air, Evaporative Cooling
Appliances
- Included: Dishwasher, Disposal, Microwave, Oven, Refrigerator
Features
- Built-in Features, Ceiling Fan(s), Eat-in Kitchen, Laminate Counters, Open Floorplan
- Flooring: Laminate, Tile, Wood
- Windows: Double Pane Windows, Window Coverings
- Basement: Finished,Full
Interior area
- Total structure area: 2,320
- Total interior livable area: 2,320 sqft
- Finished area above ground: 1,160
- Finished area below ground: 1,160
Property
Parking
- Total spaces: 1
- Parking features: Concrete, Exterior Access Door
- Attached garage spaces: 1
Features
- Levels: One
- Stories: 1
- Patio & porch: Patio
- Exterior features: Dog Run, Garden, Private Yard
- Fencing: Full
Lot
- Size: 8,233 Square Feet
Details
- Parcel number: 018356
- Special conditions: Standard
Construction
Type & style
- Home type: SingleFamily
- Property subtype: Single Family Residence
Materials
- Brick
- Roof: Composition
Condition
- Updated/Remodeled
- Year built: 1961
Utilities & green energy
- Sewer: Public Sewer
- Water: Public
- Utilities for property: Electricity Connected
Community & HOA
Community
- Subdivision: Ralston Park
HOA
- Has HOA: No
Location
- Region: Arvada
Financial & listing details
- Price per square foot: $287/sqft
- Tax assessed value: $528,202
- Annual tax amount: $3,404
- Date on market: 6/24/2026
- Listing terms: Cash,Conventional,FHA,VA Loan
- Exclusions: Sellers Personal Property And Staging Items.
- Ownership: Individual
- Electric utility on property: Yes
- Road surface type: Paved
Estimated market value
Not available
Estimated sales range
Not available
Not available
Price history
| Date | Event | Price |
|---|---|---|
| 7/13/2026 | Pending sale | $665,000$287/sqft |
Source:  REcolorado as distributed by MLS GRID #6025017 Report a problem REcolorado as distributed by MLS GRID #6025017 Report a problem | ||
| 7/3/2026 | Listed for sale | $665,000$287/sqft |
Source: REcolorado as distributed by MLS GRID #6025017 Report a problem | ||
| 6/27/2026 | Pending sale | $665,000$287/sqft |
Source: REcolorado as distributed by MLS GRID #6025017 Report a problem | ||
| 6/24/2026 | Listed for sale | $665,000+30.4%$287/sqft |
Source: REcolorado as distributed by MLS GRID #6025017 Report a problem | ||
| 10/7/2021 | Sold | $510,000$220/sqft |
Source: Public Record Report a problem | ||
Public tax history
| Year | Property taxes | Tax assessment |
|---|---|---|
| 2025 | $3,040 -0.1% | $33,013 +5.2% |
| 2024 | $3,044 +18.6% | $31,379 |
| 2023 | $2,567 +33.9% | $31,379 +19.7% |
| 2022 | $1,918 +9.3% | $26,216 -2.8% |
| 2021 | $1,755 | $26,971 +6.5% |
| 2020 | $1,755 +1.4% | $25,334 |
| 2019 | $1,731 +30.4% | $25,334 +22.1% |
| 2018 | $1,327 | $20,756 |
| 2017 | $1,327 +46.5% | $20,756 +19.5% |
| 2016 | $906 +100% | $17,369 |
| 2015 | $453 -38% | $17,369 +20.4% |
| 2014 | $730 +5.2% | $14,424 |
| 2013 | $694 -48.9% | $14,424 +4.2% |
| 2012 | $1,359 -0.4% | $13,836 |
| 2011 | $1,364 +5.7% | $13,836 -1.1% |
| 2010 | $1,291 +78.8% | $13,990 |
| 2009 | $722 +0% | $13,990 -10.4% |
| 2008 | $722 +2.9% | $15,610 |
| 2007 | $701 -49.5% | $15,610 +3.9% |
| 2006 | $1,389 -1.3% | $15,030 -1.4% |
| 2005 | $1,407 +9.3% | $15,240 |
| 2004 | $1,288 +107.6% | $15,240 |
| 2003 | $620 -49.1% | $15,240 +5.5% |
| 2002 | $1,219 +10.2% | $14,440 +23.2% |
| 2001 | $1,106 -1% | $11,720 |
| 2000 | $1,117 | $11,720 |
Find assessor info on the county website
Monthly payment
Est. payment
Payment breakdown
Explore the cost of this home by adjusting the details. Changes won't be saved.Climate risks
Neighborhood: Allendale
Nearby schools
GreatSchools rating
- 5/10Vanderhoof Elementary SchoolGrades: K-5Distance: 0.5 mi
- 7/10Drake Junior High SchoolGrades: 6-8Distance: 1.8 mi
- 7/10Arvada West High SchoolGrades: 9-12Distance: 0.3 mi
Schools provided by the listing agent
- Elementary: Allendale
- Middle: Drake
- High: Arvada West
- District: Jefferson County R-1
Source: REcolorado as distributed by MLS GRID. This data may not be complete. We recommend contacting the local school district to confirm school assignments for this home.
- $655,0005 bd2 ba2.4k sqft11057 W 62nd Ave, Arvada, CO 80004Sold

- $481,5003 bd1 ba1.1k sqft11046 W 62nd Ave, Arvada, CO 80004Off Market
- $592,6005 bd2 ba2.2k sqft11047 W 62nd Ave, Arvada, CO 80004Off Market

- $469,9003 bd1 ba1.3k sqft11067 W 62nd Ave, Arvada, CO 80004Off Market
- $592,5005 bd2 ba2.4k sqft11066 W 62nd Ave, Arvada, CO 80004Off Market
- $523,2005 bd2 ba1.2k sqft10987 W 62nd Ave, Arvada, CO 80004Off Market
- $602,9004 bd2 ba2.4k sqft11147 W 62nd Ave, Arvada, CO 80004Off Market
- $527,5003 bd1 ba1.7k sqft11058 W 62nd Pl, Arvada, CO 80004Off Market
A local agent can set up tours, give advice and negotiate with sellers.
Similar homes
- $599,9004 bd2 ba2.4k sqft6067 Owens St, Arvada, CO 80004For Sale
 MLS ID #1063116, Stephanie Iannone, Compass - Boulder. IRES as distributed by MLS GRID
 - $650,0004 bd3 ba2.5k sqft6199 Independence Street, Arvada, CO 80004For Sale

 MLS ID #6732632, Lori Fontyn, Coldwell Banker Realty 56. REcolorado as distributed by MLS GRID
 - $575,0003 bd1 ba1.5k sqft6168 Lee St, Arvada, CO 80004For Sale
 MLS ID #1063617, Steven Sumey, Guide Real Estate. IRES as distributed by MLS GRID
 - $749,9005 bd3 ba2.1k sqft10172 W 69th Avenue, Arvada, CO 80004For Sale
 MLS ID #4697075, Lydia Creasey, RE/MAX Alliance - Olde Town. REcolorado as distributed by MLS GRID
 - $649,9004 bd4 ba2.1k sqft6518 Xavier St, Arvada, CO 80003For SaleMLS ID #1057498, John Larkin, eXp Realty LLC. IRES as distributed by MLS GRID
- $649,9003 bd2 ba1.9k sqft10141 W 9th Drive, Denver, CO 80215For SaleMLS ID #2877918, Dianne Goldsmith, Keller Williams Realty Urban Elite. REcolorado as distributed by MLS GRID
- $530,0004 bd2 ba1.8k sqft7752 Saulsbury Street, Arvada, CO 80003For SaleMLS ID #4991749, Wesley Charles, eXp Realty, LLC. REcolorado as distributed by MLS GRID
- $635,0003 bd2 ba1.2k sqft2490 Lewis Street, Lakewood, CO 80215For SaleMLS ID #2063569, Ben Brentin, Stealth Wealth Group. REcolorado as distributed by MLS GRID
- $625,0004 bd3 ba2.2k sqft9305 Utica Street, Westminster, CO 80031For SaleMLS ID #4100868, Aaron Hart, 1858 Real Estate. REcolorado as distributed by MLS GRID
- $850,0005 bd3 ba2.9k sqft8656 W 84th Circle, Arvada, CO 80005For SaleMLS ID #4913842, Erik Carman, Compass - Denver. REcolorado as distributed by MLS GRID
- $650,0004 bd3 ba2.7k sqft2773 E Euclid Place, Centennial, CO 80121For SaleMLS ID #9239204, Kari Kolicko, Milehimodern. REcolorado as distributed by MLS GRID
- $819,0006 bd3 ba2.4k sqft8920 W 4th Avenue, Denver, CO 80226For SaleMLS ID #2828981, Colin Whitenack, Your Castle Real Estate Inc. REcolorado as distributed by MLS GRID
- $660,0004 bd2 ba1.6k sqft1426 S Kearney Street, Denver, CO 80224For SaleMLS ID #2305564, Gina Saab, Compass - Denver. REcolorado as distributed by MLS GRID
- $630,0004 bd3 ba2.2k sqft106 Emerald Street, Broomfield, CO 80020For SaleMLS ID #4542429, Nicholas Hodapp, Khaya Real Estate LLC. REcolorado as distributed by MLS GRID
- $675,0004 bd2 ba2.4k sqft1380 Holly Drive W, Broomfield, CO 80020For SaleMLS ID #3563681, Hannah Meyer, Wanderflower & Company. REcolorado as distributed by MLS GRID
- $660,0003 bd2 ba2k sqft2251 Depew Street, Edgewater, CO 80214For SaleMLS ID #7923061, Meg Pitkin, Milehimodern. REcolorado as distributed by MLS GRID
- $664,8004 bd2 ba1.7k sqft2985 Ivanhoe Street, Denver, CO 80207For SaleMLS ID #3222058, John Pezzuti, MB Pezzuti & Associates. REcolorado as distributed by MLS GRID
- $649,9004 bd4 ba2.3k sqft190 Hemlock Street, Broomfield, CO 80020For SaleMLS ID #6018845, Ana Maldonado, Key Team Real Estate Corp.. REcolorado as distributed by MLS GRID
- $749,9004 bd3 ba2.2k sqft10248 W Arkansas Avenue, Lakewood, CO 80232For SaleMLS ID #1905341, Jesus Chacon Duran, Megastar Realty. REcolorado as distributed by MLS GRID
- $645,0004 bd3 ba2k sqft5535 E Custer Place, Denver, CO 80246For SaleMLS ID #2994994, Vasundhara Mohan, Guide Real Estate. REcolorado as distributed by MLS GRID
