Two stories of thoughtfully planned living space define this residence situated on Begonia Terrace in Austin. This home features 3 bedrooms and 3 full bathrooms, offering an inviting layout spread across 1,220 square feet of interior space. There is an open Kitchen to the living room to create an inviting space for entertaining and convenience. The property has a serene outdoor setting in a convenient location. Schedule a private tour today to experience this property in person.
Active under contract
$240,000
1106 Begonia Ter #2, Austin, TX 78741
3beds
1,106sqft
Single Family Residence
Built in 2024
2,879 Square Feet Lot
$237,500 Zestimate®
$217/sqft
$-- HOA
What's special
Inviting layoutSerene outdoor setting
- 41 days
- 47
- 2
Zillow last checked:
Listing updated:
Listed by:
Luis Saenz (512) 586-0060,
Teifke Real Estate (512) 870-8184
Source: Unlock MLS,MLS#: 5522443
Facts & features
Interior
Bedrooms & bathrooms
- Bedrooms: 3
- Bathrooms: 3
- Full bathrooms: 3
- Main level bedrooms: 1
Heating
- Ceiling, Central
Cooling
- Ceiling Fan(s), Central Air
Appliances
- Included: Dishwasher, Disposal, Microwave, Free-Standing Gas Range
Features
- Quartz Counters, Recessed Lighting
- Flooring: Vinyl
- Windows: Low Emissivity Windows, Triple Pane Windows
- Fireplace features: None
Interior area
- Total interior livable area: 1,106 sqft
Property
Parking
- Parking features: Driveway
Accessibility
- Accessibility features: None
Features
- Levels: Two
- Stories: 2
- Patio & porch: Front Porch, Rear Porch
- Exterior features: None
- Pool features: None
- Spa features: None
- Fencing: Back Yard, Privacy, Wood
- View description: None
- Waterfront features: None
Lot
- Size: 2,879 Square Feet
- Features: Interior Lot, Public Maintained Road
Details
- Additional structures: None
- Parcel number: 1106 Begonia Terr Unit 2
- Special conditions: Short Sale
Construction
Type & style
- Home type: SingleFamily
- Property subtype: Single Family Residence
Materials
- Foundation: Slab
- Roof: Composition, Shingle
Condition
- Resale
- New construction: No
- Year built: 2024
Details
- Builder name: Precise Custom Homes
Utilities & green energy
- Sewer: Public Sewer
- Water: Public
- Utilities for property: Electricity Connected, Natural Gas Connected, Sewer Connected
Community & HOA
Community
- Features: None
- Subdivision: Country Club Gardens Sec 03
HOA
- Has HOA: Yes
- Services included: See Remarks
- HOA name: 1106 Begonia Terr
Location
- Region: Austin
Financial & listing details
- Price per square foot: $217/sqft
- Annual tax amount: $6,001
- Date on market: 9/16/2026
- Listing terms: Buyer Assistance Programs,Cash,Conventional,FHA,VA Loan
- Electric utility on property: Yes
Estimated market value
$237,500
$226,000 - $249,000
$2,327/mo
Price history
| Date | Event | Price |
|---|---|---|
| 9/16/2026 | Contingent | $240,000-44.8%$217/sqft |
Source:  Unlock MLS #5522443 Report a problem | ||
| 4/19/2026 | Listing removed | $435,000$393/sqft |
Source: Unlock MLS #7061293 Report a problem | ||
| 12/22/2025 | Price change | $435,000-1.1%$393/sqft |
Source: Unlock MLS #7061293 Report a problem | ||
| 12/11/2025 | Price change | $440,000-1.1%$398/sqft |
Source: Unlock MLS #7061293 Report a problem | ||
| 9/17/2025 | Price change | $444,999-1.1%$402/sqft |
Source: Unlock MLS #7061293 Report a problem | ||
| 7/18/2025 | Listed for sale | $449,999-10%$407/sqft |
Source: Unlock MLS #7061293 Report a problem | ||
| 11/23/2024 | Listing removed | $2,050$2/sqft |
Source: Unlock MLS #7841420 Report a problem | ||
| 11/8/2024 | Listed for rent | $2,050$2/sqft |
Source: Unlock MLS #7841420 Report a problem | ||
| 5/15/2024 | Listing removed | -- |
Source: Unlock MLS #1212537 Report a problem | ||
| 4/24/2024 | Price change | $499,999-4.6%$452/sqft |
Source: Unlock MLS #1212537 Report a problem | ||
| 4/18/2024 | Price change | $524,000-0.2%$474/sqft |
Source: Unlock MLS #1212537 Report a problem | ||
| 4/5/2024 | Price change | $525,000-1.9%$475/sqft |
Source: Unlock MLS #1212537 Report a problem | ||
| 3/21/2024 | Price change | $535,000-6.1%$484/sqft |
Source: Unlock MLS #1212537 Report a problem | ||
| 3/11/2024 | Listed for sale | $570,000$515/sqft |
Source: Unlock MLS #1212537 Report a problem | ||
Public tax history
Tax history is unavailable.
Monthly payment
Est. payment
Payment breakdown
Explore the cost of this home by adjusting the details. Changes won't be saved.Climate risks
Neighborhood: Montopolis
Nearby schools
Schools provided by the listing agent
- Elementary: Baty
- Middle: Ojeda
- High: Del Valle
- District: Del Valle ISD
Source: Unlock MLS. This data may not be complete. We recommend contacting the local school district to confirm school assignments for this home.
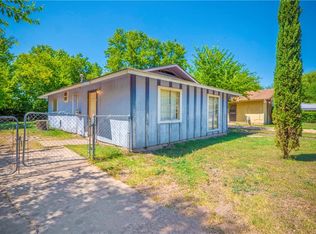
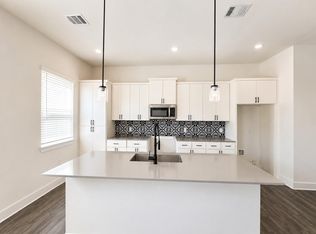
Similar homes
- $254,9002 bd3 ba1k sqft1212 Lily Ter #2, Austin, TX 78741Active
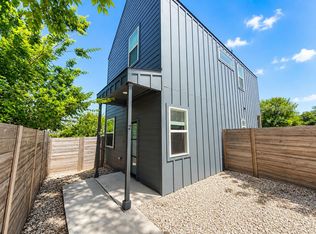
 MLS ID #5285202, Jonathan Lay Layton, Luxely Real Estate. Unlock MLS
- $249,9003 bd2 ba1.1k sqft4905 Nesting Way, Austin, TX 78744Active
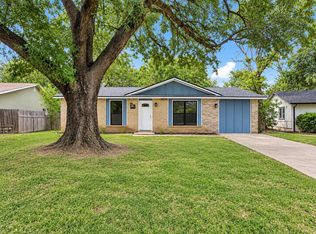 MLS ID #6964972, Jonathan Lay Layton, Luxely Real Estate. Unlock MLS
- $304,9003 bd3 ba1k sqft6406 Felix Ave #2, Austin, TX 78741Active
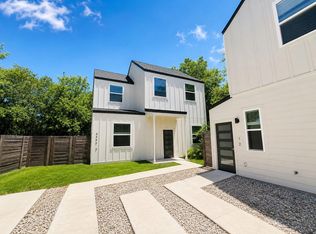 MLS ID #6717519, Jonathan Lay Layton, Luxely Real Estate. Unlock MLS
- $360,0003 bd3 ba1.4k sqft2101 Rivers Edge Way APT 29, Austin, TX 78741Active
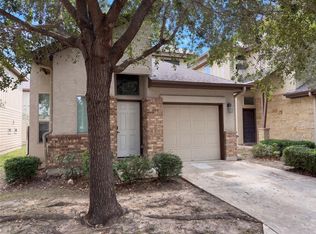 MLS ID #2383162, Amber Broadway, Opendoor Brokerage, LLC. Unlock MLS
- $330,0002 bd3 ba1.1k sqft1003 Valdez St #A, Austin, TX 78741ActiveMLS ID #5859008, Bianca Stubler, Compass RE Texas, LLC. Unlock MLS
- $359,9003 bd3 ba1.5k sqft1212 Lily Ter #1, Austin, TX 78741ActiveMLS ID #2456016, Jonathan Lay Layton, Luxely Real Estate. Unlock MLS
- $249,9003 bd2 ba1k sqft1706 Redd St #2, Austin, TX 78745ActiveMLS ID #1461119, Crystal Weigle, eXp Realty LLC. Unlock MLS
- $295,0003 bd2 ba1.2k sqft7120 Tonka Ln, Austin, TX 78744ActiveMLS ID #6317344, Yusuf Johnson, eXp Realty, LLC. Unlock MLS
- $246,0003 bd2 ba963 sqft11901 Swearingen Dr APT 35, Austin, TX 78758ActiveMLS ID #7948942, Mariella Cabral Rivero, Keller Williams Realty Lone St. Unlock MLS
- $225,0003 bd2 ba1k sqft1621 Parkfield Cir, Round Rock, TX 78664ActiveMLS ID #2984336, Patrick Lalezari, 9 Points Realty. Unlock MLS
- $205,0003 bd2 ba1.5k sqft14303 Kincheloe St, Austin, TX 78725ActiveMLS ID #4097242, Tony Qian, Golden Apple Realty LLC. Unlock MLS
- $350,0002 bd3 ba1.4k sqft2004 Tripshaw Ln #73C, Austin, TX 78741ActiveMLS ID #3590981, Tillery Castillo, Kuper Sotheby's Int'l Realty. Unlock MLS
- $299,0002 bd2 ba1.2k sqft1904 Cleese Dr, Austin, TX 78741ActiveMLS ID #7723751, Tausha Carlson, Marathon Real Estate - Tausha. Unlock MLS
- $305,0003 bd3 ba1.3k sqft2313 MELISSA OAKS LN, Austin, TX 78744For Sale
 MLS ID #2021735, Allen Cook TREC #656451, The Agency San Antonio. LERA MLS
- $229,9002 bd2 ba917 sqft7800 Northcrest Blvd APT 407, Austin, TX 78752ActiveMLS ID #1942824, Socar Chatmon-Thomas, eXp Realty, LLC. Unlock MLS
- $330,0003 bd2 ba1.2k sqft5700 Limerock Holw, Austin, TX 78744ActiveMLS ID #5229577, Herb Martinez, Real Estate Executives of Aus. Unlock MLS
- $275,0003 bd3 ba1.2k sqft6406 Chimney Creek Cir #A, Austin, TX 78723ActiveMLS ID #6476202, Grant RANDALL, All City Real Estate Ltd. Co. Unlock MLS
- $255,0003 bd2 ba1.6k sqft11609 Marshall St, Manor, TX 78653ActiveMLS ID #2997298, Melissa Grant, Spencer Properties. Unlock MLS
