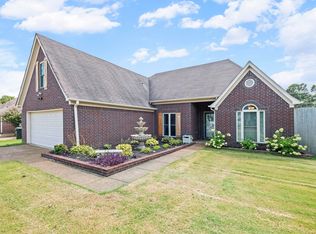
This home is in the perfect quiet neighborhood for a growing family or a couple ready to slow down. Featuring a wood burning fireplace that is also set up for gas logs, vaulted ceilings, an open concept floor plan, and the perfect porch for entertaining or relaxing. It is within walking distance of Arlington Middle School and the Arlington Sports Complex. New HVAC in 2023, comes with 10 year warranty. New roof in 2018. New windows and water heater in 2017. Move in ready and priced right! Book a showing today! Open House Saturday, August 8th from 12-2 p.m.
Pending
$269,000
11064 Bonnie Creek Cv, Arlington, TN 38002
3beds
1,269sqft
:
Get pre-qualified$1,655/mo
Apartment
Built in 2001
-- sqft lot
$244,100 Zestimate®
$212/sqft
$-- HOA
What's special
Wood burning fireplaceOpen concept floor planVaulted ceilings
- 9 days |
- 2,458 |
- 120 |
Likely to sell faster than
Zillow last checked:
Listing updated:
Listed by:
EmmaKate Mitchell,
Premier Farm Realty Group 636-387-8317
Source: MAAR,MLS#: 10227343
Facts & features
Interior
Bedrooms & bathrooms
- Bedrooms: 3
- Bathrooms: 2
- Full bathrooms: 2
Primary bedroom
- Area: 143
- Dimensions: 13 x 11
Dining room
- Area: 110
- Dimensions: 10 x 11
Kitchen
- Features: Breakfast Bar, Pantry, Washer/Dryer Connections
- Area: 99
- Dimensions: 9 x 11
Living room
- Area: 225
- Dimensions: 15 x 15
Den
- Area: 225
- Dimensions: 15 x 15
Heating
- Central, Natural Gas
Cooling
- Ceiling Fan(s), Central Air
Features
- Renovated Bathroom, Smooth Ceiling, Square Feet Source: AutoFill (MAARdata) or Public Records (Cnty Assessor Site)
- Flooring: Tile, Wood Laminate Floors
- Number of fireplaces: 1
- Fireplace features: In Den/Great Room
Interior area
- Total interior livable area: 1,269 sqft
Property
Parking
- Parking features: Driveway/Pad
- Has uncovered spaces: Yes
Features
- Stories: 1
- Patio & porch: Porch
- Pool features: None
- Waterfront features: Cove
Lot
- Size: 0.35 Acres
- Dimensions: 15583 SF 106 x 133
Details
- Parcel number: A0141C C00002
Construction
Type & style
- Home type: Apartment
- Architectural style: Traditional
- Property subtype: Apartment
Materials
- Wood/Composition
Condition
- New construction: No
- Year built: 2001
Community & HOA
Community
- Subdivision: Mcgee Subdivision
Location
- Region: Arlington
Financial & listing details
- Price per square foot: $212/sqft
- Tax assessed value: $216,500
- Annual tax amount: $2,068
- Price range: $269K - $269K
- Date on market: 7/31/2026
- Cumulative days on market: 10 days
Estimated market value
$244,100
$232,000 - $256,000
$1,868/mo
Price history
| Date | Event | Price |
|---|---|---|
| 8/3/2026 | Pending sale | $269,000$212/sqft |
Source:  MAAR #10227343 Report a problem MAAR #10227343 Report a problem | ||
| 7/31/2026 | Listed for sale | $269,000+37.2%$212/sqft |
Source: MAAR #10227343 Report a problem | ||
| 4/19/2021 | Sold | $196,000+21%$154/sqft |
Source: Public Record Report a problem | ||
| 3/6/2018 | Sold | $162,000-7.4%$128/sqft |
Source: MAAR #10019594 Report a problem | ||
| 2/2/2018 | Listed for sale | $175,000+10.8%$138/sqft |
Source: First National Realty, REALTOR #10019594 Report a problem | ||
| 12/22/2017 | Sold | $158,000-4.2%$125/sqft |
Source: MAAR #10017098 Report a problem | ||
| 12/13/2017 | Listed for sale | $164,900+30.9%$130/sqft |
Source: Enterprise, REALTORS #10017098 Report a problem | ||
| 4/17/2006 | Sold | $126,000+11.6%$99/sqft |
Source: Public Record Report a problem | ||
| 12/4/2002 | Sold | $112,900-0.5%$89/sqft |
Source: Public Record Report a problem | ||
| 6/19/2002 | Sold | $113,500$89/sqft |
Source: Public Record Report a problem | ||
Public tax history
| Year | Property taxes | Tax assessment |
|---|---|---|
| 2025 | $2,068 +5% | $54,125 +28.4% |
| 2024 | $1,968 | $42,150 |
| 2023 | $1,968 | $42,150 |
| 2022 | -- | $42,150 |
| 2021 | -- | $42,150 +30.4% |
| 2020 | $443 | $32,325 |
| 2019 | $443 -66.2% | $32,325 |
| 2018 | $1,309 -23% | $32,325 |
| 2017 | $1,700 +432.8% | $32,325 +16.5% |
| 2016 | $319 | $27,750 |
| 2014 | -- | $27,750 |
| 2013 | -- | $27,750 -17% |
| 2012 | -- | $33,425 |
| 2011 | -- | $33,425 |
| 2010 | -- | $33,425 |
| 2009 | -- | $33,425 +15.3% |
| 2008 | -- | $29,000 |
| 2007 | -- | $29,000 |
| 2006 | -- | $29,000 |
| 2005 | -- | $29,000 +7.7% |
| 2004 | -- | $26,925 |
| 2003 | -- | $26,925 |
| 2002 | -- | $26,925 +81.6% |
| 2001 | -- | $14,825 |
Find assessor info on the county website
Monthly payment
Est. payment
Payment breakdown
Explore the cost of this home by adjusting the details. Changes won't be saved.Climate risks
Neighborhood: 38002
Nearby schools
GreatSchools rating
- 9/10Donelson Elementary SchoolGrades: PK-5Distance: 2.5 mi
- 7/10Arlington Middle SchoolGrades: 6-8Distance: 0.3 mi
- 8/10Arlington High SchoolGrades: 9-12Distance: 1.6 mi
- $234,5003 bd2 ba1k sqft11056 Bonnie Creek Cv, Arlington, TN 38002Off Market
- $199,9003 bd2 ba1.2k sqft5422 Arlin Dr, Arlington, TN 38002Off Market
- $301,5004 bd2 ba1.6k sqft11069 Bonnie Creek Cv, Arlington, TN 38002Off Market
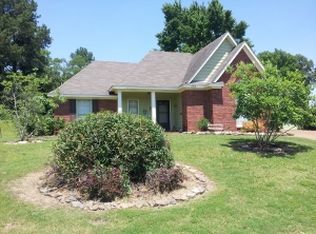
- $281,9003 bd2 ba1.6k sqft11059 Bonnie Creek Cv, Arlington, TN 38002Off Market
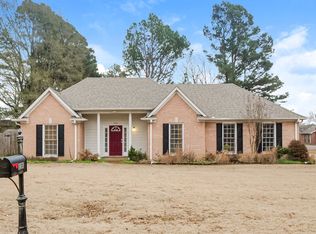
- $173,5004 bd2 ba1.2k sqft5426 Arlin Dr, Arlington, TN 38002Off Market
- $269,1003 bd2 ba1.1k sqft11065 Bonnie Creek Cv, Arlington, TN 38002Off Market
- $158,3003 bd1 ba1k sqft5432 Arlin Dr, Arlington, TN 38002Off Market
- $144,4002 bd1 ba962 sqft5399 Arlin Dr, Arlington, TN 38002Off Market
A local agent can set up tours, give advice and negotiate with sellers.
A local lender can help you make sure your offer is ready when you are.
Similar homes
- $329,0003 bd2 ba1.6k sqft5149 Oliver Grove Ln, Arlington, TN 38002For Sale
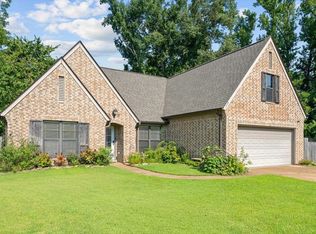 MLS ID #10227936, Andrew B Turnage, Baxter Read Realty. MAAR
 - $310,0003 bd2 ba1.4k sqft4956 Indian Walk Ln, Arlington, TN 38002For Sale
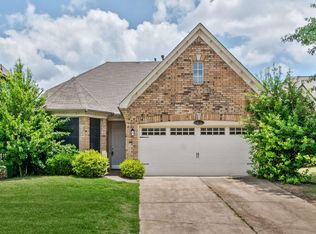
 MLS ID #3260032, Heather Ray. RealTracs MLS as distributed by MLS GRID
 - $265,0003 bd2 ba1.4k sqft8124 Country Village Dr, Cordova, TN 38016For Sale
 MLS ID #10227795, Kendall Haney, 901 Real Estate Services. MAAR
 - $310,0003 bd2 ba1.5k sqft3483 Broadway St, Bartlett, TN 38133For Sale
 MLS ID #10227845, Allen Nason, Keller Williams. MAAR
 - $252,0003 bd2 ba1.5k sqft2724 Green Turtle Trl, Cordova, TN 38016For SaleMLS ID #10225510, Aaron Ivey, eXp Realty. MAAR
- $268,0003 bd2 ba1.5k sqft4632 Leatherwood Ave, Memphis, TN 38117For SaleMLS ID #10227660, Erica E Martin, Real Estate Agency. MAAR
- $244,9003 bd1 ba1.1k sqft1157 Colonial Rd, Memphis, TN 38117For SaleMLS ID #10227801, Ward Walthal IV, Marx-Bensdorf, REALTORS. MAAR
- $274,9002 bd2 ba1.4k sqftRiverdale Farms Cond, Germantown, TN 38138For SaleMLS ID #10227184, Hugh S Mallory, Marx-Bensdorf, REALTORS. MAAR
- $295,0003 bd2 ba1.5k sqft129 Quail Hollow Dr, Atoka, TN 38004For SaleMLS ID #10224274, Scott Perryman, The Porter Group. MAAR
- $289,0003 bd2 ba1.5k sqft3100 Mary Elizabeth Dr, Memphis, TN 38134For SaleMLS ID #10227379, Angie Baker, Epique Realty. MAAR
- $260,0004 bd2 ba1.4k sqft7802 Tumbling Creek Dr, Millington, TN 38053For SaleMLS ID #10227047, Jennifer A Arendale, Coldwell Banker Collins-Maury. MAAR
- $245,0003 bd2 ba1.2k sqft4101 Long Creek Rd, Memphis, TN 38125For SaleMLS ID #10227652, Jeanette H Lin, Pinnacle Realty. MAAR
- $259,9003 bd2 ba1.5k sqft1023 Hunters Point Dr, Cordova, TN 38018For SaleMLS ID #10225825, Kathleen G Krueger, Coldwell Banker Collins-Maury. MAAR
- $265,0003 bd2 ba1.4k sqft75 Oak Crest Dr, Oakland, TN 38060For SaleMLS ID #10221785, Loretta Martin, Chamberwood Realty Group. MAAR
- $266,0004 bd2 ba1.8k sqft10257 Evening Hill Dr, Cordova, TN 38016For SaleMLS ID #10220505, Adrian Meraz, The Home Partners Realty. MAAR
- $265,0003 bd2 ba1.5k sqft3775 Stonehill Dr, Memphis, TN 38135For SaleMLS ID #10223005, Carlye B Tulley, eXp Realty, LLC. MAAR
- $295,0003 bd2 ba1.5k sqft4030 Fairway View Cir W, Bartlett, TN 38135For SaleMLS ID #10225817, Miles Felts, Crye-Leike, Inc., REALTORS. MAAR
- $275,0003 bd2 ba1.8k sqft1833 Pheasant Acre Ln W, Cordova, TN 38016For SaleMLS ID #10226458, Melissa Wilbanks, Crye-Leike, Inc., REALTORS. MAAR
- $330,0004 bd2 ba1.6k sqft92 Brenda Dr, Munford, TN 38058For SaleMLS ID #10227988, Sarah Daugherty, Hometown Realty. MAAR
- $339,9003 bd2 ba1.5k sqft105 Countrywood Ln S, Oakland, TN 38060For SaleMLS ID #10227489, Bob Holden, Crye-Leike, Inc., REALTORS. MAAR
