Under contract-accepting backup offers. Back on the Market, buyer did not qualify for financing! Welcome to the vibrant Florida lifestyle at your fingertips! This 4-bedroom/3 bathroom home on a double lot is perfect for a large family. Many recent updates - new roof for durability and peace of mind; exterior paint for a clean, modern aesthetic; refreshed pool area with a new pool cage and pool pump; hurricane-impact windows to provide safety and energy efficiency; and updated plumbing. The heart of the home, the kitchen, boasts durable granite-surfaced countertops and stainless steel appliances. Built-in cabinet lighting creates a warm ambiance and enhances usability. The home is dotted with a number of built-ins to maximize space and enhance storage. The screened-in lanai includes a pool with a fountain, ideal for lounging, hosting friends or soaking in the serene beauty of your surroundings. This home provides unparalleled access to pristine SW FL beaches with powdery sand and turquoise waters and numerous golf courses catering to players of all skill levels. Convenient access to shopping, dining and entertainment. This home is a treasure waiting to be discovered!
Under contract
Price cut: $10.1K (6/19)
$339,900
11068 Jacqueline Ave, Englewood, FL 34224
4beds
1,894sqft
:
Get pre-qualified$2,254/mo
Single Family Residence
Built in 1988
0.46 Acres Lot
$326,800 Zestimate®
$179/sqft
$-- HOA
What's special
Updated plumbingDouble lotStainless steel appliances
- 397 days |
- 138 |
- 7 |
Zillow last checked:
Listing updated:
Listed by:
Kathy Weithman 810-444-3044,
CCRFL, LLC. 941-883-4181
Source: Stellar MLS,MLS#: C7511579 Originating MLS: Port Charlotte
Originating MLS: Port Charlotte
Facts & features
Interior
Bedrooms & bathrooms
- Bedrooms: 4
- Bathrooms: 3
- Full bathrooms: 3
Primary bedroom
- Features: Built-in Closet
- Level: First
Bedroom 2
- Features: Built-in Closet
- Level: First
Bedroom 3
- Features: Built-in Closet
- Level: First
Bedroom 4
- Features: Built-in Closet
- Level: First
Balcony porch lanai
- Level: First
Kitchen
- Level: First
Living room
- Level: First
Heating
- Central, Electric
Cooling
- Central Air
Appliances
- Included: Dryer, Range, Refrigerator, Washer
- Laundry: Electric Dryer Hookup, Inside, Washer Hookup
Features
- Built-in Features
- Flooring: Carpet, Tile, Vinyl
- Has fireplace: No
Interior area
- Total structure area: 2,302
- Total interior livable area: 1,894 sqft
Video & virtual tour
Property
Parking
- Total spaces: 1
- Parking features: Garage - Attached
- Attached garage spaces: 1
Features
- Levels: One
- Stories: 1
- Patio & porch: Patio, Screened
- Exterior features: Lighting, Private Mailbox, Rain Gutters
- Has private pool: Yes
- Pool features: Gunite, In Ground
Lot
- Size: 0.46 Acres
- Dimensions: 160 x 125
Details
- Parcel number: 412012306020
- Zoning: RSF3.5
- Special conditions: None
Construction
Type & style
- Home type: SingleFamily
- Architectural style: Florida,Ranch
- Property subtype: Single Family Residence
Materials
- Concrete, Stucco
- Foundation: Concrete Perimeter
- Roof: Shingle
Condition
- New construction: No
- Year built: 1988
Utilities & green energy
- Sewer: Septic Tank
- Water: Public
- Utilities for property: Cable Available, Electricity Connected, Phone Available, Public, Water Available, Water Connected
Community & HOA
Community
- Pet fee: $0 monthly
- Subdivision: PORT CHARLOTTE SEC 065
HOA
- Has HOA: No
Location
- Region: Englewood
Financial & listing details
- Price per square foot: $179/sqft
- Tax assessed value: $350,815
- Annual tax amount: $2,053
- Date on market: 6/24/2025
- Cumulative days on market: 372 days
- Listing terms: Cash,Conventional,FHA,VA Loan
- Ownership: Fee Simple
- Total actual rent: 0
- Electric utility on property: Yes
- Road surface type: Paved
Estimated market value
$326,800
$310,000 - $343,000
$4,568/mo
Price history
| Date | Event | Price |
|---|---|---|
| 7/8/2026 | Contingent | $339,900$179/sqft |
Source:  Stellar MLS #C7511579 Report a problem Stellar MLS #C7511579 Report a problem | ||
| 6/23/2026 | Pending sale | $339,900$179/sqft |
Source: Stellar MLS #C7511579 Report a problem | ||
| 6/19/2026 | Price change | $339,900-2.9%$179/sqft |
Source: Stellar MLS #C7511579 Report a problem | ||
| 4/22/2026 | Price change | $350,000-2.8%$185/sqft |
Source: Stellar MLS #C7511579 Report a problem | ||
| 3/22/2026 | Listed for sale | $360,000$190/sqft |
Source: Stellar MLS #C7511579 Report a problem | ||
| 3/12/2026 | Pending sale | $360,000$190/sqft |
Source: Stellar MLS #C7511579 Report a problem | ||
| 3/9/2026 | Price change | $360,000-2.7%$190/sqft |
Source: Stellar MLS #C7511579 Report a problem | ||
| 11/25/2025 | Price change | $370,000-2.6%$195/sqft |
Source: Stellar MLS #C7511579 Report a problem | ||
| 10/8/2025 | Price change | $380,000-2.6%$201/sqft |
Source: Stellar MLS #C7511579 Report a problem | ||
| 8/16/2025 | Price change | $390,000-2.5%$206/sqft |
Source: Stellar MLS #C7511579 Report a problem | ||
| 7/16/2025 | Price change | $400,000-3.6%$211/sqft |
Source: Stellar MLS #C7511579 Report a problem | ||
| 6/24/2025 | Listed for sale | $415,000+9122.2%$219/sqft |
Source: Stellar MLS #C7511579 Report a problem | ||
| 12/28/1993 | Sold | $4,500$2/sqft |
Source: Public Record Report a problem | ||
Public tax history
| Year | Property taxes | Tax assessment |
|---|---|---|
| 2025 | $2,224 +8.3% | $124,793 +2.9% |
| 2024 | $2,053 +2.4% | $121,276 +3.6% |
| 2023 | $2,006 +4.4% | $117,066 +2.4% |
| 2022 | $1,921 +1.6% | $114,315 +3% |
| 2021 | $1,890 +6.6% | $110,985 +1.4% |
| 2020 | $1,773 +5.4% | $109,453 +2.3% |
| 2019 | $1,682 +13.5% | $106,992 +1.9% |
| 2018 | $1,481 | $104,997 +2.1% |
| 2017 | $1,481 +1.5% | $102,837 +2.1% |
| 2016 | $1,459 +1.1% | $100,722 +0.7% |
| 2015 | $1,444 +1.4% | $100,022 +0.8% |
| 2014 | $1,424 +38.7% | $99,228 +3.2% |
| 2013 | $1,027 +4.7% | $96,128 -6% |
| 2012 | $980 -8.8% | $102,301 |
| 2011 | $1,075 -17.7% | $102,301 -10.3% |
| 2010 | $1,306 +10.9% | $114,087 +2.2% |
| 2009 | $1,178 | $111,600 +5.7% |
| 2007 | -- | $105,602 |
| 2006 | -- | $105,602 +6.1% |
| 2005 | -- | $99,540 +1.9% |
| 2004 | -- | $97,684 |
| 2003 | -- | $97,684 +2.4% |
| 2002 | $1,468 +3.9% | $95,395 +1.6% |
| 2001 | $1,413 +5.7% | $93,893 +3% |
| 2000 | $1,337 | $91,158 |
Find assessor info on the county website
Monthly payment
Est. payment
Payment breakdown
Explore the cost of this home by adjusting the details. Changes won't be saved.Climate risks
Neighborhood: 34224
Nearby schools
GreatSchools rating
- 8/10Vineland Elementary SchoolGrades: PK-5Distance: 0.9 mi
- 7/10L. A. Ainger Middle SchoolGrades: 6-8Distance: 1.2 mi
- 5/10Lemon Bay High SchoolGrades: 9-12Distance: 3.8 mi
Schools provided by the listing agent
- Elementary: Vineland Elementary
- Middle: L.A. Ainger Middle
- High: Lemon Bay High
Source: Stellar MLS. This data may not be complete. We recommend contacting the local school district to confirm school assignments for this home.
- $19,952-- bd-- ba-- sqft11052 Jacqueline Ave, Englewood, FL 34224Off Market
- $307,8003 bd2 ba1.6k sqft11076 Jacqueline Ave, Englewood, FL 34224Off Market

- $19,952-- bd-- ba-- sqft11061 Sunnydale Ave, Englewood, FL 34224Off Market
- $148,1002 bd1 ba912 sqft11069 Sunnydale Ave, Englewood, FL 34224Off Market
- $322,4003 bd2 ba1.6k sqft11053 Sunnydale Ave, Englewood, FL 34224Off Market
- $260,6003 bd2 ba1.2k sqft11061 Jacqueline Ave, Englewood, FL 34224Off Market
- $4,760-- bd-- ba-- sqft11077 Sunnydale Ave, Englewood, FL 34224Off Market
- $355,0003 bd2 ba1.5k sqft11053 Jacqueline Ave, Englewood, FL 34224Sold
A local agent can set up tours, give advice and negotiate with sellers.
A local lender can help you make sure your offer is ready when you are.
Similar homes
- $340,0003 bd2 ba1.8k sqft11200 Carnegie Ave, Englewood, FL 34224For Sale
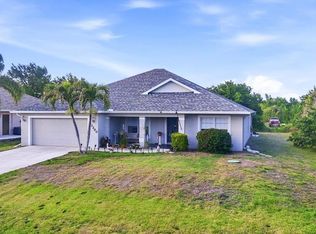
 MLS ID #D6147066, Ryan Hesse, PARADISE EXCLUSIVE REAL ESTATE. Stellar MLS
 - $345,0003 bd2 ba1.9k sqft1845 Edison Dr, Englewood, FL 34224For Sale
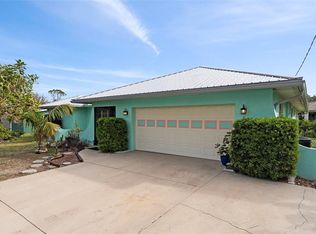 MLS ID #C7519567, Paige Schneider, KELLER WILLIAMS ISLAND LIFE REAL ESTATE. Stellar MLS
 - $368,0003 bd2 ba1.8k sqft8216 Parkside Dr, Englewood, FL 34224For Sale
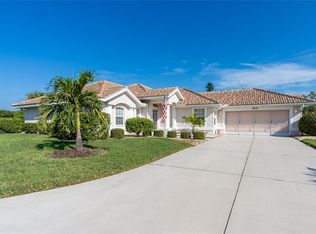 MLS ID #D6138219, Irene Slattery, MICHAEL SAUNDERS & COMPANY. Stellar MLS
 - $449,0003 bd2 ba2.1k sqft7411 Snow Dr, Englewood, FL 34224For Sale
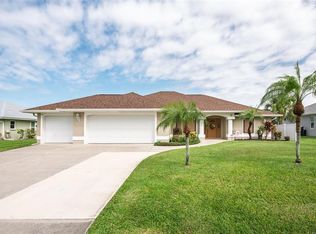 MLS ID #D6147654, Nicole Mantha, KELLER WILLIAMS ISLAND LIFE REAL ESTATE. Stellar MLS
 - $335,0004 bd3 ba1.6k sqft1672 Jupiter Rd, Venice, FL 34293For SaleMLS ID #O6427804, Karen Albright, OPENDOOR BROKERAGE LLC. Stellar MLS
- $350,0003 bd2 ba1.4k sqft6358 Granger Rd, Port Charlotte, FL 33981For SaleMLS ID #D6147124, Bobbi Sue Taylor, PARADISE EXCLUSIVE REAL ESTATE. Stellar MLS
- $375,0003 bd2 ba1.8k sqft57 Marker Rd, Rotonda West, FL 33947For SaleMLS ID #A4679847, Timothy O'Hara, Sr, WILLIAM RAVEIS - FLORIDA LLC. Stellar MLS
- $379,0003 bd2 ba1.7k sqft175 Bunker Rd, Rotonda West, FL 33947For SaleMLS ID #D6147765, Jacques Van Schalkwyk, PARADISE EXCLUSIVE REAL ESTATE. Stellar MLS
- $290,0002 bd2 ba1.2k sqft1255 Lincoln Dr, Englewood, FL 34224For SaleMLS ID #C7525223, Brian Helgemo, COMPASS FLORIDA. Stellar MLS
- $387,0003 bd2 ba1.6k sqft13060 Ridgely Cir, Pt Charlotte, FL 33981For SaleMLS ID #D6147539, Janet Shawen, PA, PARADISE EXCLUSIVE REAL ESTATE. Stellar MLS
- $295,0003 bd2 ba1.2k sqft13238 Fowler Ave, Pt Charlotte, FL 33981For SaleMLS ID #C7528268, Kris Nichols, RE/MAX PALM REALTY. Stellar MLS
- $375,0003 bd2 ba2.2k sqft3456 Dwight St, Pt Charlotte, FL 33981For SaleMLS ID #C7525338, Taylor Mascoe, ERA ADVANTAGE REALTY, INC.. Stellar MLS
- $245,0002 bd2 ba1k sqft9406 Prospect Ave, Englewood, FL 34224For SaleMLS ID #D6146838, Jenn Clifford, KELLER WILLIAMS ISLAND LIFE REAL ESTATE. Stellar MLS
- $260,0003 bd2 ba1.4k sqft11719 Claremont Dr, Pt Charlotte, FL 33981For SaleMLS ID #N6144891, Matthew Greenland, KELLER WILLIAMS ISLAND LIFE REAL ESTATE. Stellar MLS
- $300,0003 bd2 ba1.6k sqft126 Green Pine Park, Rotonda West, FL 33947For SaleMLS ID #C7525469, Nicholas Greth, KW PEACE RIVER PARTNERS. Stellar MLS
- $330,0003 bd2 ba1.6k sqft2298 Cedarwood St, Pt Charlotte, FL 33948For SaleMLS ID #C7513489, Donata Noone, KW PEACE RIVER PARTNERS. Stellar MLS
- $399,9004 bd4 ba2.3k sqft51 Boundary Blvd, Rotonda West, FL 33947For SaleMLS ID #C7528105, Traci Creighton, KELLER WILLIAMS ISLAND LIFE REAL ESTATE. Stellar MLS
- $339,0003 bd2 ba1.3k sqft21444 Higgs Dr, Pt Charlotte, FL 33952For SaleMLS ID #C7527945, Jessica Vinson, EXP REALTY LLC. Stellar MLS
- $400,0003 bd2 ba1.7k sqft82 Rotonda Cir, Rotonda West, FL 33947For SaleMLS ID #TB8521009, Cathy Seguin, KELLER WILLIAMS REALTY- PALM HARBOR. Stellar MLS
- $340,0003 bd2 ba1.7k sqft881 Riviera Ln NW, Pt Charlotte, FL 33948For SaleMLS ID #C7525817, Christopher Grant, GRANT TEAM REAL ESTATE, LLC. Stellar MLS
