Rare find! This 3 bed, 3 bath, 2 car Papillion multilevel has been exceptionally cared for with extensive updates inside & out. Truly move in ready! Soaring ceilings & a gas fireplace create a warm, inviting living room. Updated kitchen offers granite counters, glass backsplash, refinished hardwood floors, two tone cabinetry, under cabinet & recessed lighting, plus all kitchen appliances included. Remodeled main level baths, updated lighting, sculpted wool carpet & LVP flooring add to the quality throughout. The walkout lower level leads to a beautifully landscaped yard. Enjoy the 2-level composite decks with Sunbrella awning, fenced yard with sprinkler system and garden area. More improvements include updated windows & sliding doors, front porch, entry door & sidewalk, garage door, gutter guard, laundry room, tile flooring, barn doors & refinished interior doors with updated hardware. Close to shopping, schools & recreation. A home in this condition is hard to find. Pre inspected.
Pending
$335,000
1107 Cimarron St, Papillion, NE 68046
3beds
1,720sqft
Single Family Residence
Built in 1985
7,666 Square Feet Lot
$335,800 Zestimate®
$195/sqft
$-- HOA
What's special
Gutter guardLaundry roomGarden areaSculpted wool carpetBeautifully landscaped yardWalkout lower levelGarage door
- 22 days
- 615
- 89
Zillow last checked:
Listing updated:
Listed by:
Shelly Ragan 402-672-5522,
NextHome Signature Real Estate
Source: GPRMLS,MLS#: 22628357
Facts & features
Interior
Bedrooms & bathrooms
- Bedrooms: 3
- Bathrooms: 3
- Full bathrooms: 1
- 3/4 bathrooms: 1
- 1/2 bathrooms: 1
- Main level bathrooms: 2
Primary bedroom
- Features: Wall/Wall Carpeting, Window Covering, Ceiling Fan(s)
- Level: Second
- Area: 160.46
- Dimensions: 14.2 x 11.3
Bedroom 2
- Features: Wall/Wall Carpeting, Window Covering
- Level: Second
- Area: 92.82
- Dimensions: 10.2 x 9.1
Bedroom 3
- Features: Wall/Wall Carpeting, Window Covering, Ceiling Fan(s)
- Level: Second
- Area: 103.04
- Dimensions: 11.2 x 9.2
Primary bathroom
- Features: 3/4
Dining room
- Features: Wood Floor, Window Covering, Cath./Vaulted Ceiling
- Level: Second
- Area: 93.15
- Dimensions: 11.5 x 8.1
Family room
- Features: Wall/Wall Carpeting, Window Covering, Sliding Glass Door
- Level: Lower (Above Grade)
- Area: 188.71
- Dimensions: 16.7 x 11.3
Kitchen
- Features: Wood Floor, Dining Area
- Level: Second
- Area: 124.3
- Dimensions: 11.3 x 11
Living room
- Features: Window Covering, Bay/Bow Windows, Fireplace, Cath./Vaulted Ceiling, Ceiling Fan(s), Skylight
- Level: Main
- Area: 179.2
- Dimensions: 14 x 12.8
Basement
- Area: 1098
Heating
- Natural Gas, Forced Air
Cooling
- Central Air
Appliances
- Included: Humidifier, Range, Refrigerator, Dishwasher, Disposal, Microwave
Features
- High Ceilings, Ceiling Fan(s), Formal Dining Room
- Flooring: Carpet, Luxury Vinyl, Plank
- Doors: Sliding Doors
- Windows: Window Coverings, Bay Window(s), Skylight(s)
- Basement: Walk-Out Access
- Number of fireplaces: 1
- Fireplace features: Living Room, Gas Log
Interior area
- Total structure area: 1,720
- Total interior livable area: 1,720 sqft
- Finished area above ground: 1,578
- Finished area below ground: 142
Property
Parking
- Total spaces: 2
- Parking features: Garage - Attached
- Attached garage spaces: 2
Features
- Levels: Multi/Split
- Patio & porch: Porch, Patio
- Exterior features: Sprinkler System, Lighting
- Fencing: Chain Link,Full
Lot
- Size: 7,666 Square Feet
- Dimensions: 18.4 x 61.1 x 110.9 x 55 x 114.99
- Features: Up to 1/4 Acre., Subdivided, Public Sidewalk, Curb Cut
Details
- Parcel number: 010963863
- Other equipment: Sump Pump
Construction
Type & style
- Home type: SingleFamily
- Property subtype: Single Family Residence
Materials
- Wood Siding, Brick/Other
- Foundation: Block
- Roof: Composition
Condition
- Not New and NOT a Model
- New construction: No
- Year built: 1985
Utilities & green energy
- Sewer: Public Sewer
- Water: Public
- Utilities for property: Cable Available, Electricity Available, Natural Gas Available, Water Available, Sewer Available, Fiber Optic
Community & HOA
Community
- Subdivision: OVERLAND HILLS III
HOA
- Has HOA: No
Location
- Region: Papillion
Financial & listing details
- Price per square foot: $195/sqft
- Tax assessed value: $265,372
- Annual tax amount: $3,868
- Date on market: 10/1/2026
- Listing terms: VA Loan,FHA,Conventional,Cash
- Ownership: Fee Simple
- Electric utility on property: Yes
Estimated market value
$335,800
$319,000 - $353,000
$2,451/mo
Price history
| Date | Event | Price |
|---|---|---|
| 10/3/2026 | Pending sale | $335,000$195/sqft |
Source:  GPRMLS #22628357 Report a problem | ||
| 10/1/2026 | Listed for sale | $335,000+127.1%$195/sqft |
Source: GPRMLS #22628357 Report a problem | ||
| 5/17/2010 | Sold | $147,500-1.6%$86/sqft |
Source: GPRMLS #21005675 Report a problem | ||
| 4/10/2010 | Price change | $149,900-3.2%$87/sqft |
Source: DEEB Realty #21005675 Report a problem | ||
| 3/25/2010 | Listed for sale | $154,900+48.2%$90/sqft |
Source: DEEB Realty #21005675 Report a problem | ||
| 2/12/2010 | Sold | $104,500-9.1%$61/sqft |
Source: GPRMLS #21000431 Report a problem | ||
| 1/14/2010 | Listed for sale | $114,900-16.1%$67/sqft |
Source: RE/MAX Real Estate Group #21000431 Report a problem | ||
| 9/7/2005 | Sold | $137,000$80/sqft |
Source: Public Record Report a problem | ||
Public tax history
| Year | Property taxes | Tax assessment |
|---|---|---|
| 2025 | $3,868 +2% | $265,372 +5.1% |
| 2024 | $3,794 -8.6% | $252,443 |
| 2023 | $4,150 +2.6% | $252,443 +27.3% |
| 2022 | $4,045 +9.8% | $198,228 |
| 2021 | $3,685 +1.5% | $198,228 +14.8% |
| 2020 | $3,632 +5.7% | $172,706 +7.2% |
| 2019 | $3,437 +4.4% | $161,044 +4.4% |
| 2018 | $3,290 +1.3% | $154,194 +1.3% |
| 2017 | $3,247 +6.1% | $152,198 +5.9% |
| 2016 | $3,061 | $143,701 +0.6% |
| 2015 | $3,061 +5.2% | $142,897 +5.1% |
| 2014 | $2,908 | $136,002 +0.9% |
| 2012 | $2,908 +6.7% | $134,803 -4.5% |
| 2011 | $2,725 +0.3% | $141,162 +4.8% |
| 2010 | $2,716 +2% | $134,694 -0.5% |
| 2009 | $2,662 +3.4% | $135,389 0% |
| 2008 | $2,575 +1.4% | $135,436 +2.5% |
| 2007 | $2,539 +0.7% | $132,108 +6.4% |
| 2006 | $2,521 -3.6% | $124,128 +1.8% |
| 2005 | $2,616 | $121,969 +1.9% |
| 2004 | $2,616 +1.1% | $119,697 +4.7% |
| 2003 | $2,588 +10.3% | $114,324 +3.5% |
| 2002 | $2,346 +2.8% | $110,425 +3% |
| 2001 | $2,282 +10.3% | $107,159 +6.9% |
| 2000 | $2,069 | $100,199 |
| 1999 | -- | $100,199 |
Find assessor info on the county website
Monthly payment
Est. payment
Payment breakdown
Explore the cost of this home by adjusting the details. Changes won't be saved.Climate risks
Neighborhood: 68046
Nearby schools
Schools provided by the listing agent
- Elementary: Trumble Park
- Middle: Papillion
- High: Papillion-La Vista South
- District: Papillion-La Vista
Source: GPRMLS. This data may not be complete. We recommend contacting the local school district to confirm school assignments for this home.


Similar homes
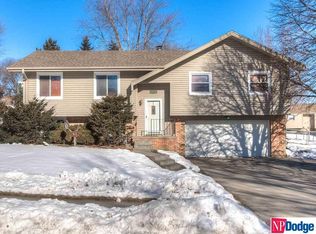
- $315,0003 bd3 ba1.5k sqft1211 Buckboard Blvd, Papillion, NE 68046For Sale
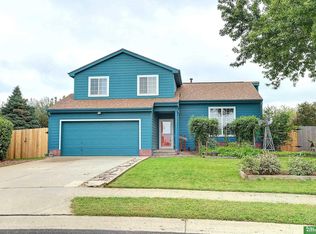
 MLS ID #22630481, Lizzie Countryman, Better Homes and Gardens R.E.. GPRMLS
- $330,0003 bd2 ba1.8k sqft304 Overland Trl, Papillion, NE 68046For Sale By Owner
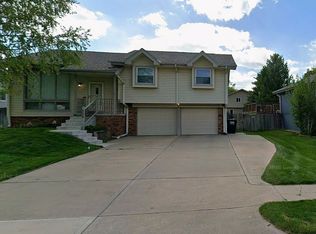
- $359,0004 bd3 ba2.2k sqft911 Buckboard Blvd, Papillion, NE 68046For Sale
 MLS ID #22627244, Mallory Young, BHHS Ambassador Real Estate. GPRMLS
- $300,0003 bd2 ba1.5k sqft2104 Glenwood Ave, Papillion, NE 68046For Sale
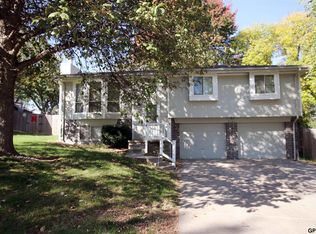 MLS ID #22630329, Babette Farland, Hike Real Estate PC Bellevue. GPRMLS
- $299,0003 bd3 ba1.6k sqft810 S Grandview Ave, Papillion, NE 68046For SaleMLS ID #22628652, Amy Nuckoles, Nebraska Realty. GPRMLS
- $375,0004 bd3 ba2.2k sqft1208 Castana Cir, Papillion, NE 68046For SaleMLS ID #22629787, Morgan Putnam, Toast Real Estate. GPRMLS
- $390,0004 bd4 ba2.4k sqft1212 Cedarwoods Dr, Papillion, NE 68046For SaleMLS ID #22630378, Johnny Reyes, NP Dodge RE Sales Inc 148Dodge. GPRMLS
- $299,7114 bd3 ba1.9k sqft1114 S Grandview Ave, Papillion, NE 68046For SaleMLS ID #22626930, Ken Jansen, NP Dodge RE Sales Inc 86Dodge. GPRMLS
- $320,0003 bd2 ba1.9k sqft804 E Cary St, Papillion, NE 68046For SaleMLS ID #22616855, Gary Baumert, eXp Realty LLC. GPRMLS
- $380,0003 bd3 ba2.5k sqft2404 S Mineral Dr, Papillion, NE 68046For SaleMLS ID #22628837, Ethan Brown, Better Homes and Gardens R.E.. GPRMLS
- $399,9003 bd3 ba1.7k sqft8814 Legacy St, Papillion, NE 68046New ConstructionMLS ID #22630334, Mandy Benson, Real Estate Associates, Inc. GPRMLS
- $289,0003 bd2 ba1.7k sqft1004 Edward St, Papillion, NE 68046For SaleMLS ID #22626822, Angela Bruno, Real Broker NE, LLC. GPRMLS
- $270,0003 bd2 ba1.2k sqft203 E 7th St, Papillion, NE 68046For SaleMLS ID #22626746, Care Kaufman, Care Home Team LLC. GPRMLS
- $275,0003 bd2 ba1.4k sqft7704 S 76th Ave, La Vista, NE 68128For SaleMLS ID #22630076, Gayla Leathers, BHHS Ambassador Real Estate. GPRMLS
- $349,9903 bd2 ba1.4k sqft11462 Stony Point Dr, Papillion, NE 68046New ConstructionGPRMLS
- $409,9003 bd3 ba1.7k sqft8910 Reed St, Papillion, NE 68046New ConstructionMLS ID #22629449, Mandy Benson, Real Estate Associates, Inc. GPRMLS
- $349,9903 bd2 ba1.4k sqft11981 S 114th Ave, Papillion, NE 68046New ConstructionGPRMLS
- $400,0004 bd3 ba2.1k sqft11242 Kentucky Rd, Papillion, NE 68133For SaleMLS ID #22629309, Phillip Riddle, NP Dodge RE Sales Inc 148Dodge. GPRMLS
