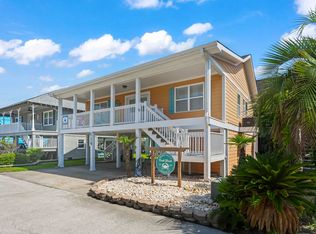
Welcome to this charming coastal beach cottage, perfectly situated just a few yards from the beautiful Atlantic Ocean! From the moment you step inside, you’ll feel right at home with its inviting décor and gorgeous hardwood floors. The well-appointed kitchen features a beautiful wood island, while the washer and dryer are conveniently tucked away behind a stylish blue barn door for added privacy. The dining area offers plenty of space to gather around the table, enjoy a delicious meal, and catch up on the day’s beach adventures. The spacious living area is the perfect place to relax with family and friends after a fun-filled day by the ocean. Step outside onto the roomy porch and enjoy your morning coffee or an afternoon cocktail while overlooking the sparkling community pool, with a peek at the ocean beyond. With its cozy coastal charm, convenient location, and inviting outdoor spaces, this cottage is the perfect place to unwind and enjoy a memorable beach getaway! Sold Furnished!
Pending
$559,999
1107 N Waccamaw Dr. Unit 4, Garden City Beach, SC 29576
4beds
1,152sqft
Single Family Residence
Built in 1989
0.52 Acres Lot
$545,900 Zestimate®
$486/sqft
$400/mo HOA
What's special
Beautiful wood islandWell-appointed kitchenGorgeous hardwood floorsInviting outdoor spacesRoomy porch
- 22 days
- 693
- 34
Likely to sell faster than
Zillow last checked:
Listing updated:
Listed by:
Miles Servant 843-222-2228,
Surfside Realty Co Inc
Source: CCAR,MLS#: 2625128 Originating MLS: Coastal Carolinas Association of Realtors
Facts & features
Interior
Bedrooms & bathrooms
- Bedrooms: 4
- Bathrooms: 3
- Full bathrooms: 3
Primary bedroom
- Features: Ceiling Fan(s)
Primary bathroom
- Features: Tub Shower, Vanity
Kitchen
- Features: Dishwasher
Living room
- Features: Ceiling Fan(s)
Heating
- Central, Electric
Cooling
- Central Air
Appliances
- Included: Dishwasher, Microwave, Range, Refrigerator, Dryer, Washer
- Laundry: Washer Hookup
Features
- Ceiling Fan(s), Furnished, Tub Shower, Vanity
- Flooring: Carpet, Tile
- Furnished: Yes
Interior area
- Total structure area: 1,152
- Total interior livable area: 1,152 sqft
Video & virtual tour
Property
Parking
- Total spaces: 4
- Parking features: Underground
Features
- Levels: One
- Stories: 1
- Patio & porch: Front Porch
- Pool features: Community, Outdoor Pool
Lot
- Size: 0.52 Acres
Details
- Additional parcels included: ,
- Parcel number: 47004010138
- Zoning: RR
- Special conditions: None
Construction
Type & style
- Home type: SingleFamily
- Architectural style: Raised Beach
- Property subtype: Single Family Residence
Materials
- HardiPlank Type
- Foundation: Raised
Condition
- Resale
- Year built: 1989
Utilities & green energy
- Water: Public
- Utilities for property: Electricity Available, Water Available
Community & HOA
Community
- Features: Pool, Short Term Rental Allowed
- Subdivision: Queens Court Cottage
HOA
- Has HOA: Yes
- HOA fee: $400 monthly
Location
- Region: Murrells Inlet
Financial & listing details
- Price per square foot: $486/sqft
- Date on market: 9/24/2026
- Listing terms: Cash,Conventional
- Electric utility on property: Yes
Estimated market value
$545,900
$519,000 - $573,000
$2,282/mo
Price history
| Date | Event | Price |
|---|---|---|
| 10/22/2026 | Pending sale | $559,999$486/sqft |
Source:  CCAR #2625128 Report a problem | ||
| 10/13/2026 | Listed for sale | $559,999$486/sqft |
Source: CCAR #2625128 Report a problem | ||
Public tax history
Tax history is unavailable.
Monthly payment
Est. payment
Payment breakdown
Explore the cost of this home by adjusting the details. Changes won't be saved.Climate risks
Neighborhood: 29576
Nearby schools
Schools provided by the listing agent
- Elementary: Seaside Elementary School
- Middle: Saint James Middle School
- High: Saint James High School
Source: CCAR. This data may not be complete. We recommend contacting the local school district to confirm school assignments for this home.

Similar homes
- $585,0003 bd2 ba1k sqft114 Easy St., Murrells Inlet, SC 29576For Sale
 MLS ID #2619781, Denise Coleman, The Litchfield Company Real Estate. CCAR
- $549,0003 bd2 ba1k sqft125 Easy St., Garden City Beach, SC 29576For Sale
 MLS ID #2618972, Brent Jackson, Garden City Realty, Inc. CCAR
- $510,0003 bd3 ba1.2k sqftsea master, Garden City Beach, SC 29576For Sale
 MLS ID #2611416, Schmidt & Frasher Team, Keller Williams Innovate South. CCAR
- $514,9003 bd2 ba1.6k sqft216 S Myrtle Dr., Surfside Beach, SC 29575For Sale
 MLS ID #2626461, Jennifer J Dinatally, Realty ONE Group Dockside. CCAR
- $315,0003 bd2 ba1.4k sqft9416 Chicory Ln., Murrells Inlet, SC 29576For SaleMLS ID #2626398, Nordstrom Property Team, Keller Williams Innovate South. CCAR
- $450,0003 bd3 ba1.1k sqft900 N Waccamaw Dr. #203, Garden City Beach, SC 29576For SaleMLS ID #2505497, Henry L Roberts Jr, Litchfield Real Estate. CCAR
- $350,0003 bd3 ba1.1k sqft900 N Waccamaw Dr. #103, Murrells Inlet, SC 29576For SaleMLS ID #2624766, The American Dream Team, RE/MAX Executive. CCAR
- $595,0004 bd4 ba1.6k sqft6001-1852 S Kings Hwy. #1852 Mermaid Dr., Myrtle Beach, SC 29575For SaleMLS ID #2625949, Michael B Minter, Ocean Lakes Properties. CCAR
- $529,0003 bd3 ba1.6k sqft6001 South Kings Hwy. #1035, Myrtle Beach, SC 29575For SaleMLS ID #2624599, Maria L Caspento, INNOVATE Real Estate. CCAR
- $385,0003 bd2 ba1k sqftSandy Shores II, Garden City Beach, SC 29576For SaleMLS ID #2624135, Phil Tabakelis, Surfside Realty Co Inc. CCAR
- $729,9993 bd3 ba1.5k sqft125 Garden City Retreat Dr. Unit 7, Garden City Beach, SC 29576For SaleMLS ID #2620402, Miles Servant, Surfside Realty Co Inc. CCAR
- $575,0004 bd3 ba1.6k sqft6001 6016 S Kings Hwy., Myrtle Beach, SC 29575For SaleMLS ID #2615348, Mandy Wright, Realty ONE Group DocksideSouth. CCAR
- $546,5004 bd4 ba1.6k sqft6001 - 1252 S Kings Hwy. #1252 Sharks Tooth Trail, Myrtle Beach, SC 29575For SaleMLS ID #2616303, Brian Fiore, Ocean Lakes Properties. CCAR
- $359,9952 bd2 ba920 sqftSandy Shores II, Garden City Beach, SC 29576For SaleMLS ID #2620468, Miles Servant, Surfside Realty Co Inc. CCAR
- $644,9002 bd2 ba1.1k sqftOne Ocean Place, Garden City Beach, SC 29576For SaleMLS ID #2616764, Leshaun L Martin, Carolina One Real Estate Myrtle Beach. CCAR
- $537,5004 bd3 ba1.6k sqft6001-1086 S Kings Hwy. #1086, Myrtle Beach, SC 29575For SaleMLS ID #2605291, Joey Kerr, TheGrandStrandSalesTeamEXP. CCAR
- $599,0004 bd3 ba1.4k sqft6001 1376 South Kings Hwy. #1376 Lovestone Dr, Myrtle Beach, SC 29575For SaleMLS ID #2624243, Abby M Copeland, Ocean Lakes Properties. CCAR
- $529,0005 bd3 ba1.6k sqft6001-1148 S Kings Highway #1148, Myrtle Beach, SC 29575For SaleMLS ID #2616579, Michael B Minter, Ocean Lakes Properties. CCAR
- $597,0004 bd3 ba1.6k sqft6001 - 5406 S Kings Hwy. #5406 W. Sandlapper, Myrtle Beach, SC 29575For SaleMLS ID #2621865, Brian Fiore, Ocean Lakes Properties. CCAR
- $499,0005 bd3 ba1.6k sqft6001-1389 S Kings Hwy. #1389, Myrtle Beach, SC 29575For SaleMLS ID #2623741, Michael B Minter, Ocean Lakes Properties. CCAR
