Wonderful new home in great neighborhood, quartz, stainless steel, white & dark woodwork, luxury vinyl plank, solid wood doors, Andersen windows, 3 bedrooms, 3 baths, concrete driveway, custom cabinets, sodded yard, 3 car garage (insulated & sheet-rocked), open floor plan, excellent place to call home!!
Active
$499,900
1107 Olivia St SE, New Prague, MN 56071
4beds
2,505sqft
Single Family
Built in 2025
9,147 Square Feet Lot
$493,600 Zestimate®
$200/sqft
$-- HOA
What's special
Sodded yardLuxury vinyl plankOpen floor planWhite and dark woodworkStainless steelCustom cabinetsSolid wood doors
- 525 days |
- 60 |
- 0 |
Zillow last checked:
Listing updated:
Listed by:
Randolph J Kubes 612-599-7440,
Kubes Realty Inc
Source: NorthstarMLS as distributed by MLS GRID,MLS#: 6686565
Facts & features
Interior
Bedrooms & bathrooms
- Bedrooms: 4
- Bathrooms: 3
- Full bathrooms: 3
Bedroom
- Level: Main
- Area: 195 Square Feet
- Dimensions: 13 x 15
Bedroom 2
- Level: Main
- Area: 130 Square Feet
- Dimensions: 10 x 13
Bedroom 3
- Level: Lower
- Area: 192 Square Feet
- Dimensions: 12 x 16
Bedroom 4
- Level: Lower
- Area: 168 Square Feet
- Dimensions: 12 x 14
Dining room
- Level: Main
- Area: 156 Square Feet
- Dimensions: 12 x 13
Family room
- Level: Lower
- Area: 442 Square Feet
- Dimensions: 17 x 26
Garage
- Level: Main
- Area: 780 Square Feet
- Dimensions: 26 x 30
Kitchen
- Level: Main
- Area: 120 Square Feet
- Dimensions: 10 x 12
Living room
- Level: Main
- Area: 238 Square Feet
- Dimensions: 14 x 17
Heating
- Forced Air
Cooling
- Central Air
Appliances
- Included: Air-To-Air Exchanger, Dishwasher, Disposal, Exhaust Fan, Microwave, Range, Refrigerator
- Laundry: Main Level
Features
- Basement: Daylight,Drain Tiled,Full,Concrete,Sump Pump
Interior area
- Total structure area: 2,622
- Total interior livable area: 2,505 sqft
- Finished area above ground: 1,311
- Finished area below ground: 1,194
Property
Parking
- Total spaces: 3
- Parking features: Attached, Concrete, Garage Door Opener
- Attached garage spaces: 3
- Has uncovered spaces: Yes
- Details: Garage Dimensions (24x30), Garage Door Height (8), Garage Door Width (16)
Accessibility
- Accessibility features: None
Features
- Levels: One
- Stories: 1
Lot
- Size: 9,147 Square Feet
- Dimensions: 75 x 120
- Features: Sod Included in Price
Details
- Foundation area: 1311
- Parcel number: 237100660
- Zoning description: Residential-Single Family
Construction
Type & style
- Home type: SingleFamily
- Property subtype: Single Family
Materials
- Roof: Asphalt
Condition
- New construction: No
- Year built: 2025
Details
- Builder name: SHIMOTA PROJECT MANAGEMENT LLC
Utilities & green energy
- Electric: Circuit Breakers, 150 Amp Service
- Gas: Natural Gas
- Sewer: City Sewer/Connected
- Water: City Water/Connected
Community & HOA
Community
- Subdivision: Tikalsky Acres
HOA
- Has HOA: No
Location
- Region: New Prague
Financial & listing details
- Price per square foot: $200/sqft
- Tax assessed value: $72,000
- Annual tax amount: $1,140
- Date on market: 3/17/2025
- Road surface type: Paved
Estimated market value
$493,600
$469,000 - $518,000
$2,919/mo
Price history
| Date | Event | Price |
|---|---|---|
| 3/17/2025 | Listed for sale | $499,900$200/sqft |
Source:  NorthstarMLS as distributed by MLS GRID #6686565 Report a problem NorthstarMLS as distributed by MLS GRID #6686565 Report a problem | ||
| 3/17/2025 | Listing removed | $499,900$200/sqft |
Source: NorthstarMLS as distributed by MLS GRID #6395061 Report a problem | ||
| 6/29/2023 | Listed for sale | $499,900+567.4%$200/sqft |
Source: NorthstarMLS as distributed by MLS GRID #6395061 Report a problem | ||
| 7/19/2021 | Listing removed | -- |
Source: NorthstarMLS as distributed by MLS GRID #5130993 Report a problem | ||
| 12/23/2020 | Price change | $74,900+7.2%$30/sqft |
Source: Kubes Realty Inc #5130993 Report a problem | ||
| 12/7/2020 | Price change | $69,900+4.5%$28/sqft |
Source: Kubes Realty Inc #5130993 Report a problem | ||
| 7/21/2020 | Price change | $66,900+3.1%$27/sqft |
Source: Kubes Realty Inc #5130993 Report a problem | ||
| 12/13/2018 | Listed for sale | $64,900$26/sqft |
Source: Kubes Realty Inc #5130993 Report a problem | ||
Public tax history
| Year | Property taxes | Tax assessment |
|---|---|---|
| 2025 | $1,112 +14.6% | $72,000 |
| 2024 | $970 -0.8% | $72,000 +12.5% |
| 2023 | $978 -9.3% | $64,000 +6.7% |
| 2022 | $1,078 +3.7% | $60,000 +7.1% |
| 2021 | $1,040 +17.9% | $56,000 +5.7% |
| 2020 | $882 | $53,000 +20.5% |
| 2019 | $882 -1.3% | $44,000 |
| 2018 | $894 +13.5% | $44,000 +19.2% |
| 2017 | $788 +2.9% | $36,900 |
| 2016 | $766 +1.9% | $36,900 |
| 2015 | $752 +3.6% | $36,900 |
| 2014 | $726 +0.8% | $36,900 +5.7% |
| 2013 | $720 -5.5% | $34,900 |
| 2012 | $762 -15.9% | $34,900 -21% |
| 2011 | $906 +3.9% | $44,200 -4.5% |
| 2010 | $872 +19.5% | $46,300 +14.3% |
| 2009 | $730 | $40,500 |
Find assessor info on the county website
Monthly payment
Est. payment
Payment breakdown
Explore the cost of this home by adjusting the details. Changes won't be saved.Climate risks
Neighborhood: 56071
Nearby schools
GreatSchools rating
- NACentral Education CampusGrades: PK-8Distance: 1.4 mi
- 9/10New Prague Senior High SchoolGrades: 9-12Distance: 2.1 mi
- 9/10New Prague Middle SchoolGrades: 6-8Distance: 1.5 mi
- $561,1194 bd3 ba2.5k sqft1105 Olivia St SE, New Prague, MN 56071Sold
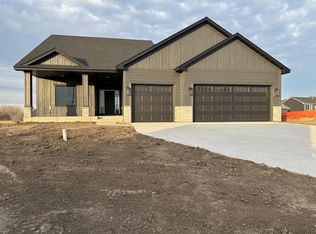
- $529,5009,147 sqft1109 Olivia St SE, New Prague, MN 56071Off Market
- $457,3005 bd3 ba2.5k sqft1102 Tikalsky St SE, New Prague, MN 56071Off Market
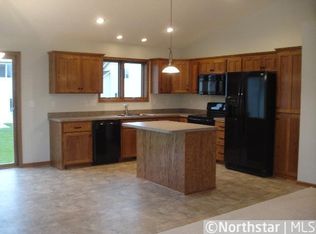
- $494,9009,000 sqft1104 Tikalsky St SE, New Prague, MN 56071Off Market
- $430,7004 bd3 ba2k sqft1100 Tikalsky St SE, New Prague, MN 56071Off Market
- $477,3006 bd3 ba5.2k sqft1111 Olivia St SE, New Prague, MN 56071Off Market
- $610,3004 bd3 ba2.9k sqft1103 Olivia St SE, New Prague, MN 56071Off Market
- $479,5009,000 sqft1106 Tikalsky St SE, New Prague, MN 56071Off Market
A local agent can set up tours, give advice and negotiate with sellers.
Similar homes
- $445,9003 bd2 ba1.6k sqft1228 Olivia St SE, New Prague, MN 56071New Construction
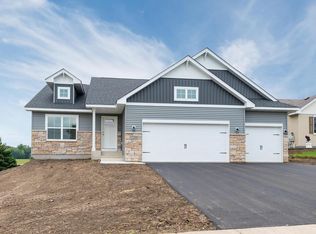
 MLS ID #7129745, Daniel K Schmitt, Keller Williams Realty Integrity Lakes. NorthstarMLS as distributed by MLS GRID
 - $445,9003 bd2 ba1.6k sqft1223 Olivia St SE, New Prague, MN 56071New Construction
 MLS ID #7127057, Daniel K Schmitt, Keller Williams Realty Integrity Lakes. NorthstarMLS as distributed by MLS GRID
 - $394,9003 bd2 ba1.3k sqft1102 Olivia St SE, New Prague, MN 56071For Sale
 MLS ID #7052883, Daniel K Schmitt, Keller Williams Realty Integrity Lakes. NorthstarMLS as distributed by MLS GRID
 - $389,0005 bd3 ba2.7k sqft1207 Mulberry Ave NE, Montgomery, MN 56069For Sale
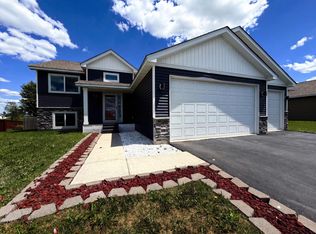 MLS ID #7100071, Praveen Karthikeyan, Opendoor Brokerage, LLC. NorthstarMLS as distributed by MLS GRID
 - $--4 bd3 ba2.2k sqft14430 Woodbridge Ln, Savage, MN 55378AuctionAuction.com 2
- $399,9003 bd2 ba2.2k sqft822 Deer Path, Montgomery, MN 56069For SaleMLS ID #7060057, Albert G Hepp, BuySelf, Inc. NorthstarMLS as distributed by MLS GRID
- from $502,9904 bd3 ba1.9k sqftThe Rushmore Plan, Amberglen Express Premier, Shakopee, MN 55379New ConstructionDR Horton
- $479,5304 bd4 ba2.2k sqft7401 Imperial Way, Elko New Market, MN 55020New ConstructionNorthstarMLS as distributed by MLS GRID
- from $496,9903 bd3 ba2.4k sqftElmwood IV Plan, Parkway Meadows, Elko New Market, MN 55054New ConstructionM/I Homes
- $475,0006 bd3 ba2.9k sqft1773 Gotland Ln, Shakopee, MN 55379For SaleMLS ID #7100281, Ger Vang, Real Broker, LLC. NorthstarMLS as distributed by MLS GRID
- $459,0004 bd2 ba1.6k sqft2011 Lake View Dr, Jordan, MN 55352For SaleMLS ID #7103551, Nikolay Burtsev, Bridge Realty, LLC. NorthstarMLS as distributed by MLS GRID
- $463,3104 bd3 ba1.9k sqft7389 Imperial Way, Elko New Market, MN 55020New ConstructionNorthstarMLS as distributed by MLS GRID
- from $529,9904 bd4 ba2.4k sqftThe Finnegan Plan, Highview Park, Shakopee, MN 55379New ConstructionDR Horton
- from $496,9904 bd3 ba1.9k sqftThe Rushmore Plan, Highview Park, Shakopee, MN 55379New ConstructionDR Horton
- $450,0003 bd2 ba1.4k sqft2140 Bluff Heights Dr, Shakopee, MN 55379New ConstructionNorthstarMLS as distributed by MLS GRID
- $475,0002 bd2 ba1.8k sqft13598 Crownline Dr NE, Prior Lake, MN 55372For SaleMLS ID #7130056, Kim Anderson, Edina Realty, Inc.. NorthstarMLS as distributed by MLS GRID
- $533,7454 bd4 ba2.4k sqft1908 Dogwood Ct, Carver, MN 55315New ConstructionNorthstarMLS as distributed by MLS GRID
- $484,8004 bd4 ba2.2k sqft7300 Imperial Way #Ge7rd6, Elko New Market, MN 55020New ConstructionMLS ID #7115119, Nicolle Gardiner, D.R. Horton, Inc.. NorthstarMLS as distributed by MLS GRID
- $529,9003 bd2 ba1.9k sqft1237 Maple Ln, Carver, MN 55315For SaleMLS ID #7122952, James Bastyr, Keller Williams Classic Realty. NorthstarMLS as distributed by MLS GRID
- from $475,9904 bd4 ba2.4k sqftThe Finnegan Plan, Highlands at Eagle View, Elko New Market, MN 55020New ConstructionDR Horton
