Welcome home to this beautifully designed, zero-entry home built in 2024! Featuring 3 bedrooms and 2 bathrooms, this thoughtfully planned property offers comfortable, modern living throughout. The spacious primary suite includes a private ensuite bath and walk-in closet, while the attached two-car garage provides convenience and additional storage. With its accessible layout, contemporary construction, and inviting design, this move-in-ready home is a must-see! Call Scott Lyons right away to view this home @ (660)988-7616.
Contingent
$179,900
1107 W Cottonwood St, Kirksville, MO 63501
3beds
1,188sqft
Single Family Residence
Built in 2024
4,940 Square Feet Lot
$179,300 Zestimate®
$151/sqft
$-- HOA
What's special
Zero-entry homeAttached two-car garageSpacious primary suitePrivate ensuite bathWalk-in closetAccessible layoutInviting design
- 42 days
- 203
- 11
Zillow last checked:
Listing updated:
Listed by:
Scott Lyons 660-988-7616,
Heritage House Realty, Inc.
Source: Northeast Central AOR,MLS#: 46760
Facts & features
Interior
Bedrooms & bathrooms
- Bedrooms: 3
- Bathrooms: 2
- Full bathrooms: 2
Bedroom 1
- Area: 164.5
- Dimensions: 14 x 11.75
Bedroom 2
- Area: 139.17
- Dimensions: 13.92 x 10
Bedroom 3
- Area: 139.17
- Dimensions: 13.92 x 10
Bathroom 1
- Area: 49.54
- Dimensions: 10.25 x 4.83
Bathroom 2
- Area: 113.67
- Dimensions: 10.33 x 11
Kitchen
- Area: 465.02
- Dimensions: 25.25 x 18.42
Heating
- Forced Electric
Cooling
- Ceiling Fan(s), Central Air
Appliances
- Included: Dishwasher, Dryer, Disposal, Electric Oven/Range, Microwave, Refrigerator, Washer, Electric Water Heater
- Laundry: Laundry Hookup: Laundry Room, Electric
Features
- Dry Wall
- Flooring: Vinyl
- Windows: Screens, Vinyl, Window Treatments
- Has fireplace: No
- Fireplace features: None
Interior area
- Total structure area: 1,188
- Total interior livable area: 1,188 sqft
Video & virtual tour
Property
Parking
- Total spaces: 2
- Parking features: Two Car, Attached, Garage Door Opener
- Attached garage spaces: 2
Features
- Patio & porch: Covered Patio, Front Porch
- Fencing: None
Lot
- Size: 4,940 Square Feet
- Dimensions: 47.5' x 104'
Details
- Parcel number: 13030050041802
Construction
Type & style
- Home type: SingleFamily
- Architectural style: Ranch
- Property subtype: Single Family Residence
Materials
- Frame, Vinyl Siding
- Foundation: Slab
- Roof: Asphalt
Condition
- Year built: 2024
Utilities & green energy
- Gas: None
- Sewer: Public Sewer
- Water: Public
Community & HOA
Community
- Subdivision: Evans Addition
HOA
- Has HOA: No
Location
- Region: Kirksville
Financial & listing details
- Price per square foot: $151/sqft
- Annual tax amount: $1,967
- Date on market: 7/22/2026
- Road surface type: Paved
Estimated market value
$179,300
$170,000 - $188,000
$1,454/mo
Price history
| Date | Event | Price |
|---|---|---|
| 7/24/2026 | Contingent | $179,900$151/sqft |
Source:  Northeast Central AOR #46760 Report a problem Northeast Central AOR #46760 Report a problem | ||
| 7/22/2026 | Listed for sale | $179,900-10%$151/sqft |
Source: Northeast Central AOR #46760 Report a problem | ||
| 11/1/2024 | Sold | -- |
Source: Northeast Central AOR #39246 Report a problem | ||
| 10/9/2024 | Contingent | $199,900$168/sqft |
Source: Northeast Central AOR #39246 Report a problem | ||
| 7/26/2024 | Price change | $199,900-4.8%$168/sqft |
Source: Northeast Central AOR #39246 Report a problem | ||
| 7/17/2024 | Listed for sale | $209,999$177/sqft |
Source: Northeast Central AOR #39246 Report a problem | ||
| 7/15/2024 | Listing removed | -- |
Source:  MARIS #24020318 Report a problem MARIS #24020318 Report a problem | ||
| 4/30/2024 | Price change | $209,999-4.5%$177/sqft |
Source: MARIS #24020318 Report a problem | ||
| 4/5/2024 | Listed for sale | $219,900$185/sqft |
Source: MARIS #24020318 Report a problem | ||
Public tax history
Tax history is unavailable.
Monthly payment
Est. payment
Payment breakdown
Explore the cost of this home by adjusting the details. Changes won't be saved.Climate risks
Neighborhood: 63501
Nearby schools
Schools provided by the listing agent
- District: Kirksville R-III
Source: Northeast Central AOR. This data may not be complete. We recommend contacting the local school district to confirm school assignments for this home.
Similar homes
- $169,5003 bd1 ba1.1k sqft201 S Stanford St, Kirksville, MO 63501For Sale
 MLS ID #46930, Theresa Eads, CENTURY 21 Lifetime Realty. Northeast Central AOR
 - $175,0004 bd2 ba1.4k sqft1305 N Mulanix St, Kirksville, MO 63501For Sale
 MLS ID #46621, Mike Hatfield, CENTURY 21 Lifetime Realty. Northeast Central AOR
 - $164,9004 bd1 ba1.5k sqft701 W Porter St, Kirksville, MO 63501For Sale
 MLS ID #46512, Gus Harris, Anew Realty Group LLC. Northeast Central AOR
 - $189,9004 bd2 ba1.6k sqft315 S Elson St, Kirksville, MO 63501For Sale
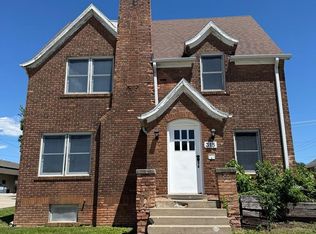 MLS ID #46602, Mark Whitney, CENTURY 21 Lifetime Realty. Northeast Central AOR
 - $162,9002 bd2 ba1.4k sqft2507 Woodwind Ct, Kirksville, MO 63501For Sale
 MLS ID #26038778, Elizabeth A Gregory, EXP Realty, LLC. MARIS
 - $139,9002 bd1 ba1k sqft10 Grim Dr, Kirksville, MO 63501For SaleMLS ID #26051817, Elizabeth A Gregory, EXP Realty, LLC. MARIS
