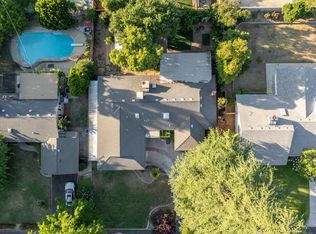
Welcome to 1108 E Sierra Ave, a 3-bedroom, 2.5-bath home offering generous living space, flexible rooms, and abundant storage in a central Fresno location. Inside, the home features a formal living room, formal dining room, and comfortable den with a fireplace, creating multiple spaces to gather, host, or unwind. The kitchen includes updated appliances and offers a practical layout that supports both everyday living and entertaining. A sunroom off the main living spaces adds even more versatility and can serve as a game room, playroom, or additional lounge space. The outdoor spaces are equally inviting, with mature landscaping in both the front and backyard. The backyard features a pool, gazebo, storage shed, and ample space to enjoy Fresno's outdoor lifestyle. Select bathroom upgrades and a dedicated laundry room with extra storage add comfort and convenience. The 2-car attached garage includes an additional flex room with air conditioning, creating valuable bonus space for a home office, hobby room, workout area, or creative studio. Owned solar adds energy efficiency and long-term value. This home is in close proximity to Fresno State, Highway 41 for easy commutes, and nearby Saint Agnes and Kaiser hospitals, offering convenience in the heart of the city.
Accepting backups
$484,999
1108 E Sierra Ave, Fresno, CA 93710
3beds
3baths
2,177sqft
:
Get pre-qualified$3,182/mo
Residential, Single Family Residence
Built in 1971
9,792 Square Feet Lot
$488,200 Zestimate®
$223/sqft
$-- HOA
What's special
Flexible roomsFormal dining roomGenerous living spaceUpdated appliancesSelect bathroom upgradesAbundant storageStorage shed
- 18 days |
- 2,106 |
- 176 |
Zillow last checked:
Listing updated:
Listed by:
Amanda Miller DRE #02090628 559-579-3450,
eXp Realty of Northern Califor,
Martina N. Miller DRE #02103377 559-213-4697,
eXp Realty of Northern Califor
Source: Fresno MLS,MLS#: 651674Originating MLS: Fresno MLS
Facts & features
Interior
Bedrooms & bathrooms
- Bedrooms: 3
- Bathrooms: 3
Primary bedroom
- Area: 0
- Dimensions: 0 x 0
Bedroom 1
- Area: 0
- Dimensions: 0 x 0
Bedroom 2
- Area: 0
- Dimensions: 0 x 0
Bedroom 3
- Area: 0
- Dimensions: 0 x 0
Bedroom 4
- Area: 0
- Dimensions: 0 x 0
Dining room
- Area: 0
- Dimensions: 0 x 0
Family room
- Area: 0
- Dimensions: 0 x 0
Kitchen
- Area: 0
- Dimensions: 0 x 0
Living room
- Area: 0
- Dimensions: 0 x 0
Basement
- Area: 0
Heating
- Has Heating (Unspecified Type)
Cooling
- Central Air
Appliances
- Laundry: Inside
Features
- Number of fireplaces: 1
Interior area
- Total structure area: 2,177
- Total interior livable area: 2,177 sqft
Property
Parking
- Total spaces: 2
- Parking features: Work/Shop Area
- Attached garage spaces: 2
Features
- Levels: One
- Stories: 1
- Has private pool: Yes
- Pool features: Private, In Ground
Lot
- Size: 9,792 Square Feet
- Dimensions: 96 x 102
- Features: Urban
Details
- Additional structures: Shed(s)
- Parcel number: 40818319
- Zoning: RS5
Construction
Type & style
- Home type: SingleFamily
- Property subtype: Residential, Single Family Residence
Materials
- Stucco, Brick
- Foundation: Wood Subfloor
- Roof: Composition
Condition
- Year built: 1971
Utilities & green energy
- Electric: On
- Sewer: Public Sewer
- Water: Public
- Utilities for property: Public Utilities
Green energy
- Energy generation: Solar
Community & HOA
Location
- Region: Fresno
Financial & listing details
- Price per square foot: $223/sqft
- Tax assessed value: $191,234
- Annual tax amount: $2,490
- Date on market: 7/10/2026
- Cumulative days on market: 17 days
- Listing agreement: Exclusive Right To Sell
Estimated market value
$488,200
$464,000 - $513,000
$2,536/mo
Price history
| Date | Event | Price |
|---|---|---|
| 7/15/2026 | Pending sale | $484,999$223/sqft |
Source: Fresno MLS #651674 Report a problem | ||
| 7/10/2026 | Listed for sale | $484,999+297.5%$223/sqft |
Source: Fresno MLS #651674 Report a problem | ||
| 10/8/1998 | Sold | $122,000$56/sqft |
Source: Public Record Report a problem | ||
Public tax history
| Year | Property taxes | Tax assessment |
|---|---|---|
| 2025 | $2,490 +3.9% | $191,234 +2% |
| 2024 | $2,395 +1.9% | $187,485 +2% |
| 2023 | $2,350 +1.4% | $183,809 +2% |
| 2022 | $2,318 +2.8% | $180,206 +2% |
| 2021 | $2,254 +0.4% | $176,674 +1% |
| 2020 | $2,245 +4% | $174,863 +2% |
| 2019 | $2,158 +2.2% | $171,435 +2% |
| 2018 | $2,112 +1.7% | $168,075 +2% |
| 2017 | $2,076 +3.4% | $164,780 +2% |
| 2016 | $2,007 +1.5% | $161,550 +1.5% |
| 2015 | $1,977 +1.9% | $159,124 +2% |
| 2014 | $1,940 | $156,008 +0.5% |
| 2013 | -- | $155,304 +2% |
| 2012 | -- | $152,260 +2% |
| 2011 | -- | $149,275 +0.8% |
| 2010 | -- | $148,160 -0.2% |
| 2009 | -- | $148,513 +2% |
| 2008 | -- | $145,602 +2% |
| 2007 | -- | $142,748 +2% |
| 2006 | -- | $139,950 +2% |
| 2005 | -- | $137,207 +2% |
| 2004 | -- | $134,518 +1.9% |
| 2003 | -- | $132,054 +2% |
| 2002 | -- | $129,465 +2% |
| 2001 | $1,540 | $126,928 |
Find assessor info on the county website
Monthly payment
Est. payment
Payment breakdown
Explore the cost of this home by adjusting the details. Changes won't be saved.Climate risks
Neighborhood: Hoover
Nearby schools
GreatSchools rating
- 6/10McCardle Elementary SchoolGrades: K-6Distance: 0.4 mi
- 2/10Ahwahnee Middle SchoolGrades: 7-8Distance: 0.3 mi
- 4/10Herbert Hoover High SchoolGrades: 9-12Distance: 0.8 mi
Schools provided by the listing agent
- Elementary: McCardle
- Middle: Ahwahnee
- High: Hoover
Source: Fresno MLS. This data may not be complete. We recommend contacting the local school district to confirm school assignments for this home.
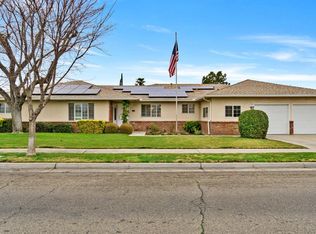
- $454,1004 bd2 ba2.4k sqft1122 E Sierra Ave, Fresno, CA 93710Off Market
- $465,0003 bd3 ba2.5k sqft1092 E Sierra Ave, Fresno, CA 93710Sold
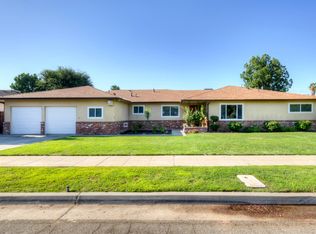
- $560,0004 bd3 ba2.5k sqft1107 E Menlo Ave, Fresno, CA 93710Sold
- $510,3004 bd2 ba2.1k sqft1093 E Menlo Ave, Fresno, CA 93710Off Market
- $377,9003 bd1 ba1.8k sqft6383 N 3rd St, Fresno, CA 93710Off Market
- $497,5004 bd3 ba2.2k sqft1121 E Menlo Ave, Fresno, CA 93710Sold
- $384,9003 bd1 ba1.6k sqft6382 N Fisher St, Fresno, CA 93710Off Market
- $364,3004 bd1 ba2k sqft1080 E Sierra Ave, Fresno, CA 93710Off Market
A local agent can set up tours, give advice and negotiate with sellers.
Similar homes
- $490,0004 bd3 ba2.2k sqft1539 E Stuart Ave, Fresno, CA 93710For Sale
 MLS ID #651929, Vincent Vue. Fresno MLS
 - $519,9004 bd3 ba2.5k sqft5756 N Bond St, Fresno, CA 93710For Sale
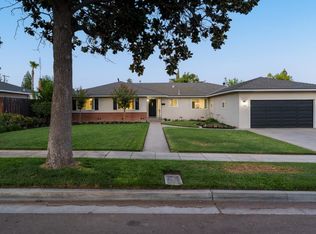 MLS ID #651707, David Todd Mitchell. Fresno MLS
 - $444,9993 bd2 ba2k sqft1214 E Mesa Ave, Fresno, CA 93710For Sale
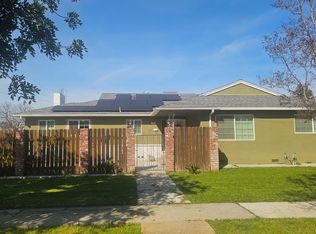 MLS ID #645049, Miriam Gonzalez. Fresno MLS
 - $456,0004 bd2 ba2k sqft436 W Twain Ave, Fresno, CA 93704For Sale
 MLS ID #652496, Ann M. Lee. Fresno MLS
 - $490,0003 bd2 ba1.6k sqft893 E Decatur Avenue, Fresno, CA 93720For SaleMLS ID #242770, Ignacio Villanueva, KW Venture. TCMLS
- $420,0003 bd2 ba1.6k sqft5435 N Bond St, Fresno, CA 93710For SaleMLS ID #649755, Ethan Kolb. Fresno MLS
- $419,0003 bd2 ba1.5k sqft521 E Escalon Ave, Fresno, CA 93710For SaleMLS ID #649641, Rebecca A. Pope. Fresno MLS
- $499,0003 bd3 ba2.3k sqft4750 N Palm Ave, Fresno, CA 93704For SaleMLS ID #650499, Danny Grubb. Fresno MLS
- $479,0003 bd2 ba1.8k sqft7490 N Hayston Ave, Fresno, CA 93720For SaleMLS ID #648175, Julie Fulcher. Fresno MLS
- $499,8883 bd2 ba1.7k sqft2094 E El Paso Ave, Fresno, CA 93720For SaleMLS ID #646807, Maryam Khalid Al Qaderi. Fresno MLS
- $485,0002 bd2 ba2k sqft2802 W Downing Ct, Fresno, CA 93711For SaleMLS ID #648881, Cindy Smades Klein. Fresno MLS
- $519,0004 bd2 ba2.1k sqft2210 E Jon Dr, Fresno, CA 93720For SaleMLS ID #652159, Nikolaus Jaap Martin De Jong. Fresno MLS
- $485,0003 bd2 ba1.8k sqft2293 E Desert Island Dr, Fresno, CA 93730For SaleMLS ID #649960, Aaron Waldrum. Fresno MLS
- $459,0003 bd2 ba1.5k sqft1653 E Cole Ave, Fresno, CA 93720For SaleMLS ID #650143, Carmela P. Nyberg. Fresno MLS
- $569,5003 bd3 ba2.4k sqft3372 W Sierra Ave, Fresno, CA 93711For SaleMLS ID #651764, Lisa Kossow. Fresno MLS
- $539,9003 bd3 ba2.1k sqft8875 N Woodrow Ave, Fresno, CA 93720For SaleMLS ID #650870, Julie Deraffaele. Fresno MLS
- $515,0003 bd2 ba2.2k sqft6784 N Valentine Ave, Fresno, CA 93711For SaleMLS ID #638236, Cash M. Thomas. Fresno MLS
- $530,0004 bd3 ba2.1k sqft162 N Amber Ave, Clovis, CA 93611For SaleMLS ID #652414, Gorje Zavala. Fresno MLS
- $515,0003 bd2 ba1.7k sqft9808 N Whitney Ave, Fresno, CA 93720For SaleMLS ID #649886, Danny Grubb. Fresno MLS
- $409,9003 bd3 ba1.7k sqft2315 E Santa Ana Ave, Fresno, CA 93726For SaleMLS ID #651156, Iris N. Nolasco. Fresno MLS
Local buyer's agents are ready to help
